


5140 Minnesota Drive SESouthport, NC 28461
Mortgage Calculator
Monthly Payment (Est.)
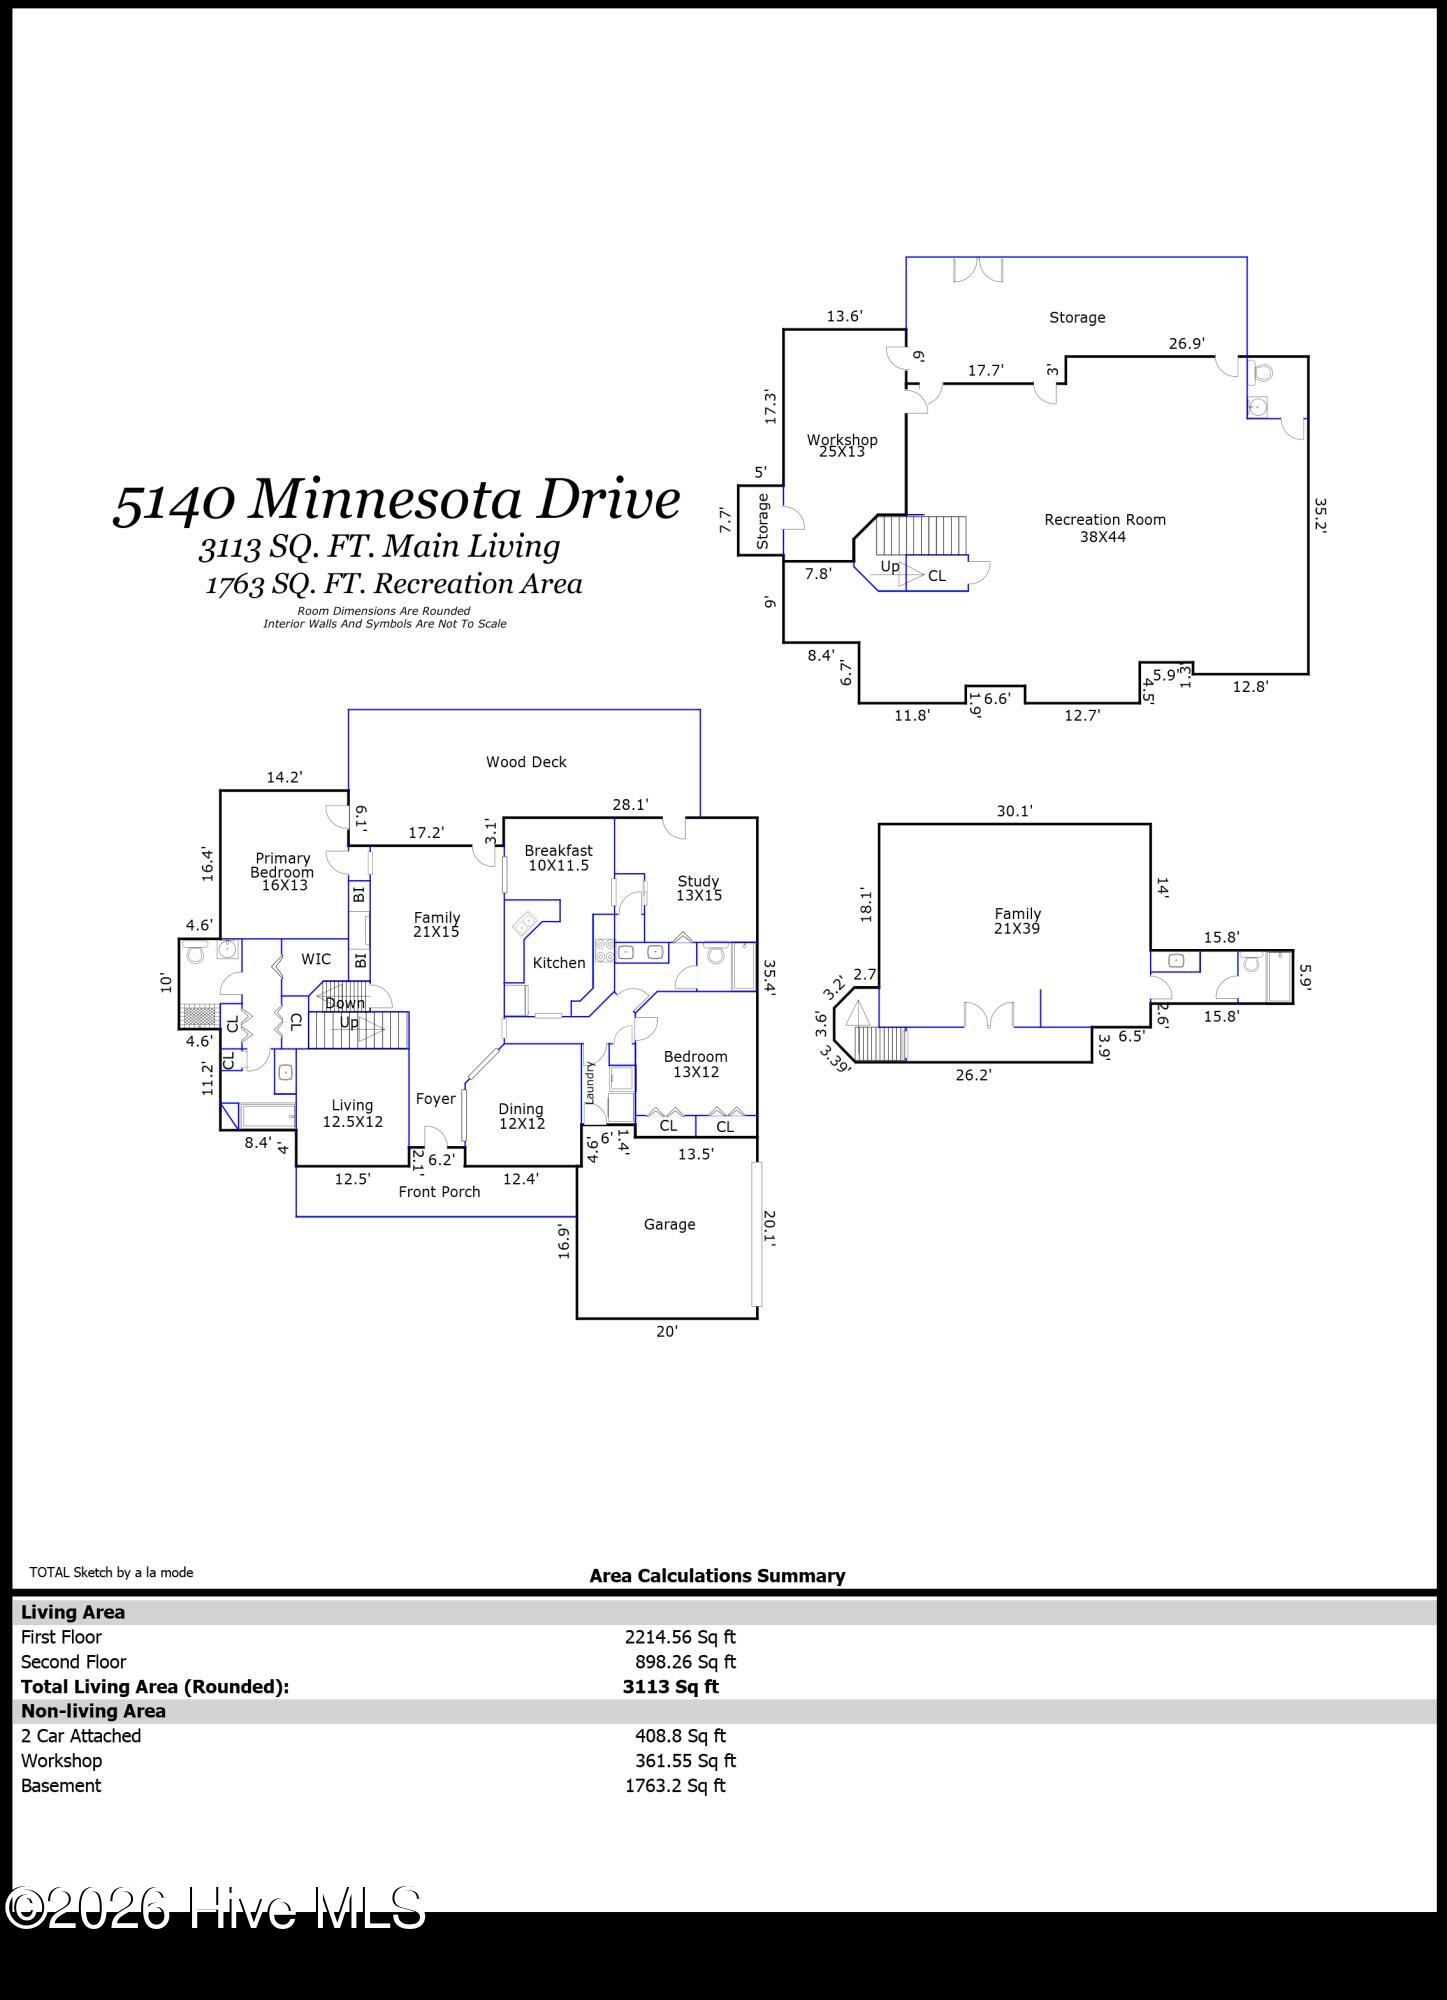
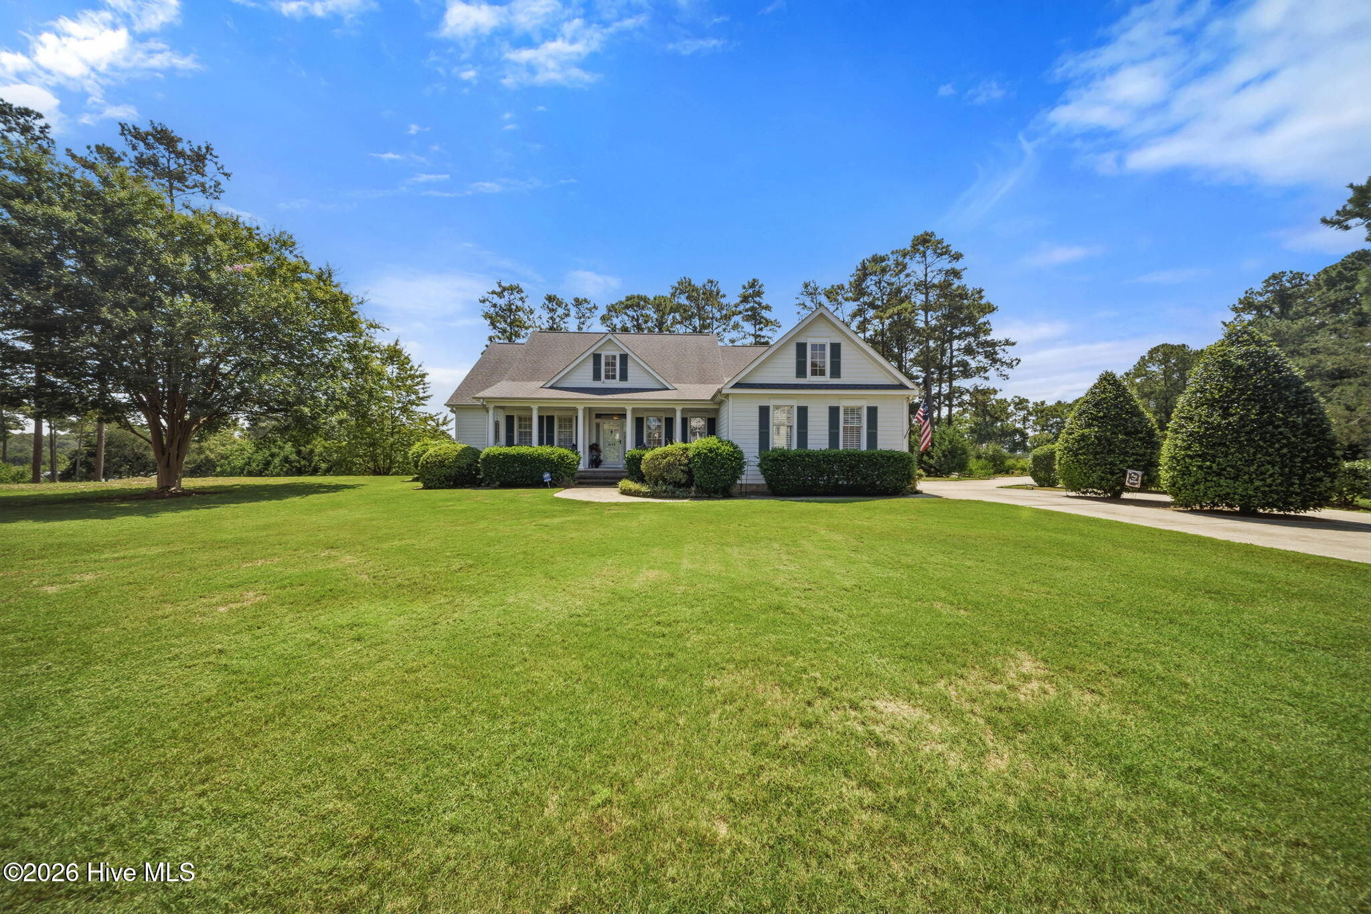
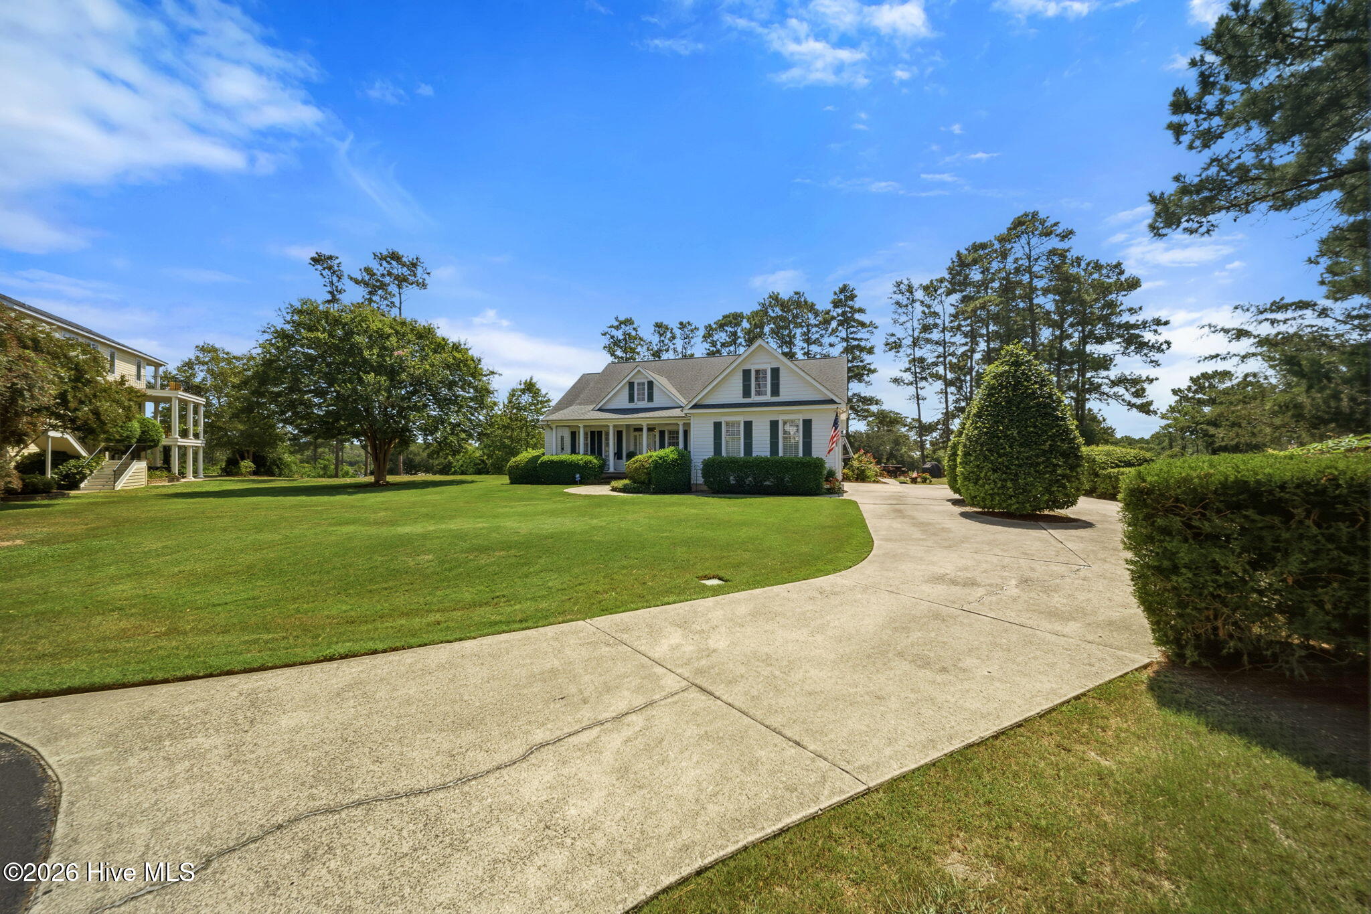
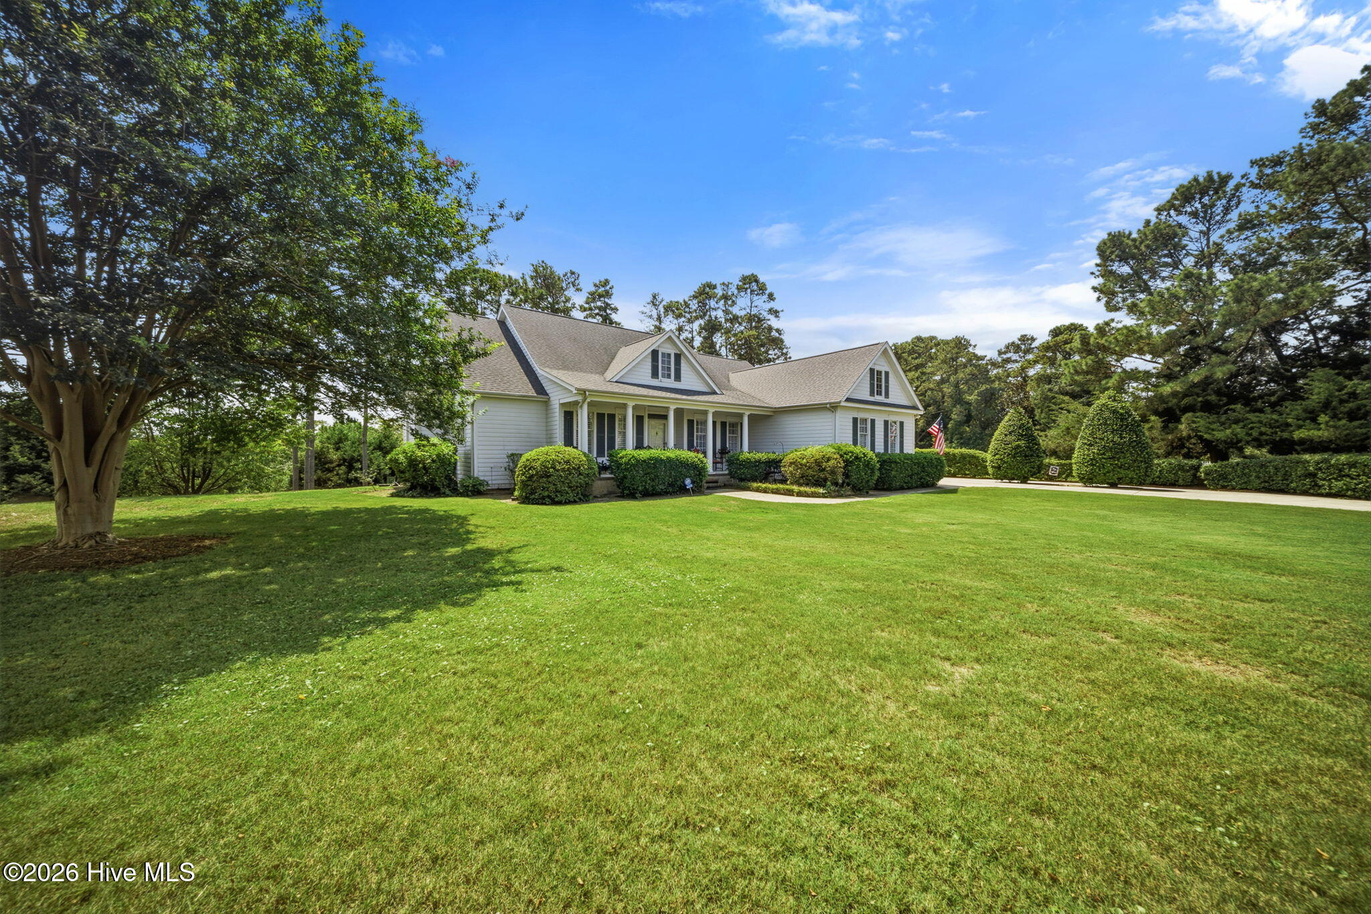
Enter an interest rate to see your estimated monthly payment.Discover an exceptional coastal lifestyle in South Harbour Village with this spacious 3,113 sq. ft. home ideally situated on a large private lot overlooking the park at Dutchman's Creek and the waterway connecting to the Intracoastal Waterway. Just approximately one mile from the beach and Oak Island Golf Club, this home offers the rare combination of space, privacy, water views, and convenient access to the best of Oak Island. Enjoy the ease of golf-carting or biking to South Harbour Village & Marina, with restaurants, boating, and other amenities close by. Bill Smith Park and the county park are just down the road, offering a dog park, playgrounds, ball fields, fishing, a small beach area, and kayak access. Nearby pickleball and tennis courts, a clubhouse, and a par-3 golf course add even more recreational options, making this an ideal setting for families, retirees, or anyone seeking an active coastal lifestyle. Inside, beautiful hardwood flooring flows throughout the main living areas. The inviting floor plan features a formal dining room, formal living room, and spacious family room with fireplace, built-in shelving, and cabinetry. The well-appointed kitchen offers granite countertops, stainless steel appliances, bar seating, and a breakfast nook. A dedicated study/office provides a quiet workspace, while the generous primary suite includes a private his and her baths. A guest bedroom and bath complete the main level. Step outside to a large deck with bench seating and enjoy the peaceful park and waterway views. The expansive outdoor spaces continue with a large paver patio, generous driveway, private lot, and a putting green along the side yard. Upstairs, a large flex space with its own bathroom offers exceptional versatility and could serve as an additional bedroom, home office, media room, hobby space, or guest retreat. A truly unique feature for the area is the large basement with approximately 1763 square feet providing an abundance of additional space with endless possibilities for storage, recreation, workshop space, or future customization. A two-car garage and large driveway provide plenty of parking and storage. With its generous lot, water views, flexible living spaces, outdoor amenities, and enviable location near the beach, marina, parks, recreation, and golf, this South Harbour Village home offers an outstanding opportunity to enjoy everything Oak Island has to offer.
| 3 weeks ago | Listing first seen on site | |
| 3 weeks ago | Listing updated with changes from the MLS® |

The data relating to real estate on this website comes in part from the Internet Data Exchange program of Hive MLS, and is updated as of 2026-10-03 04:51 PM UTC. All information is deemed reliable but not guaranteed and should be independently verified. All properties are subject to prior sale, change, or withdrawal. Neither listing broker(s) shall be responsible for any typographical errors, misinformation, or misprints, and shall be held totally harmless from any damages arising from reliance upon these data. Copyright 2026 Hive MLS
Did you know? You can invite friends and family to your search. They can join your search, rate and discuss listings with you.