Save
Ask
Tour
Hide
Share
$399,000
2 Days On Site

1480 Midpark Place 402
Wilmington, NC 28403

For Sale|Condominium|Active
1
Bed
2
Total Baths
1
Full Bath
1
Partial Bath
725
SqFt
$550
/SqFt
2027
Built
Subdivision:
Midpark
County:
New Hanover
Call Now: 910-408-4250
Is this the listing for you? We can help make it yours.
910-408-4250
1480 Midpark Place 4021480 Midpark Place 4021480 Midpark Place 4021480 Midpark Place 402
Save
Ask
Tour
Hide
Share

Mortgage Calculator

Monthly Payment (Est.)

$1,820
Calculator powered by Showcase IDX, a Constellation1 Company. Copyright ©2026 Information is deemed reliable but not guaranteed.

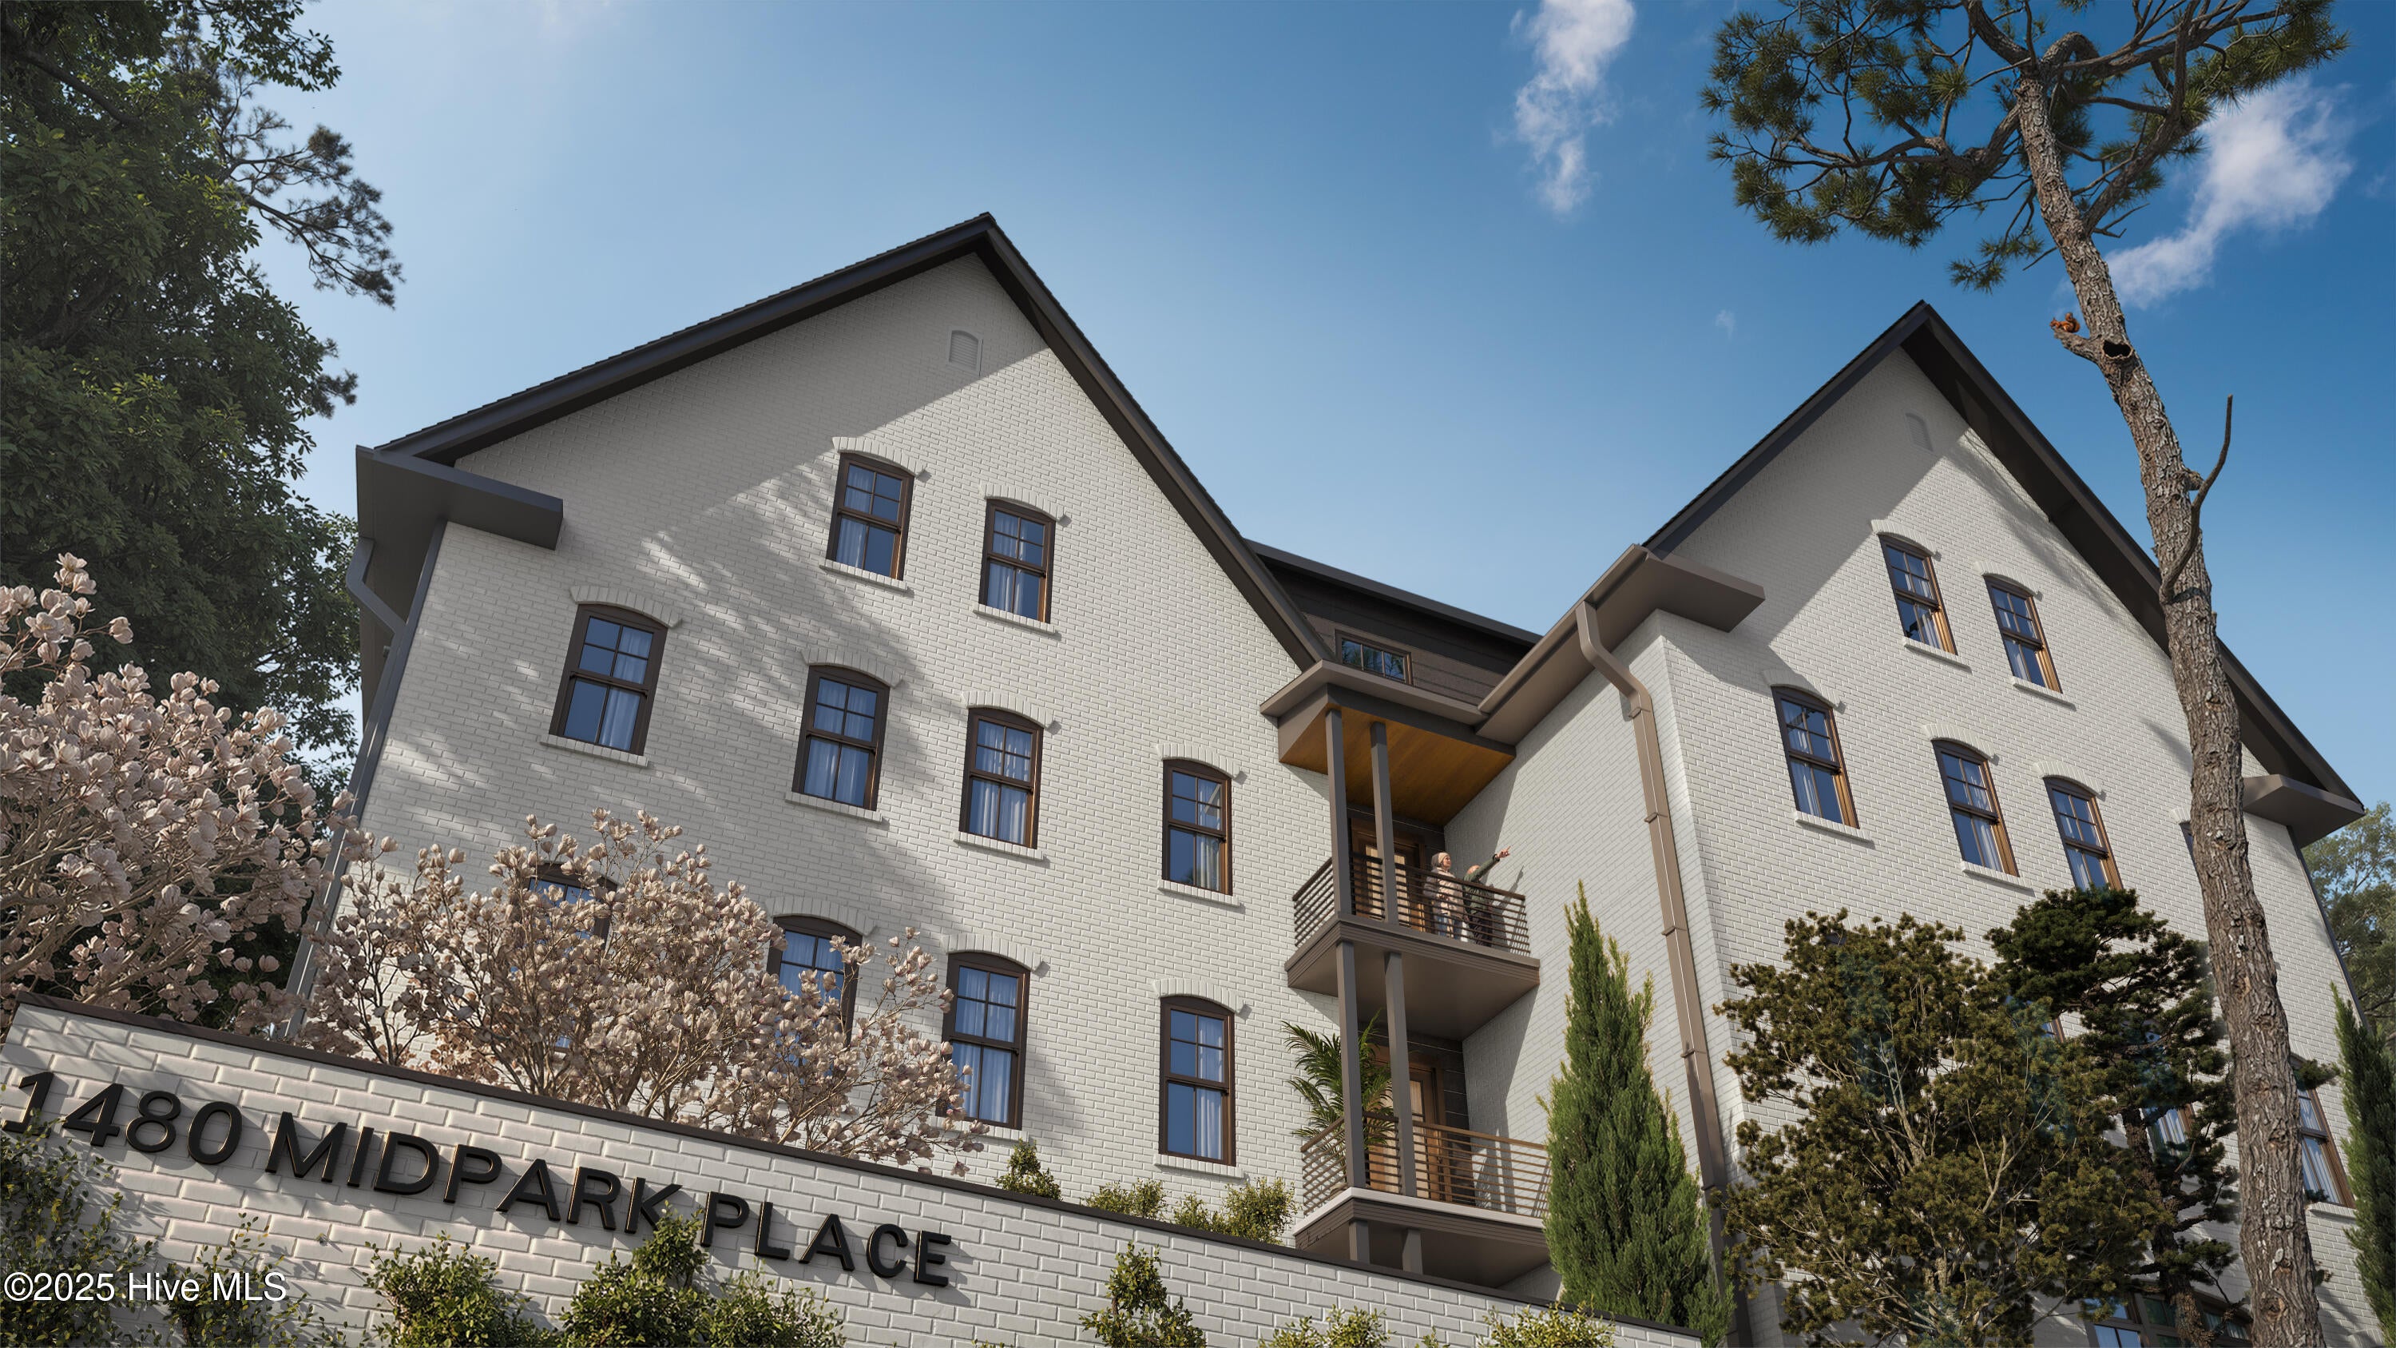
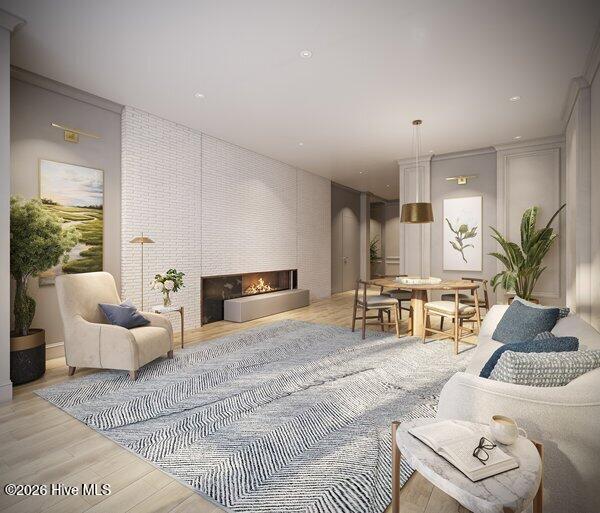
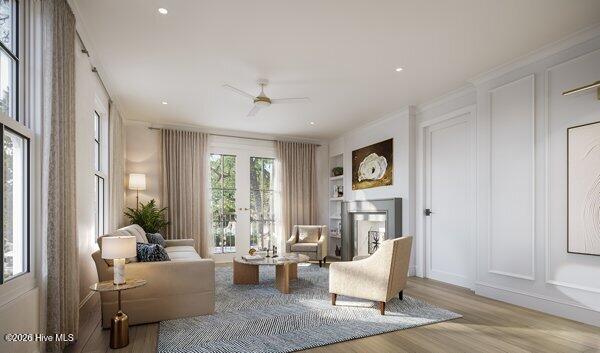
Introducing Midpark at Midtown and Main, a thoughtfully designed 4 story, brick condo building located in the very heart of town! This 24 unit building will consist of 17 one bedroom condos and 7 two bedroom condos at the corner of Independence Boulevard and Oleander Drive, a stones throw away from Independence Mall, Hanover Shopping Center and Cape Fear Country Club! Midpark embodies Wilmington's quiet grace, a place that feels like it's always belonged here, yet designed for the way you live today. This concept celebrates heritage reimagined; Timeless Architecture, refined materials and calm familiarity of home. It's built for those who have crafted full lives and now seek ease, comfort and lasting quality without compromise. It's time to Settle In, not Down. Available for presale now with two curated interior designs to choose from. Completion expected in June of 2027. Act fast and contract any unit before September 25th, 2026 so you can choose your interior package!

Save
Ask
Tour
Hide
Share
Listing Snapshot
Price 
$399,000
Days On Site 
2 Days
Bedrooms 
1
Inside Area (SqFt) 
725 sqft
Total Baths 
2
Full Baths 
1
Partial Baths 
1
Lot Size 
N/A
Year Built 
2027
MLS® Number 
100603007
Status 
Active
Property Tax 
N/A
HOA/Condo/Coop Fees 
$209.77 monthly
Sq Ft Source 
N/A
Friends & Family
Recent Activity
2 days agoListing first seen on site
2 days agoListing updated with changes from the MLS®
General Features
Foundation 
Slab
Levels 
One
Number Of Stories 
4
Parking 
Electric Vehicle Charging Station(s)Parking LotAsphalt
Parking Spaces 
1
Pets 
Yes
Property Condition 
Under Construction
Property Sub Type 
Condominium
Security 
Fire Sprinkler SystemSecurity LightsSecurity System
Special Circumstances 
Standard
SqFt Total 
725
Utilities 
Sewer ConnectedWater Connected
Water Source 
Public
Zoning 
R-15
Interior Features
Appliances 
Electric OvenElectric CooktopBuilt-In Electric OvenWasherRefrigeratorDryerDisposalDishwasherMicrowaveElectric Water Heater
Cooling 
Central AirCeiling Fan(s)Heat Pump
Flooring 
CarpetTile
Furnished 
Unfurnished
Heating 
Heat PumpElectric
Interior 
Walk-In Closet(s)BookcasesElevatorCeiling Fan(s)Pantry
Laundry Features 
Laundry Closet
Dining Room 
Level - First
Kitchen 
Level - First
Living Room 
Level - First
Master Bedroom 
Level - First
Save
Ask
Tour
Hide
Share
Exterior Features
Construction Details 
Brick VeneerFrame
Fencing 
None
Frontage 
See Remarks
Lot Features 
See RemarksCorner Lot
Patio And Porch 
None
Road Frontage 
AlleyCity StreetState RoadSee Remarks
Roof 
Shingle
View 
See Remarks
Waterview 
See Remarks
Community Features
Accessibility Features 
Accessible Elevator InstalledAccessible Full Bath
Association Amenities 
Elevator(s)Maintenance GroundsMaintenance StructureManagementMeeting RoomTrashWater
Association Fee 
$2517.19
Association Fee Frequency 
Annually
Community Features 
SidewalksStreet Lights
School District 
New Hanover
Financing Terms Available 
CashConventional
Schools
School District
New Hanover
Elementary School
Forest Hills
Middle School
Williston
High School
New Hanover
Listing courtesy of Beatty Pittman Real Estate Team LLC of Intracoastal Realty Corporation


The data relating to real estate on this website comes in part from the Internet Data Exchange program of Hive MLS, and is updated as of 2026-09-14 06:10 AM UTC. All information is deemed reliable but not guaranteed and should be independently verified. All properties are subject to prior sale, change, or withdrawal. Neither listing broker(s) shall be responsible for any typographical errors, misinformation, or misprints, and shall be held totally harmless from any damages arising from reliance upon these data. Copyright 2026 Hive MLS

Neighborhood & Commute
Source: Walkscore
Save
Ask
Tour
Hide
Share