


1537 Barbuda Boulevard SWShallotte, NC 28470
Mortgage Calculator
Monthly Payment (Est.)
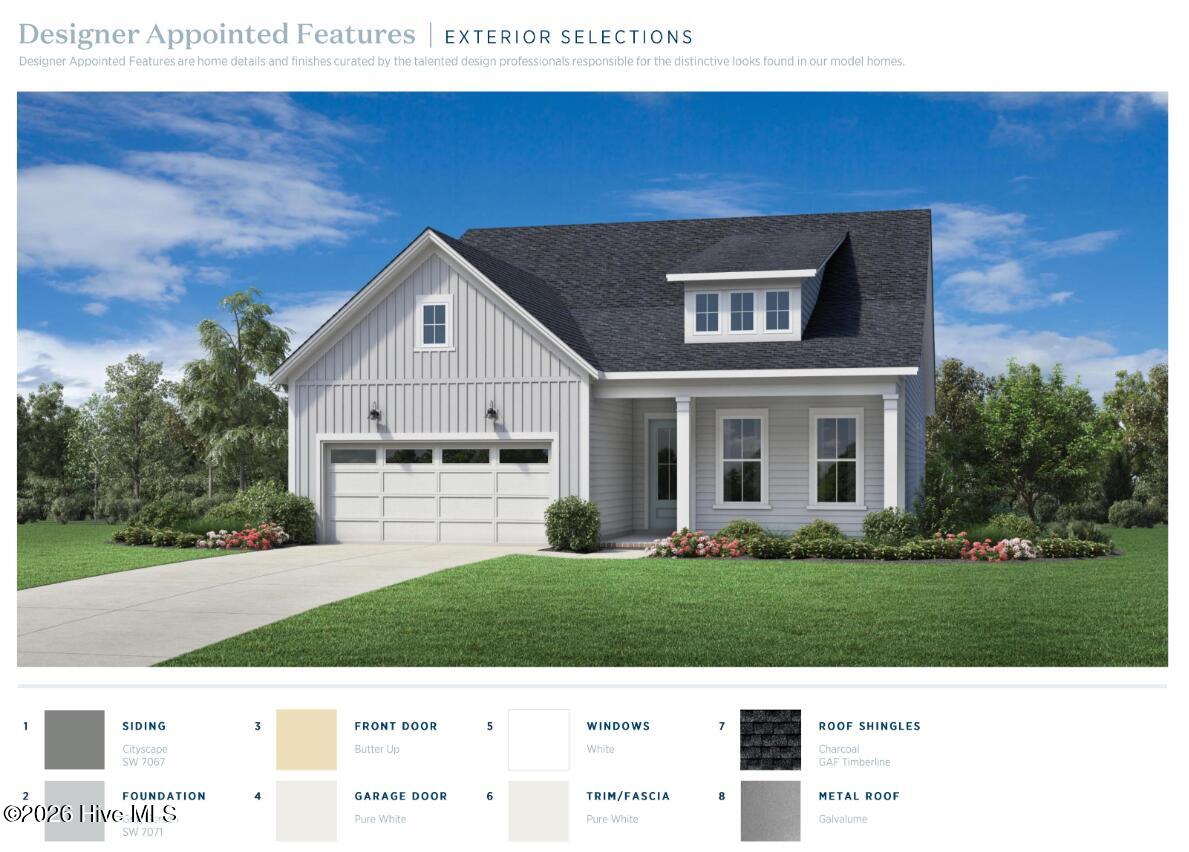
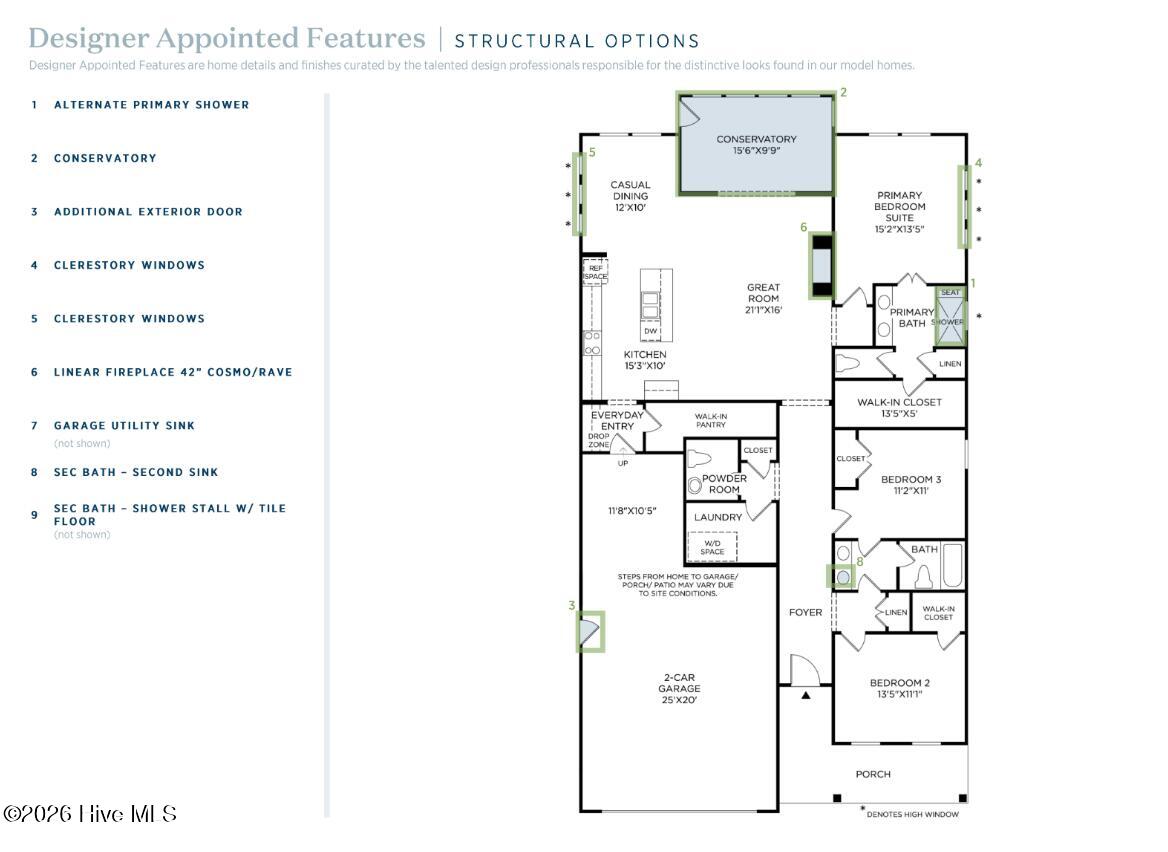
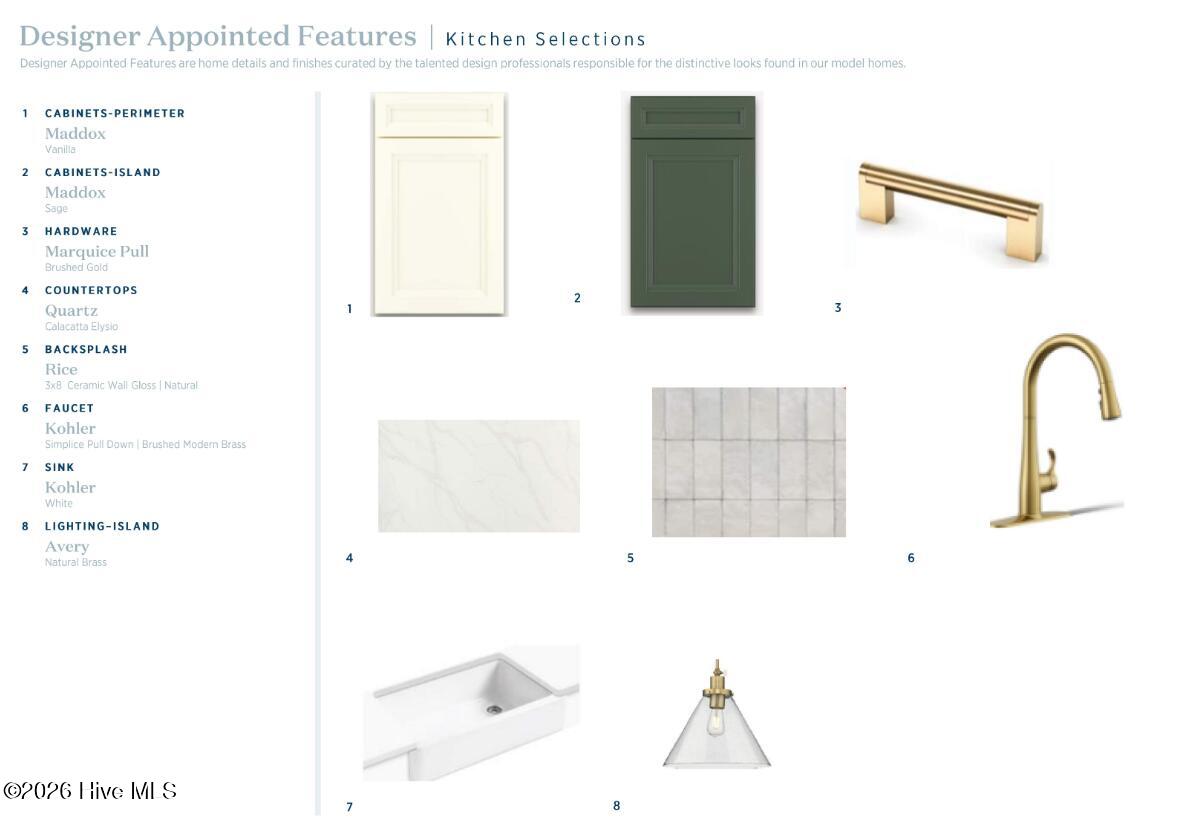
Enter an interest rate to see your estimated monthly payment.Welcome to elevated living in this beautifully appointed 3-bedroom, 2-bath home with a convenient powder room and exceptional craftsmanship and thoughtful design. Designed for both everyday comfort and sophisticated entertaining, this home offers an impressive collection of upgrades and luxurious details, with anticipated move-in date in early 2027. At the heart of the home is a true chef's kitchen featuring premium KitchenAid appliances, elegant stacked cabinetry, an expanded island with additional storage, a dedicated dry bar, and an expansive pantry. The open-concept design flows seamlessly into the spacious great room, where a striking linear fireplace creates a warm and inviting focal point. A beautiful conservatory extends the living space and leads directly to the patio, creating an effortless connection between indoor and outdoor living. Abundant natural light fills the home, highlighting the thoughtful finishes and spacious, airy design throughout. The private primary suite is a luxurious retreat featuring a dramatic double tray ceiling and a well-appointed primary bath designed for relaxation. Enjoy a spa-like luxe shower, dual vanities, and generous space for your daily routine. Two secondary bedrooms provide comfortable accommodations for family or guests and share a thoughtfully designed Jack-and-Jill bath. A conveniently located powder room adds functionality for guests. Completing the home is an oversized 2-car garage offering additional room for vehicles, storage, and everyday convenience. With its exceptional kitchen, sophisticated architectural details, abundant natural light, versatile living spaces, and beautifully designed primary suite, this home offers the perfect blend of luxury, comfort, and modern living. Anticipated move-in: early 2027.
| 2 months ago | Listing first seen on site | |
| 2 months ago | Listing updated with changes from the MLS |

The data relating to real estate on this website comes in part from the Internet Data Exchange program of Hive MLS, and is updated as of 2026-11-09 06:22 PM UTC. All information is deemed reliable but not guaranteed and should be independently verified. All properties are subject to prior sale, change, or withdrawal. Neither listing broker(s) shall be responsible for any typographical errors, misinformation, or misprints, and shall be held totally harmless from any damages arising from reliance upon these data. Copyright 2026 Hive MLS
Did you know? You can invite friends and family to your search. They can join your search, rate and discuss listings with you.