


7319 Lieth LaneSunset Beach, NC 28468
Mortgage Calculator
Monthly Payment (Est.)
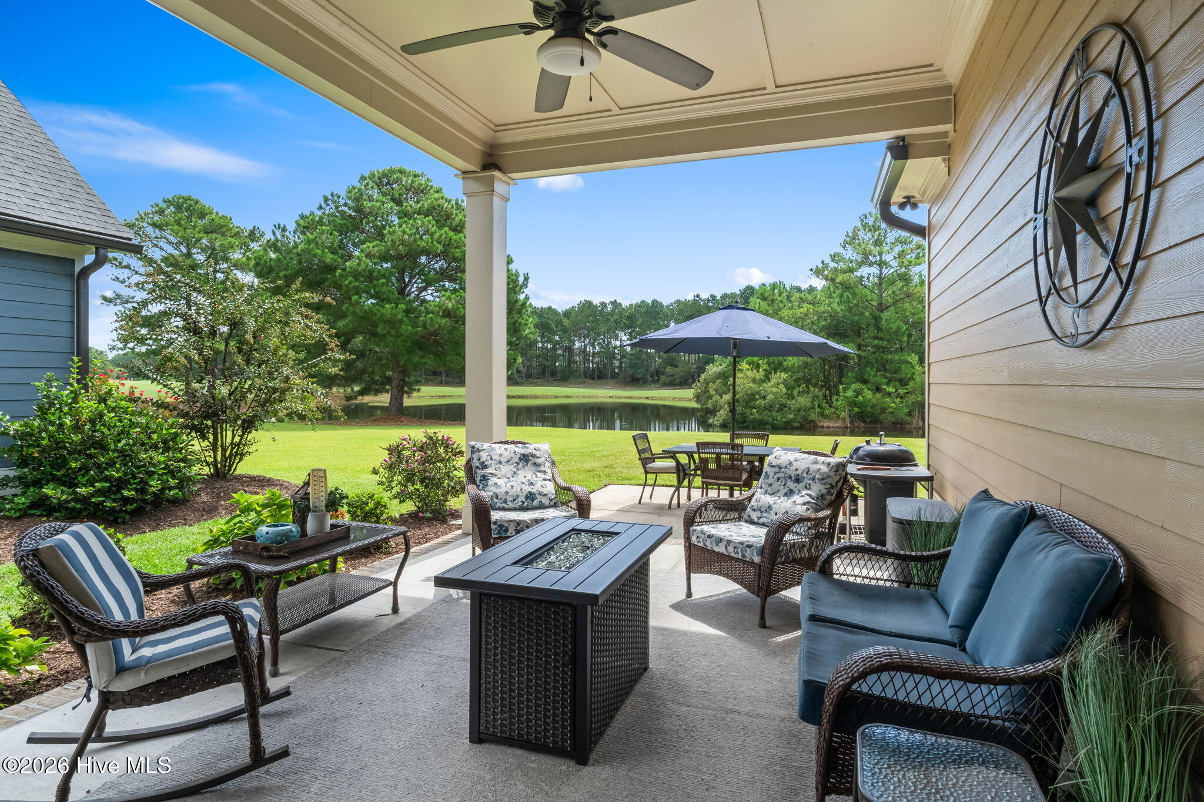
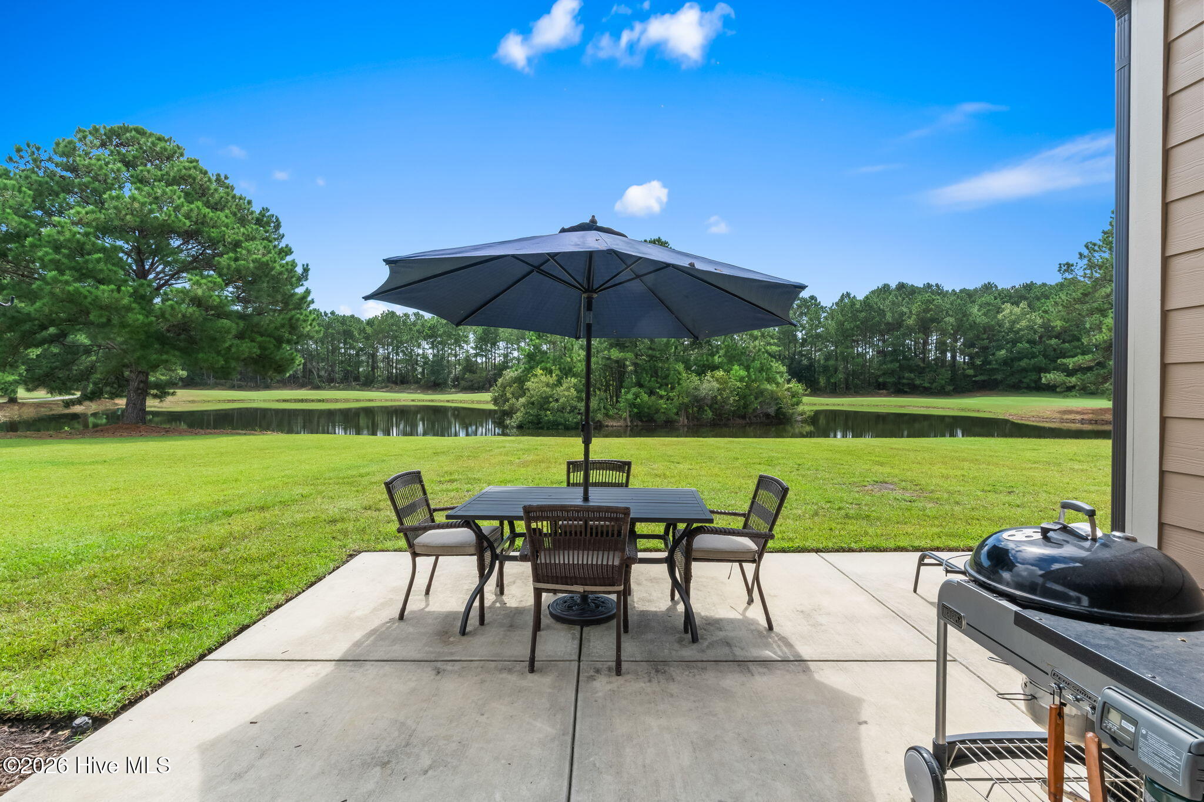
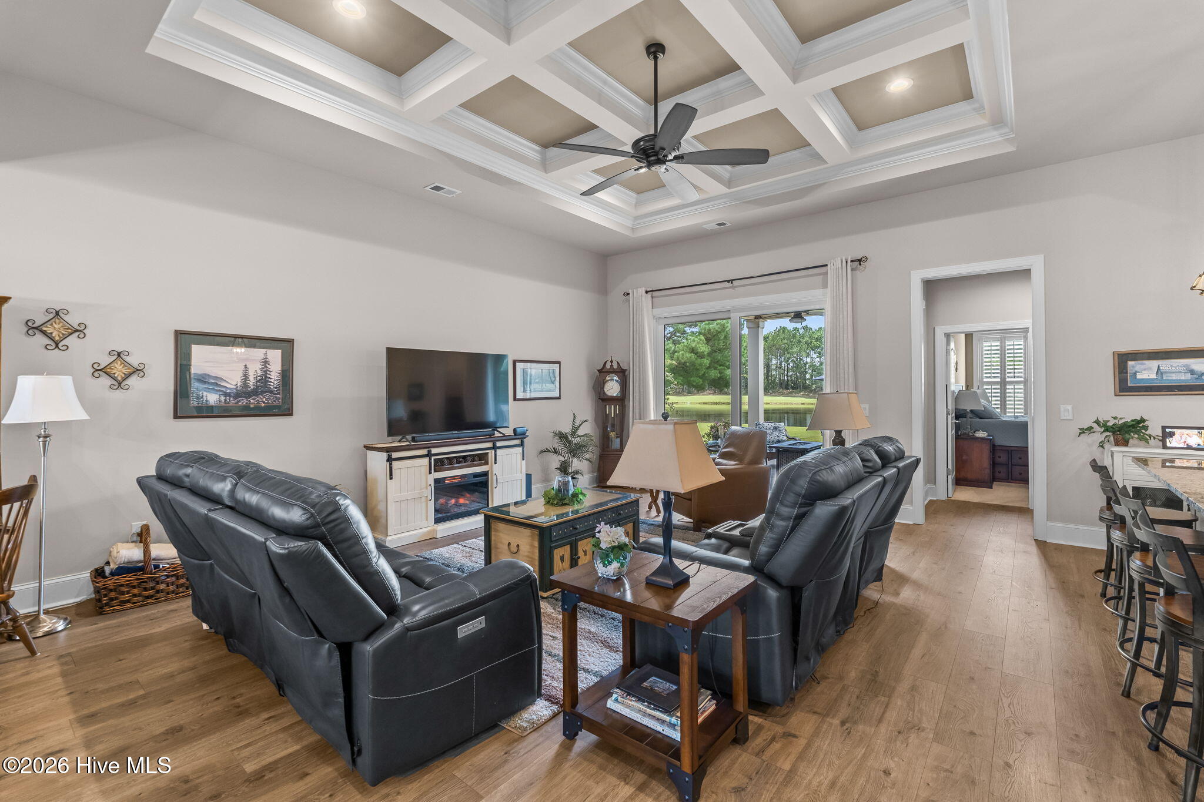
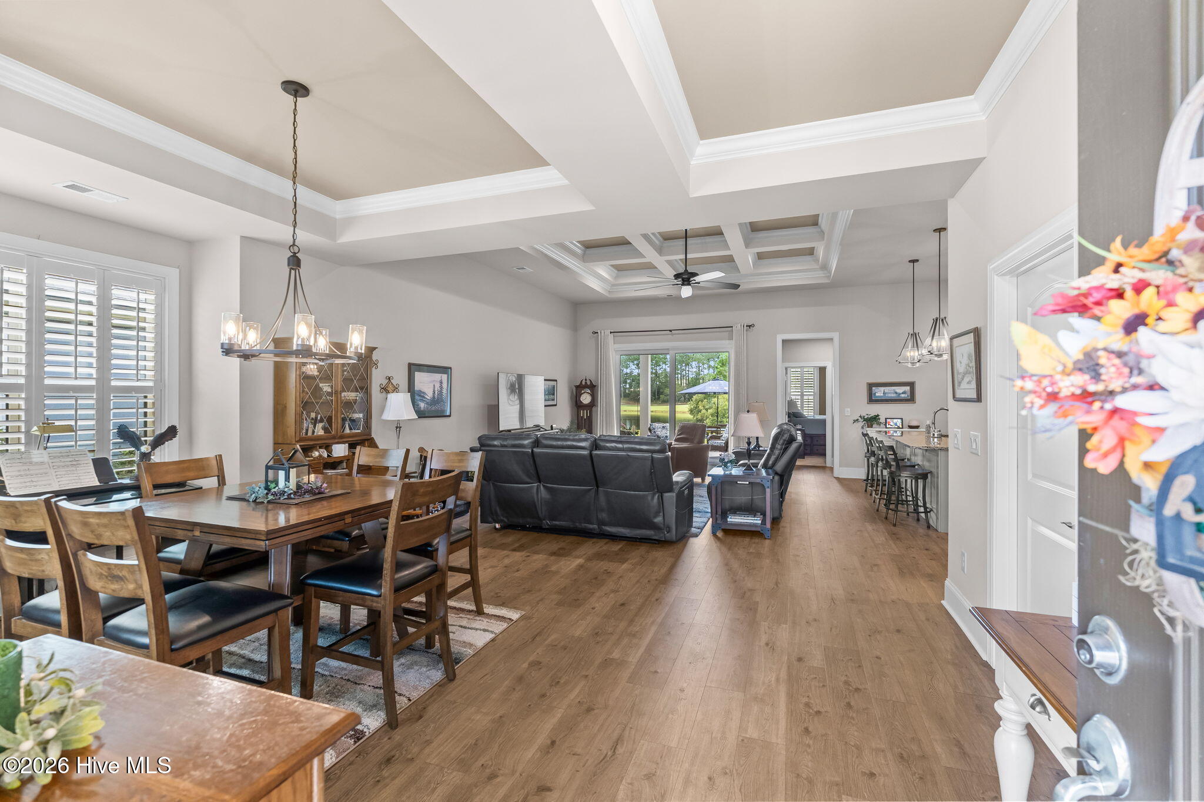
Enter an interest rate to see your estimated monthly payment.Beautiful pond and golf-course views set the scene for this thoughtfully designed home in Thistle Golf Estates. Built in 2022,this home offers three bedrooms on the main level, plus an upstairs bonus room with a full bath that provides flexible space for guests, a fourth bedroom, or a private retreat. An inviting entry opens to a spacious dining area, kitchen, and great room, where detailed tray and coffered ceilings add character to the open layout. The kitchen features a large center island with seating, granite countertops, stainless steel appliances, abundant cabinetry, and a generous walk-in pantry. Plantation shutters and warm wood-look flooring complement the home's welcoming style, while sliding glass doors connect the living area to the covered rear porch. The main-level primary suite enjoys a peaceful setting with dual walk-in closets and a spacious bath featuring double vanities and a walk-in tiled shower. Two additional main-level bedrooms offer room for family, guests, or a home office, while the upstairs suite adds privacy and versatility. Outside, the covered porch and patio overlook the pond, mature trees, and golf course, creating an exceptional backdrop for morning coffee or an evening with friends. Attractive landscaping, stone accents, and an attached two-car garage complete the home's curb appeal. Discover comfortable main-level living, thoughtful architectural details, and a setting that makes coming home something to look forward to.
| 2 weeks ago | Listing updated with changes from the MLS | |
| 2 weeks ago | Status changed to Active Under Contract | |
| 4 weeks ago | Price changed to $650,000 | |
| 2 months ago | Listing first seen on site |

The data relating to real estate on this website comes in part from the Internet Data Exchange program of Hive MLS, and is updated as of 2026-11-09 06:17 PM UTC. All information is deemed reliable but not guaranteed and should be independently verified. All properties are subject to prior sale, change, or withdrawal. Neither listing broker(s) shall be responsible for any typographical errors, misinformation, or misprints, and shall be held totally harmless from any damages arising from reliance upon these data. Copyright 2026 Hive MLS
Did you know? You can invite friends and family to your search. They can join your search, rate and discuss listings with you.