


302 Moore StreetBeaufort, NC 28516
Mortgage Calculator
Monthly Payment (Est.)
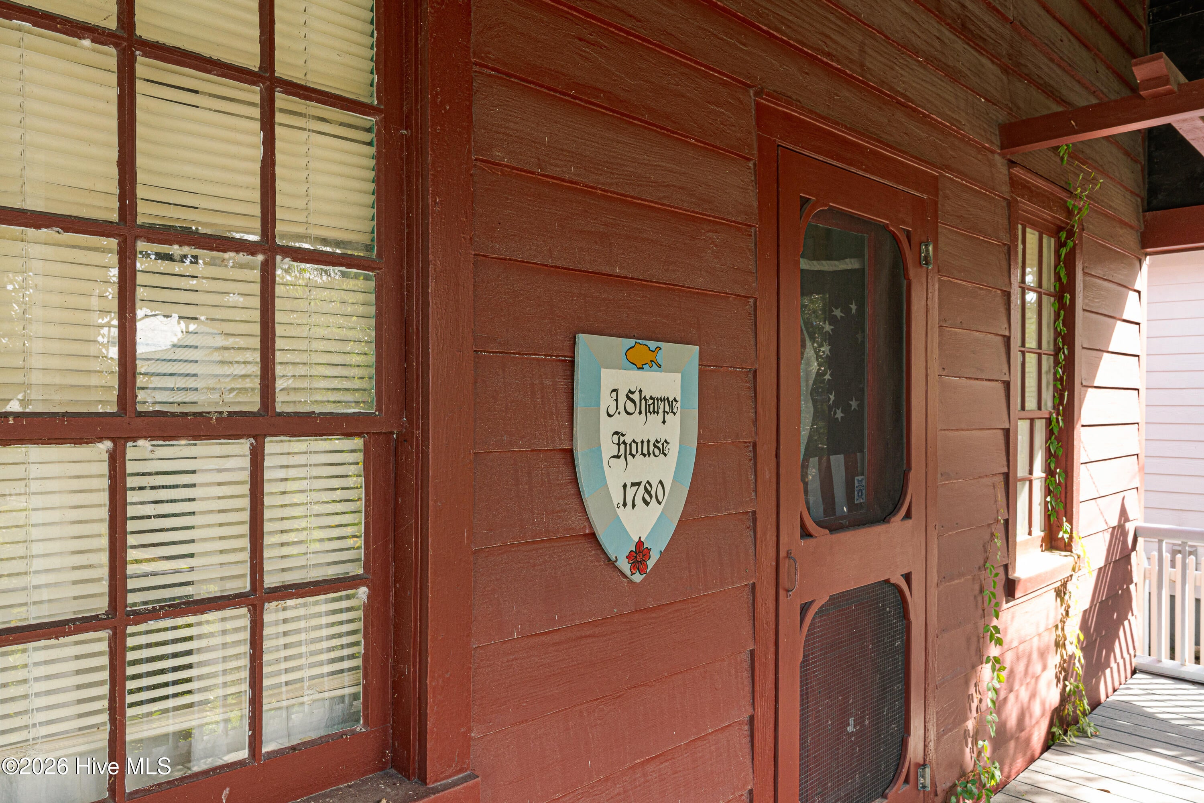
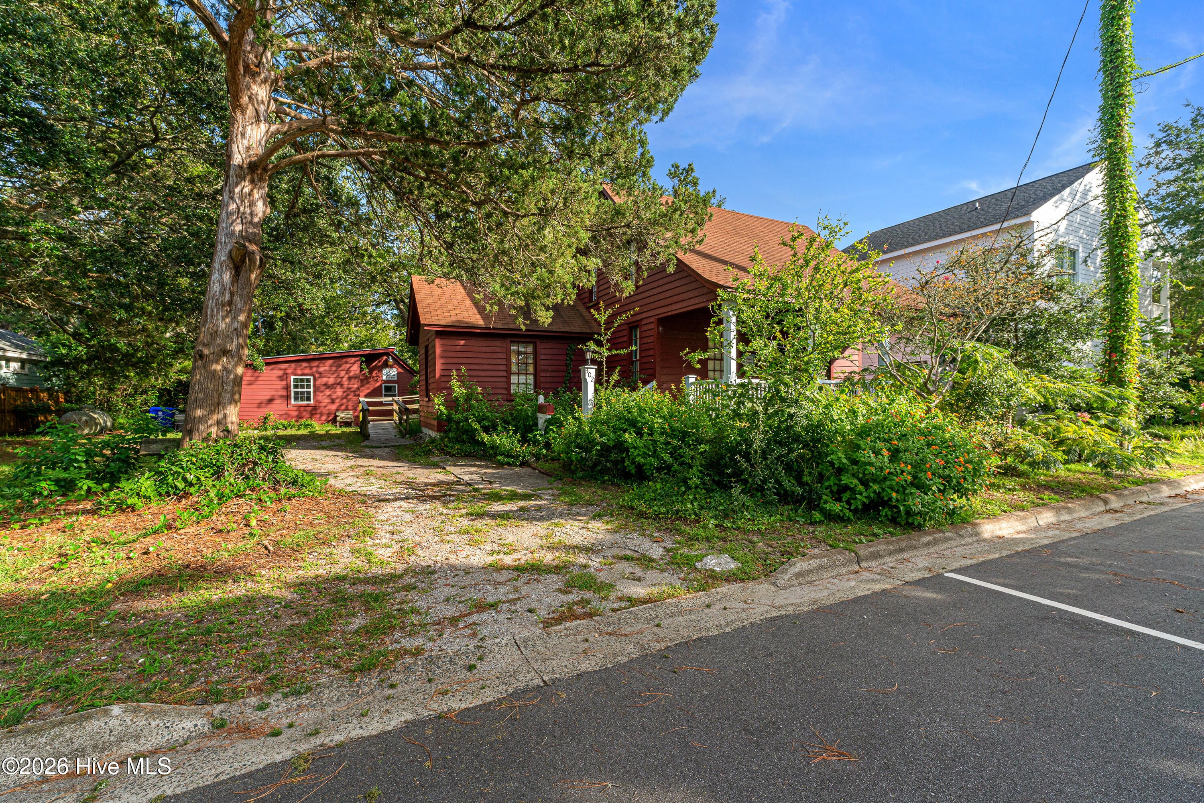
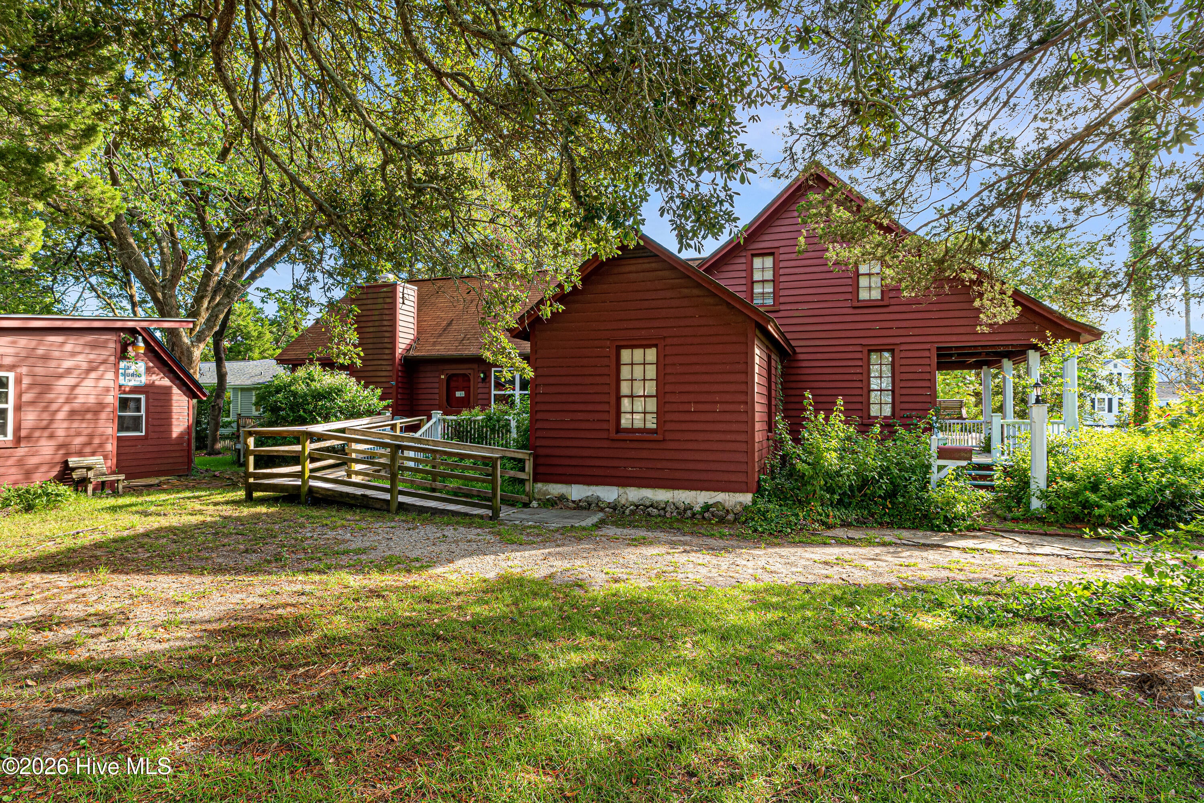
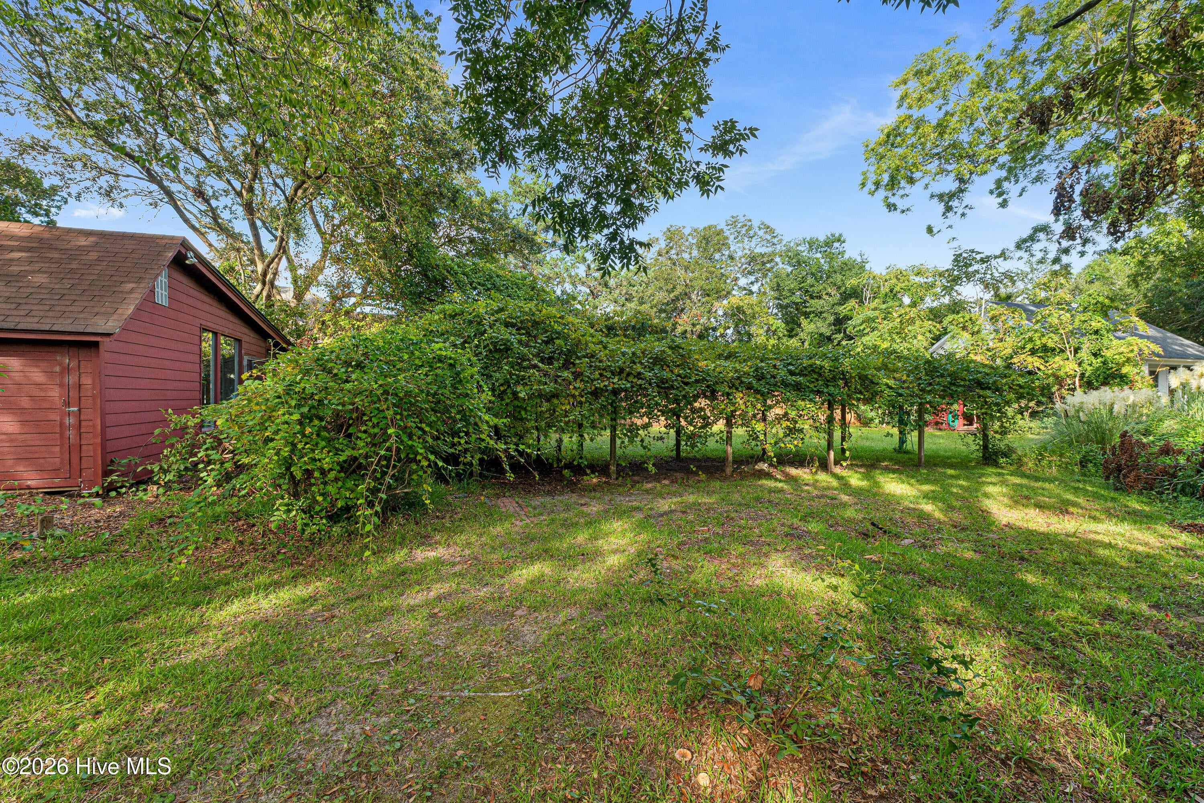
Enter an interest rate to see your estimated monthly payment.Charming 3-bedroom historic home ideally located in the heart of downtown Beaufort on an oversized lot (approx 86X198) A welcoming front porch sets the tone for this character-filled home, featuring hardwood floors throughout. At the front of the home, the living area and den provide comfortable spaces for relaxing or entertaining. A guest bedroom and full hall bath are conveniently located on the main level. The kitchen opens to the dining and gathering areas, creating an inviting flow for everyday living. The dining area offers direct access to a side deck, while the gathering area features a fireplace and opens to an additional uncovered deck. Step outside to enjoy the large, serene backyard, complete with a vineyard--a unique setting for relaxing, gardening, or entertaining. Upstairs, two additional guest bedrooms provide plenty of space for family and visitors. Located just minutes from Beaufort's waterfront, you'll enjoy easy access to charming boutiques, locally owned restaurants, and the scenic boardwalk along Taylor's Creek. Spend your days watching boats cruise by, spotting dolphins in the harbor, or catching a glimpse of the wild horses on nearby Carrot Island. Historic charm, inviting outdoor spaces, and a prime downtown location come together to offer the quintessential Beaufort lifestyle.
| a month ago | Listing first seen on site | |
| a month ago | Listing updated with changes from the MLS |

The data relating to real estate on this website comes in part from the Internet Data Exchange program of Hive MLS, and is updated as of 2026-10-22 09:20 PM UTC. All information is deemed reliable but not guaranteed and should be independently verified. All properties are subject to prior sale, change, or withdrawal. Neither listing broker(s) shall be responsible for any typographical errors, misinformation, or misprints, and shall be held totally harmless from any damages arising from reliance upon these data. Copyright 2026 Hive MLS
Did you know? You can invite friends and family to your search. They can join your search, rate and discuss listings with you.