Save
Ask
Tour
Hide
Share
$698,965
54 Days On Site

3414 Rendevous Bay Drive
Shallotte, NC 28470

Single Family Residence|Pending
3
Beds
4
Total Baths
3
Full Baths
1
Partial Bath
2,950
SqFt
$237
/SqFt
2027
Built
Subdivision:
Solserra
County:
Brunswick
Call Now: 910-408-4250
Is this the listing for you? We can help make it yours.
910-408-4250
3414 Rendevous Bay Drive3414 Rendevous Bay Drive3414 Rendevous Bay Drive3414 Rendevous Bay Drive
Save
Ask
Tour
Hide
Share

Mortgage Calculator

Monthly Payment (Est.)

Enter an interest rate to see your estimated monthly payment.
Calculator powered by Showcase IDX, a Constellation1 Company. Copyright ©2026 Information is deemed reliable but not guaranteed.

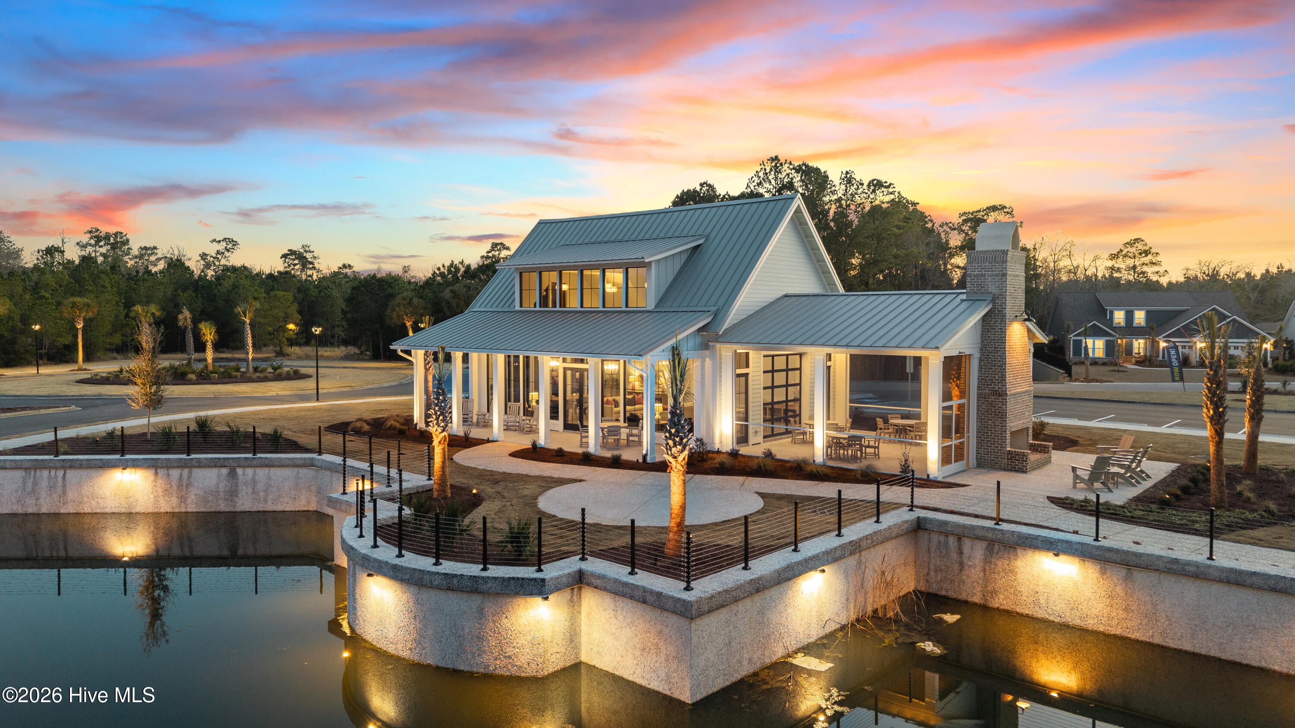
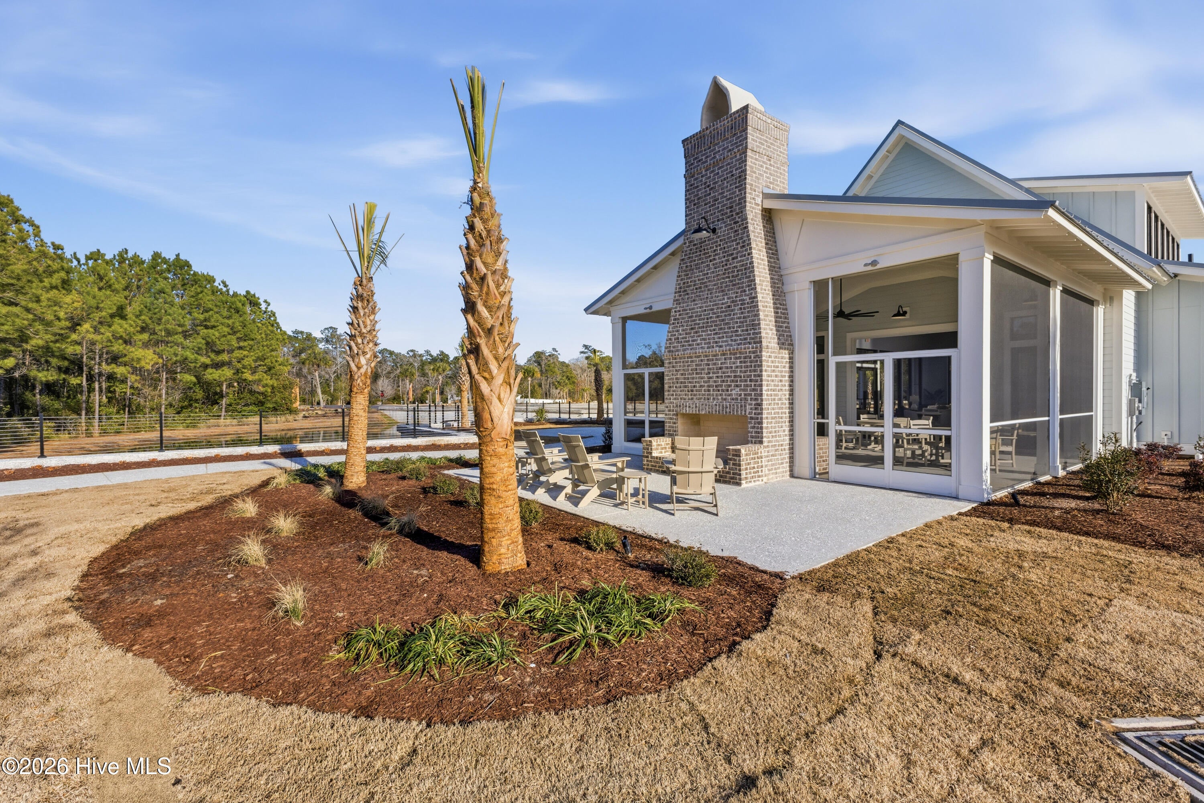
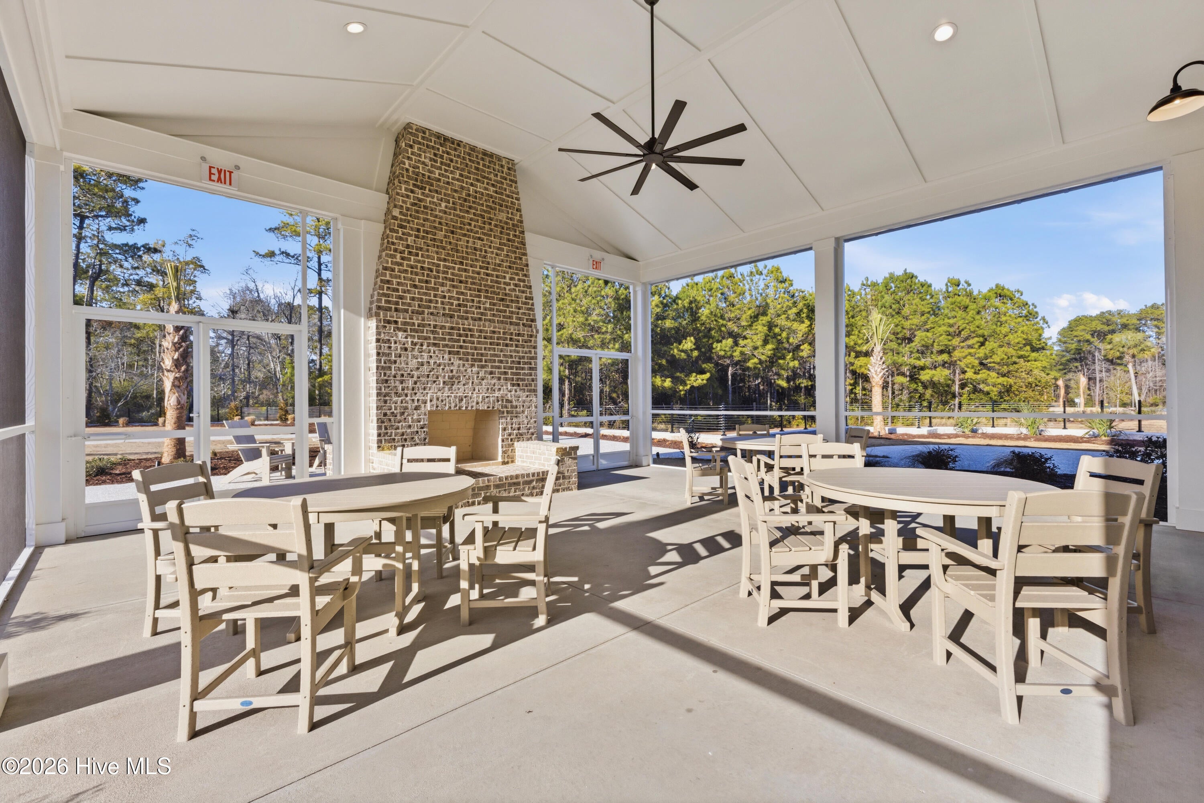
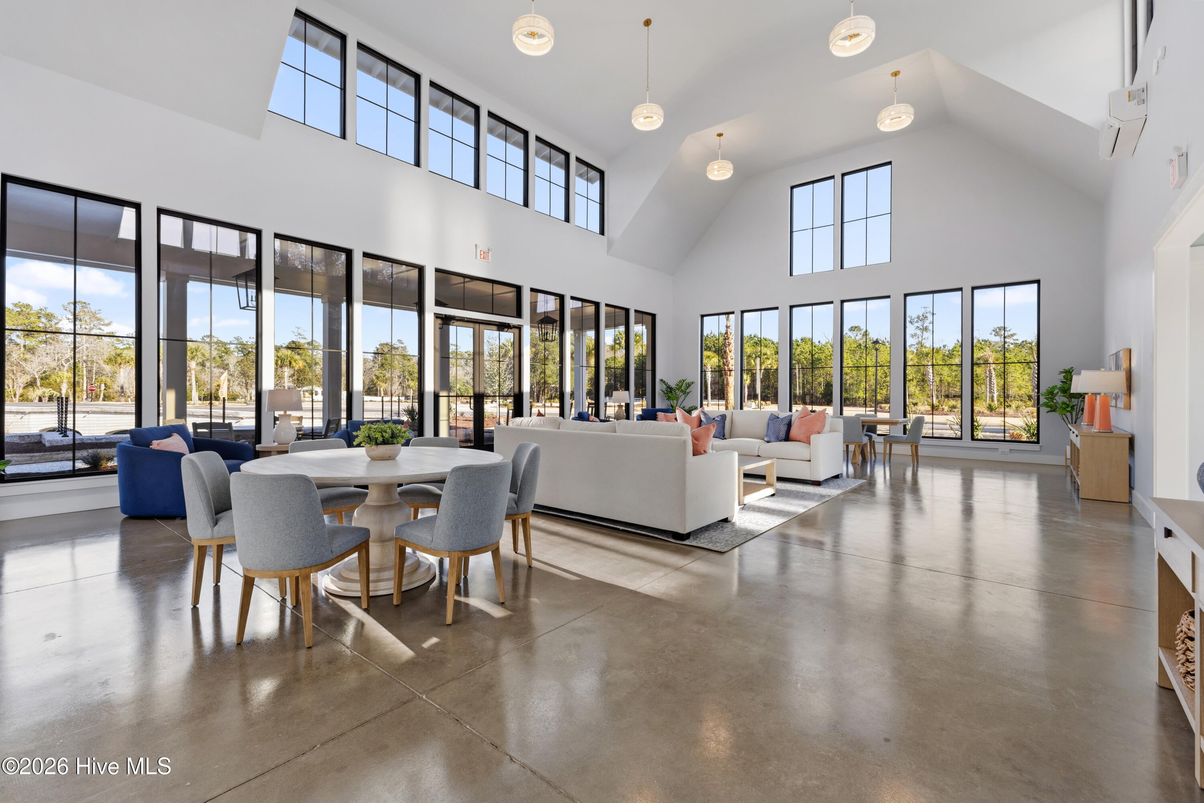
Discover the Stardom -- this beautifully designed 2 story home offering refined comfort, seamless flow, and modern functionality in the coastal Solserra community. With 2,950 sq. ft., this plan features 3 bedrooms, 3.5 baths, and a 2-car garage, crafted for those who value open living and everyday ease. An expansive open layout centers around a spacious gathering room with a double tray ceiling, huge 4 panel super slider doors and views of the covered lanai, creating an inviting space for entertaining or quiet evenings at home. The large, well-equipped kitchen offers ample counter space and a generous island--ideal for cooking, hosting, and connecting with guests. The private Owner's Suite, tucked just off the main living area, features a large walk-in closet and a well-appointed bath with a walk-in super shower, providing a restful retreat at the end of the day. A versatile flex room delivers additional space for a home office, hobby room, or den, while thoughtful details--like a welcoming foyer, storage throughout, and elegant finishes--enhance everyday living. Located in Solserra, Shallotte's serene new community along the scenic Shallotte River, residents enjoy a relaxed coastal lifestyle just minutes from Highway 17, downtown conveniences, and Brunswick County beaches. Pictures are of a model home and may depict options not chosen in the actual home. Proposed amenities to include pool, pickleball courts. HOA will adjust when this amenity is built in next phase

Save
Ask
Tour
Hide
Share
Listing Snapshot
Price 
$698,965
Days On Site 
54 Days
Bedrooms 
3
Inside Area (SqFt) 
2,950 sqft
Total Baths 
4
Full Baths 
3
Partial Baths 
1
Lot Size 
0.27 Acres
Year Built 
2027
MLS Number 
100603753
Status 
Pending
Property Tax 
$103.24
HOA/Condo/Coop Fees 
$58.33 monthly
Sq Ft Source 
N/A
Friends & Family
Recent Activity
2 months agoListing first seen on site
2 months agoListing updated with changes from the MLS
General Features
Acres 
0.27
Attached Garage 
Yes
Foundation 
Slab
Garage 
Yes
Garage Spaces 
2
Green Energy Efficient 
LightingThermostat
Home Warranty 
Yes
Levels 
Two
Number Of Stories 
2
Parking 
Garage Faces FrontAttachedGarage Door Opener
Parking Spaces 
2
Property Condition 
New Construction
Property Sub Type 
Single Family Residence
SqFt Total 
2950
Utilities 
Underground Utilities
Water Source 
Public
Zoning 
Sh-R-10
Interior Features
Appliances 
Vented Exhaust FanElectric CooktopBuilt-In Electric OvenWasherRefrigeratorDryerDisposalDishwasherCooktopMicrowaveElectric Water Heater
Basement 
None
Cooling 
Heat Pump
Flooring 
CarpetTile
Heating 
Heat PumpElectric
Interior 
Master DownstairsWalk-In Closet(s)Tray Ceiling(s)High CeilingsEntrance FoyerKitchen IslandPantryEat-in KitchenSmart Thermostat
Laundry Features 
Laundry Room
Window Features 
Window Coverings
Bedroom 2 
Dimensions - 13.42x13.58Level - First
Bedroom 3 
Dimensions - 12.0x11.25Level - Second
Breakfast Nook 
Dimensions - 14.0x18.17Level - First
Kitchen 
Level - First
Laundry 
Level - First
Living Room 
Dimensions - 13.75x18.17Level - First
Loft 
Dimensions - 18.67x13.58Level - Second
Master Bedroom 
Dimensions - 15.08x13.42Level - First
Office 
Dimensions - 12.08x12.67Level - First
Save
Ask
Tour
Hide
Share
Exterior Features
Construction Details 
Fiber CementFrame
Fencing 
PartialBack YardWrought Iron
Lot Features 
Cul-De-SacOpen LotLandscapedSprinklers In FrontSprinklers In Rear
Patio And Porch 
CoveredPatioFront PorchRear Porch
Roof 
Shingle
View 
River
Waterfront 
Yes
Waterview 
River
Windows/Doors 
Window Coverings
Community Features
Accessibility Features 
Accessible Full Bath
Association Amenities 
ClubhouseMaintenance GroundsMaintenance StructureSport Court
Association Fee 
$700.0
Association Fee Frequency 
Annually
Community Features 
PoolSidewalks
School District 
Brunswick County Schools
Financing Terms Available 
CashConventionalFHAUSDA LoanVA Loan
Roads 
Paved
Schools
School District
Brunswick County Schools
Elementary School
Supply
Middle School
Shallotte Middle
High School
West Brunswick
Listing courtesy of Brian R. Hess of Pulte Home Company


The data relating to real estate on this website comes in part from the Internet Data Exchange program of Hive MLS, and is updated as of 2026-11-09 06:12 PM UTC. All information is deemed reliable but not guaranteed and should be independently verified. All properties are subject to prior sale, change, or withdrawal. Neither listing broker(s) shall be responsible for any typographical errors, misinformation, or misprints, and shall be held totally harmless from any damages arising from reliance upon these data. Copyright 2026 Hive MLS

Neighborhood & Commute
Source: Walkscore
Save
Ask
Tour
Hide
Share