Save
Ask
Tour
Hide
Share
$735,000
9 Days On Site

1124 Willow Pond Lane
Leland, NC 28451

For Sale|Single Family Residence|Active
4
Beds
3
Total Baths
3
Full Baths
3,022
SqFt
$243
/SqFt
2000
Built
Subdivision:
Magnolia Greens
County:
Brunswick
Call Now: 910-408-4250
Is this the listing for you? We can help make it yours.
910-408-4250
1124 Willow Pond Lane1124 Willow Pond Lane1124 Willow Pond Lane1124 Willow Pond Lane
Save
Ask
Tour
Hide
Share

Mortgage Calculator

Monthly Payment (Est.)

Enter an interest rate to see your estimated monthly payment.
Calculator powered by Showcase IDX, a Constellation1 Company. Copyright ©2026 Information is deemed reliable but not guaranteed.

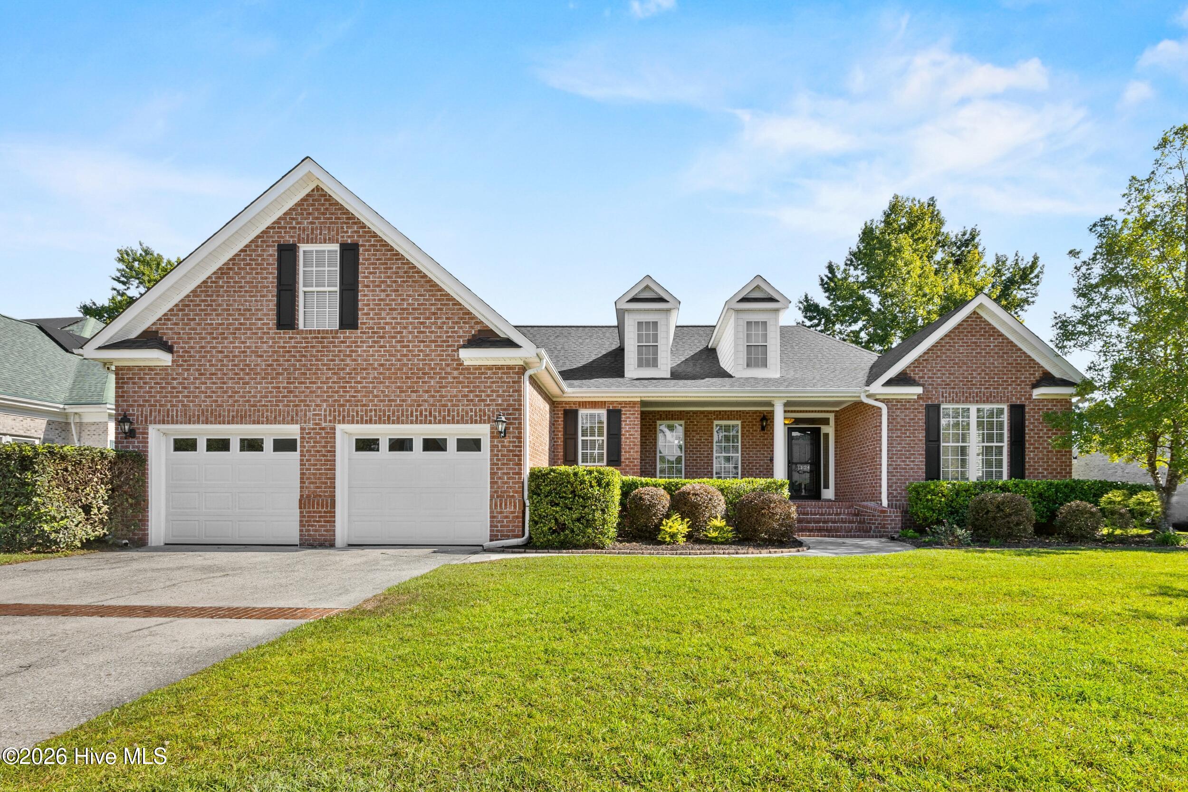
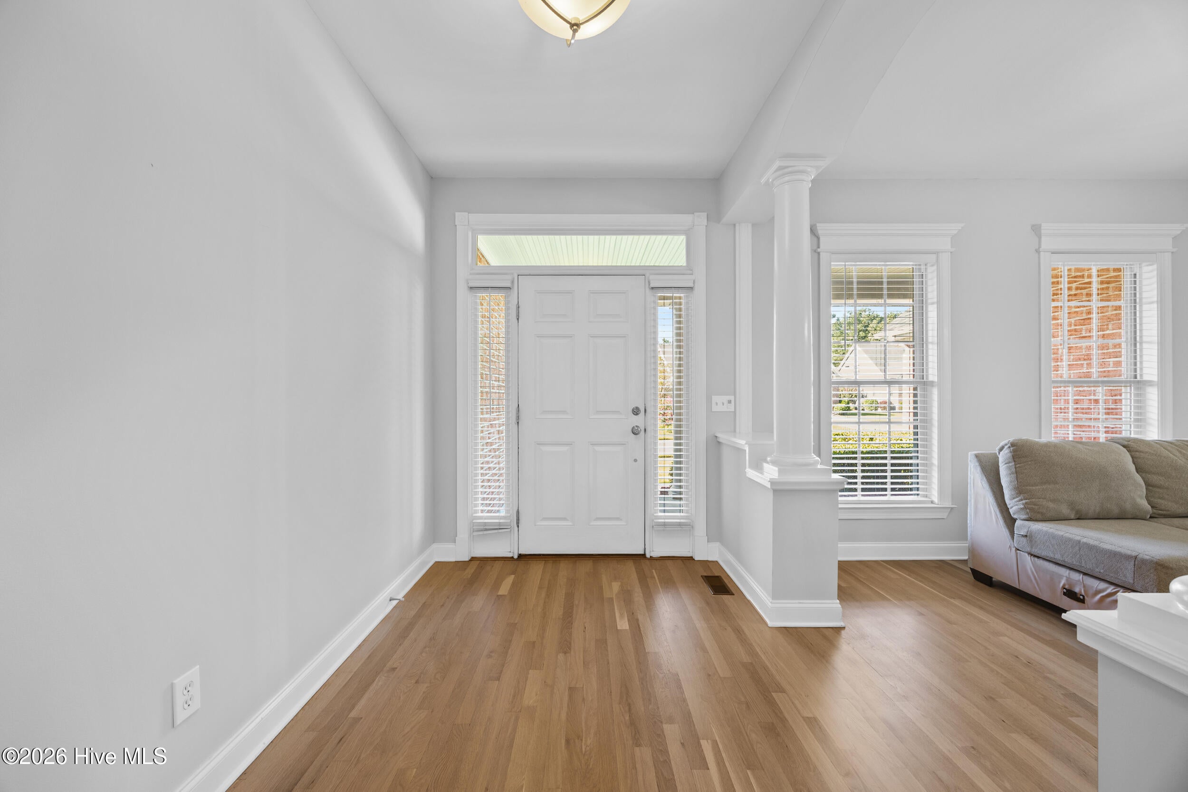
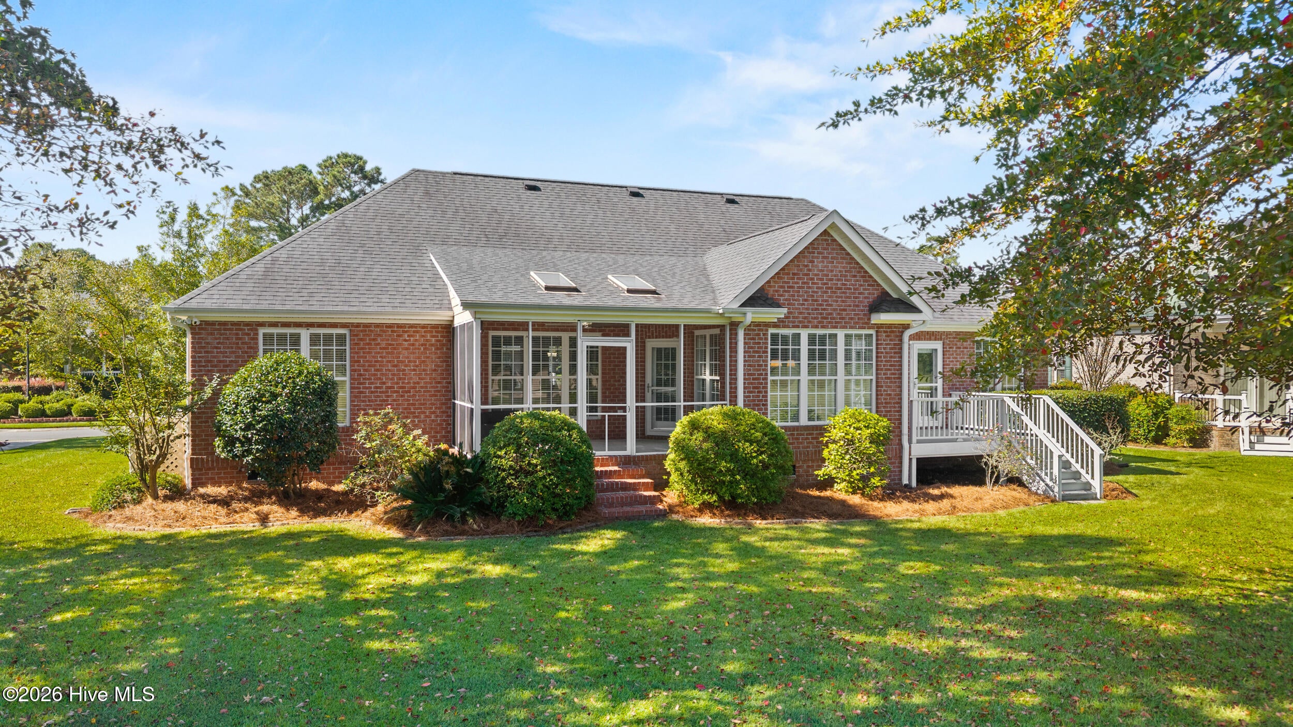
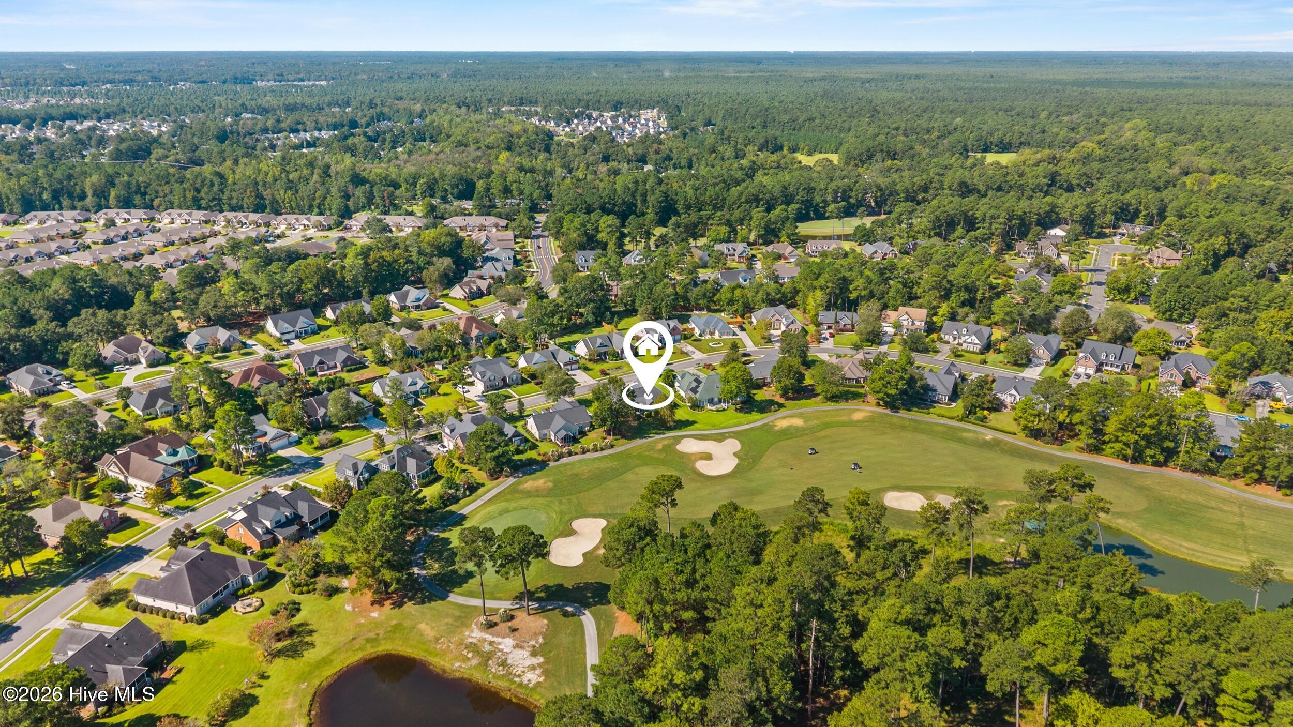
Set along the golf course in Magnolia Greens, 1124 Willow Pond Lane is a 4-bedroom, 3-bath home with golf, water, and a tree-lined backdrop stretching out behind it. Those views aren't limited to one room or a single window. They carry through the breakfast area and living room and into the first-floor master suite, making the setting part of everyday life inside the home. Just over 3,000 square feet gives the home a layout that is comfortable without feeling spread out. The kitchen opens to the breakfast area and living room, while the master suite and two additional bedrooms are all on the first floor, keeping most of the home's everyday living on one level. Outside, the screened porch sits just off the main living area with plenty of room to gather around a table, spend an afternoon outside, or simply sit back and look across the golf course and water. The master suite gives you room to use more than just the bed, whether that's a sitting area positioned toward the golf course or a place to step outside onto the separate deck and start the morning. The bathroom is equally generous, with a jetted soaking tub, walk-in shower, and a large walk-in closet. Upstairs, a fourth bedroom with a walk-in closet is joined by a newly added full bath and recently finished theater/flex room. Together, they give the second floor enough separation and flexibility to work for overnight guests, movie nights, a home office, or simply additional living space. Magnolia Greens adds plenty to enjoy outside the home, with golf and community recreation nearby and the shopping, dining, and everyday conveniences of Leland just outside the neighborhood. Downtown Wilmington and the rest of the Wilmington area remain an easy drive away. At 1124 Willow Pond Lane, the view may be what first catches your attention, but it's the way the home and outdoor spaces make use of it that makes the setting so much a part of living here.

Save
Ask
Tour
Hide
Share
Listing Snapshot
Price 
$735,000
Days On Site 
9 Days
Bedrooms 
4
Inside Area (SqFt) 
3,022 sqft
Total Baths 
3
Full Baths 
3
Partial Baths 
N/A
Lot Size 
0.3 Acres
Year Built 
2000
MLS® Number 
100605105
Status 
Active
Property Tax 
$3,731.42
HOA/Condo/Coop Fees 
$65.83 monthly
Sq Ft Source 
N/A
Friends & Family
Recent Activity
a week agoListing first seen on site
a week agoListing updated with changes from the MLS®
General Features
Acres 
0.3
Attached Garage 
Yes
Garage 
Yes
Garage Spaces 
2
Levels 
Two
Number Of Stories 
2
Parking 
PavedGarage
Parking Spaces 
2
Property Sub Type 
Single Family Residence
Security 
Security Lights
Special Circumstances 
Standard
SqFt Total 
3022
Utilities 
Sewer ConnectedWater Connected
Water Source 
Public
Zoning 
Le-Pud
Interior Features
Appliances 
Electric OvenRefrigeratorDisposalDishwasherElectric RangeWater PurifierElectric Water Heater
Basement 
Crawl Space
Cooling 
Central AirWall/Window Unit(s)
Fireplace 
Yes
Flooring 
BambooCarpetHardwood
Heating 
ElectricHeat Pump
Interior 
Master DownstairsWalk-In Closet(s)Vaulted Ceiling(s)High CeilingsCeiling Fan(s)Built-in FeaturesSmart Thermostat
Laundry Features 
Washer HookupLaundry Room
Bedroom 1 
Dimensions - 11.5x14.0Level - First
Bedroom 2 
Dimensions - 13.58x15.67Level - First
Bedroom 3 
Dimensions - 15.33x23.33Level - Second
Dining Room 
Dimensions - 15.75x11.75Level - First
Kitchen 
Dimensions - 11.58x14.75Level - First
Living Room 
Dimensions - 18.75x21.17Level - First
Master Bedroom 
Dimensions - 21.17x14.42Level - First
Media Room 
Dimensions - 25.25x14.83
Save
Ask
Tour
Hide
Share
Exterior Features
Construction Details 
Brick VeneerFrame
Fencing 
None
Frontage 
Golf Course
Lot Features 
On Golf Course
Patio And Porch 
DeckScreenedFront PorchRear Porch
Road Frontage 
City StreetState Road
Roof 
Shingle
View 
Golf Course
Waterview 
Golf Course
Community Features
Accessibility Features 
Therapeutic Whirlpool
Association Amenities 
BarbecueBasketball CourtClubhouseFitness CenterGame RoomIndoor PoolManagementMeeting RoomParty RoomPicnic AreaPlaygroundSaunaTennis Court(s)Sport Court
Association Fee 
$790.0
Association Fee Frequency 
Annually
Community Features 
PoolSidewalksStreet Lights
School District 
Brunswick County Schools
Financing Terms Available 
CashConventionalVA Loan
Roads 
Paved
Schools
School District
Brunswick County Schools
Elementary School
Town Creek
Middle School
Leland
High School
North Brunswick
Listing courtesy of Taylor L Pulliam of Salt and Stone Property Group


The data relating to real estate on this website comes in part from the Internet Data Exchange program of Hive MLS, and is updated as of 2026-10-01 11:17 AM UTC. All information is deemed reliable but not guaranteed and should be independently verified. All properties are subject to prior sale, change, or withdrawal. Neither listing broker(s) shall be responsible for any typographical errors, misinformation, or misprints, and shall be held totally harmless from any damages arising from reliance upon these data. Copyright 2026 Hive MLS

Neighborhood & Commute
Source: Walkscore
Save
Ask
Tour
Hide
Share