


Save
Ask
Tour
Hide
$595,000
30 Days On Site
104 Salem StreetMorehead City, NC 28557
For Sale|Single Family Residence|Active
4
Beds
2
Total Baths
2
Full Baths
2,242
SqFt
$265
/SqFt
1910
Built
Subdivision:
Morehead Bluffs
County:
Carteret
Call Now: 910-408-4250
Is this the listing for you? We can help make it yours.
910-408-4250
Save
Ask
Tour
Hide
Mortgage Calculator
Monthly Payment (Est.)
Enter an interest rate to see your estimated monthly payment.Calculator powered by Showcase IDX, a Constellation1 Company. Copyright ©2026 Information is deemed reliable but not guaranteed.
Unique House, was a duplex. It has upstairs and downstairs kitchen and living/dining areas and separate electric and hvac. Oversize garage/workshop with plenty of room for your boat or rv. Water view of Peletier Creek and Bogue Sound. Only 2 minutes to beach bridge. No HOA. The detached garage is over 1,200 sq ft, , metal construction, insulation, with hvac, and 3 overhead doors,
Save
Ask
Tour
Hide
Listing Snapshot
Price
$595,000
Days On Site
30 Days
Bedrooms
4
Inside Area (SqFt)
2,242 sqft
Total Baths
2
Full Baths
2
Partial Baths
N/A
Lot Size
0.22 Acres
Year Built
1910
MLS Number
100605367
Status
Active
Property Tax
$3,197
HOA/Condo/Coop Fees
N/A
Sq Ft Source
N/A
Friends & Family
Recent Activity
| 4 weeks ago | Listing first seen on site | |
| 4 weeks ago | Listing updated with changes from the MLS |
General Features
Acres
0.22
Foundation
Block
Garage
Yes
Garage Spaces
4
Home Warranty
Yes
Levels
Two
Number Of Stories
2
Parking
Workshop in GarageGarage Faces SideGarage Faces FrontLightedOff StreetGarage
Parking Spaces
4
Property Sub Type
Single Family Residence
Sewer
Public Sewer
SqFt Total
2242
Utilities
Cable AvailableSewer ConnectedWater Connected
Water Source
Public
Zoning
R15
Interior Features
Appliances
Electric CooktopRefrigeratorDryerElectric RangeMicrowaveElectric Water Heater
Basement
NoneCrawl Space
Cooling
Central AirHeat Pump
Flooring
Laminate
Heating
Heat PumpElectricForced Air
Interior
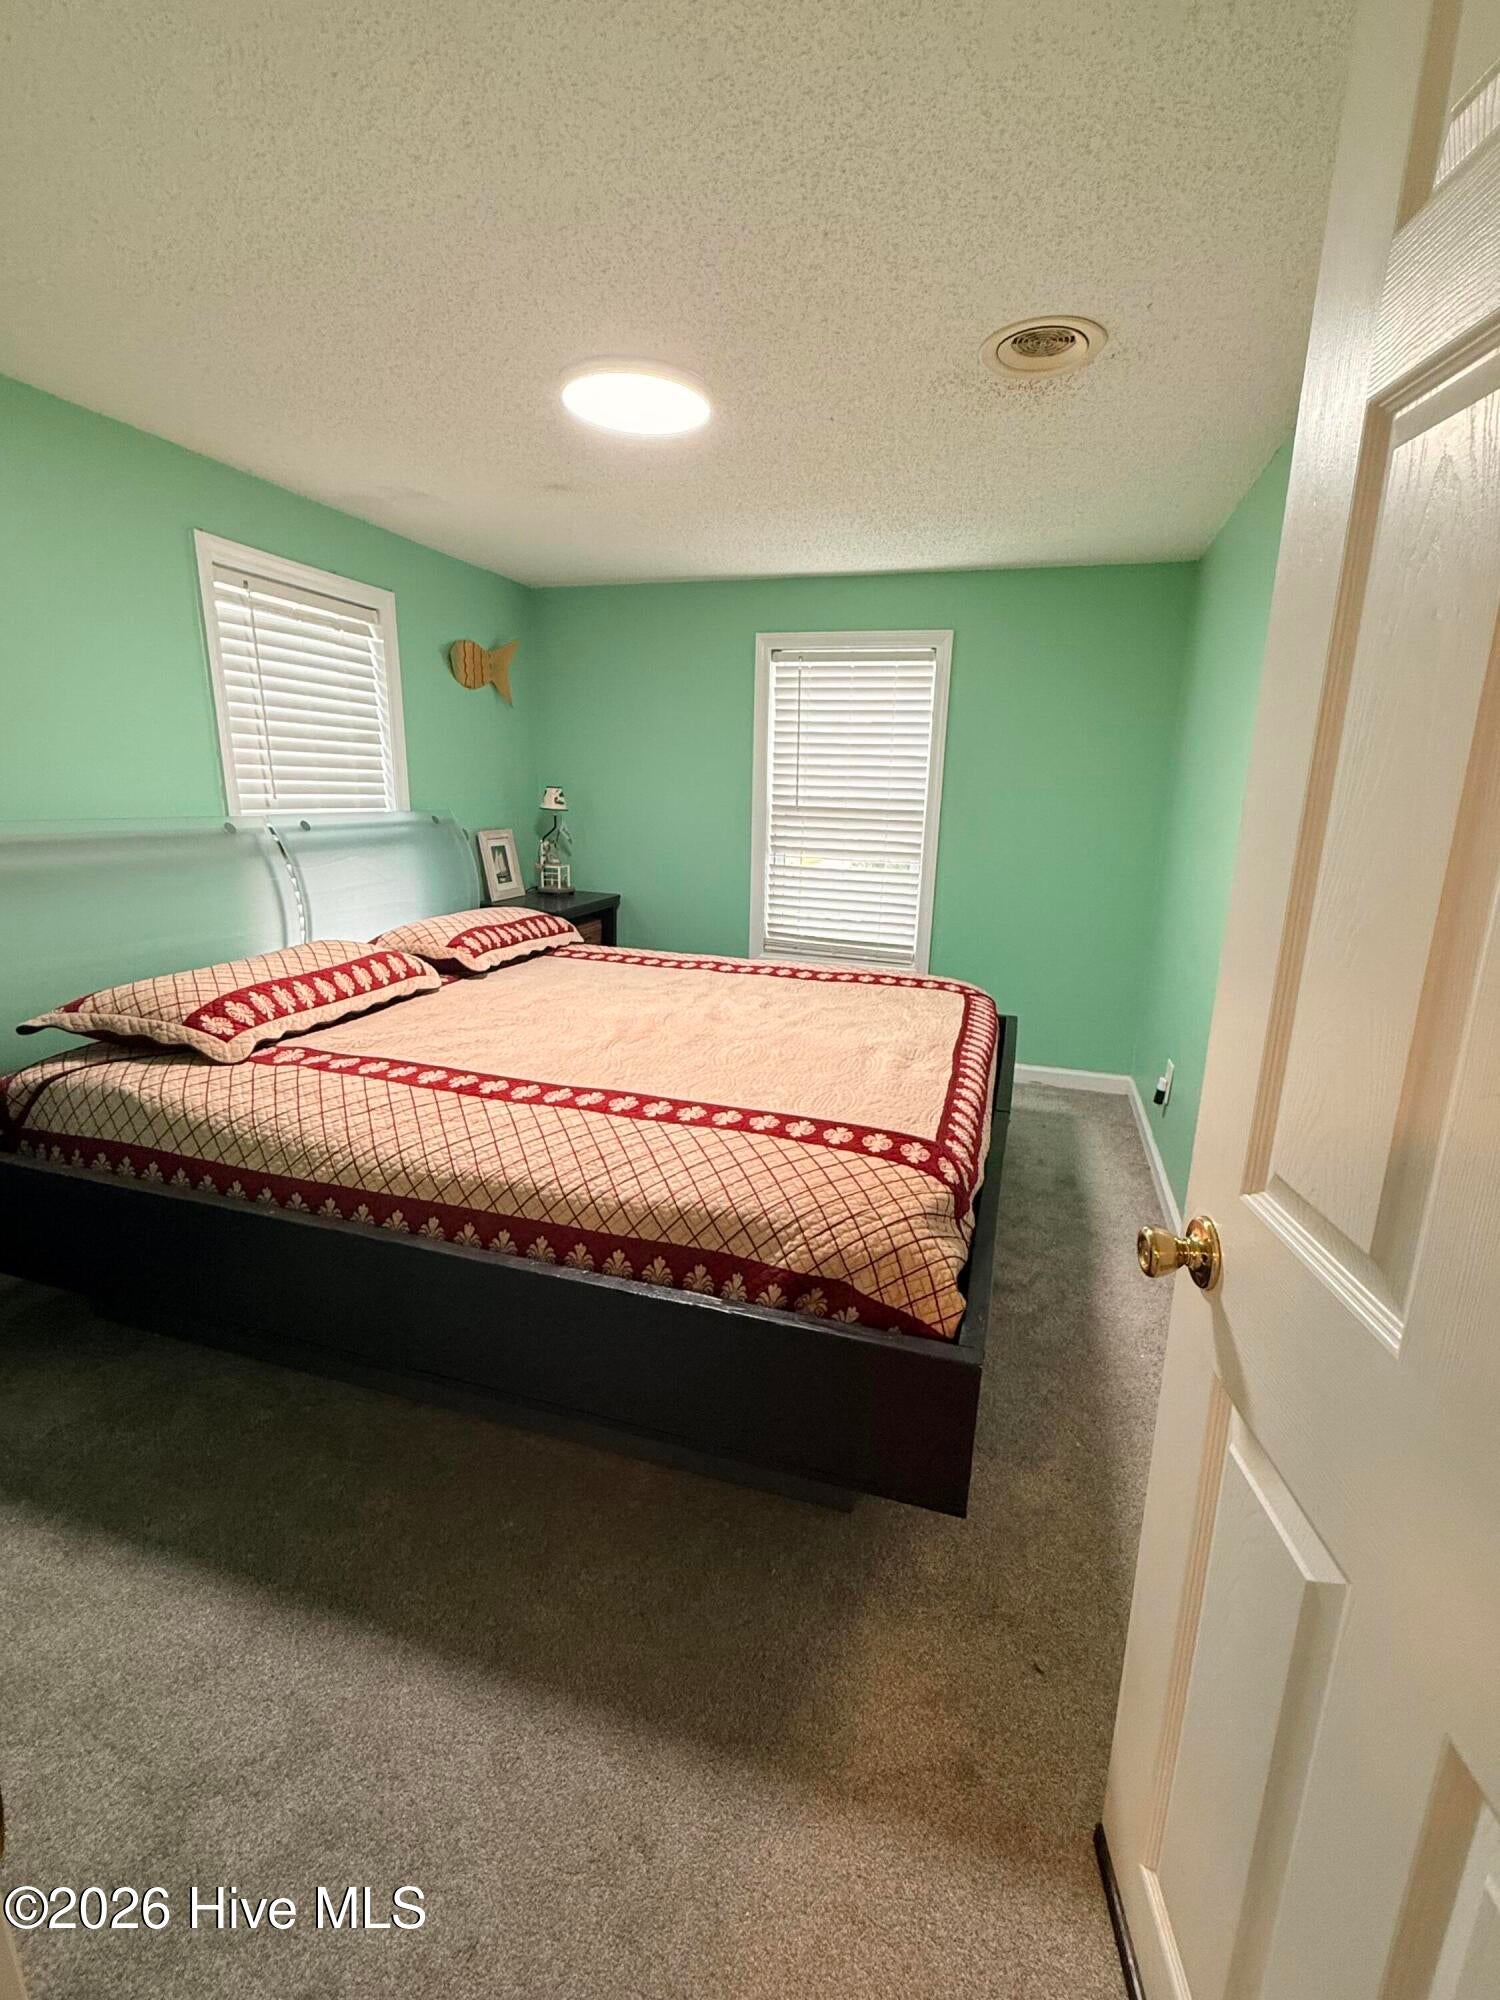
Master Downstairs
Laundry Features
Washer HookupIn Kitchen
Bathroom 1
Bathroom 2
Bedroom 2
Level - Second
Bedroom 3
Level - Second
Bedroom 4
Level - Second
Den
Level - Second
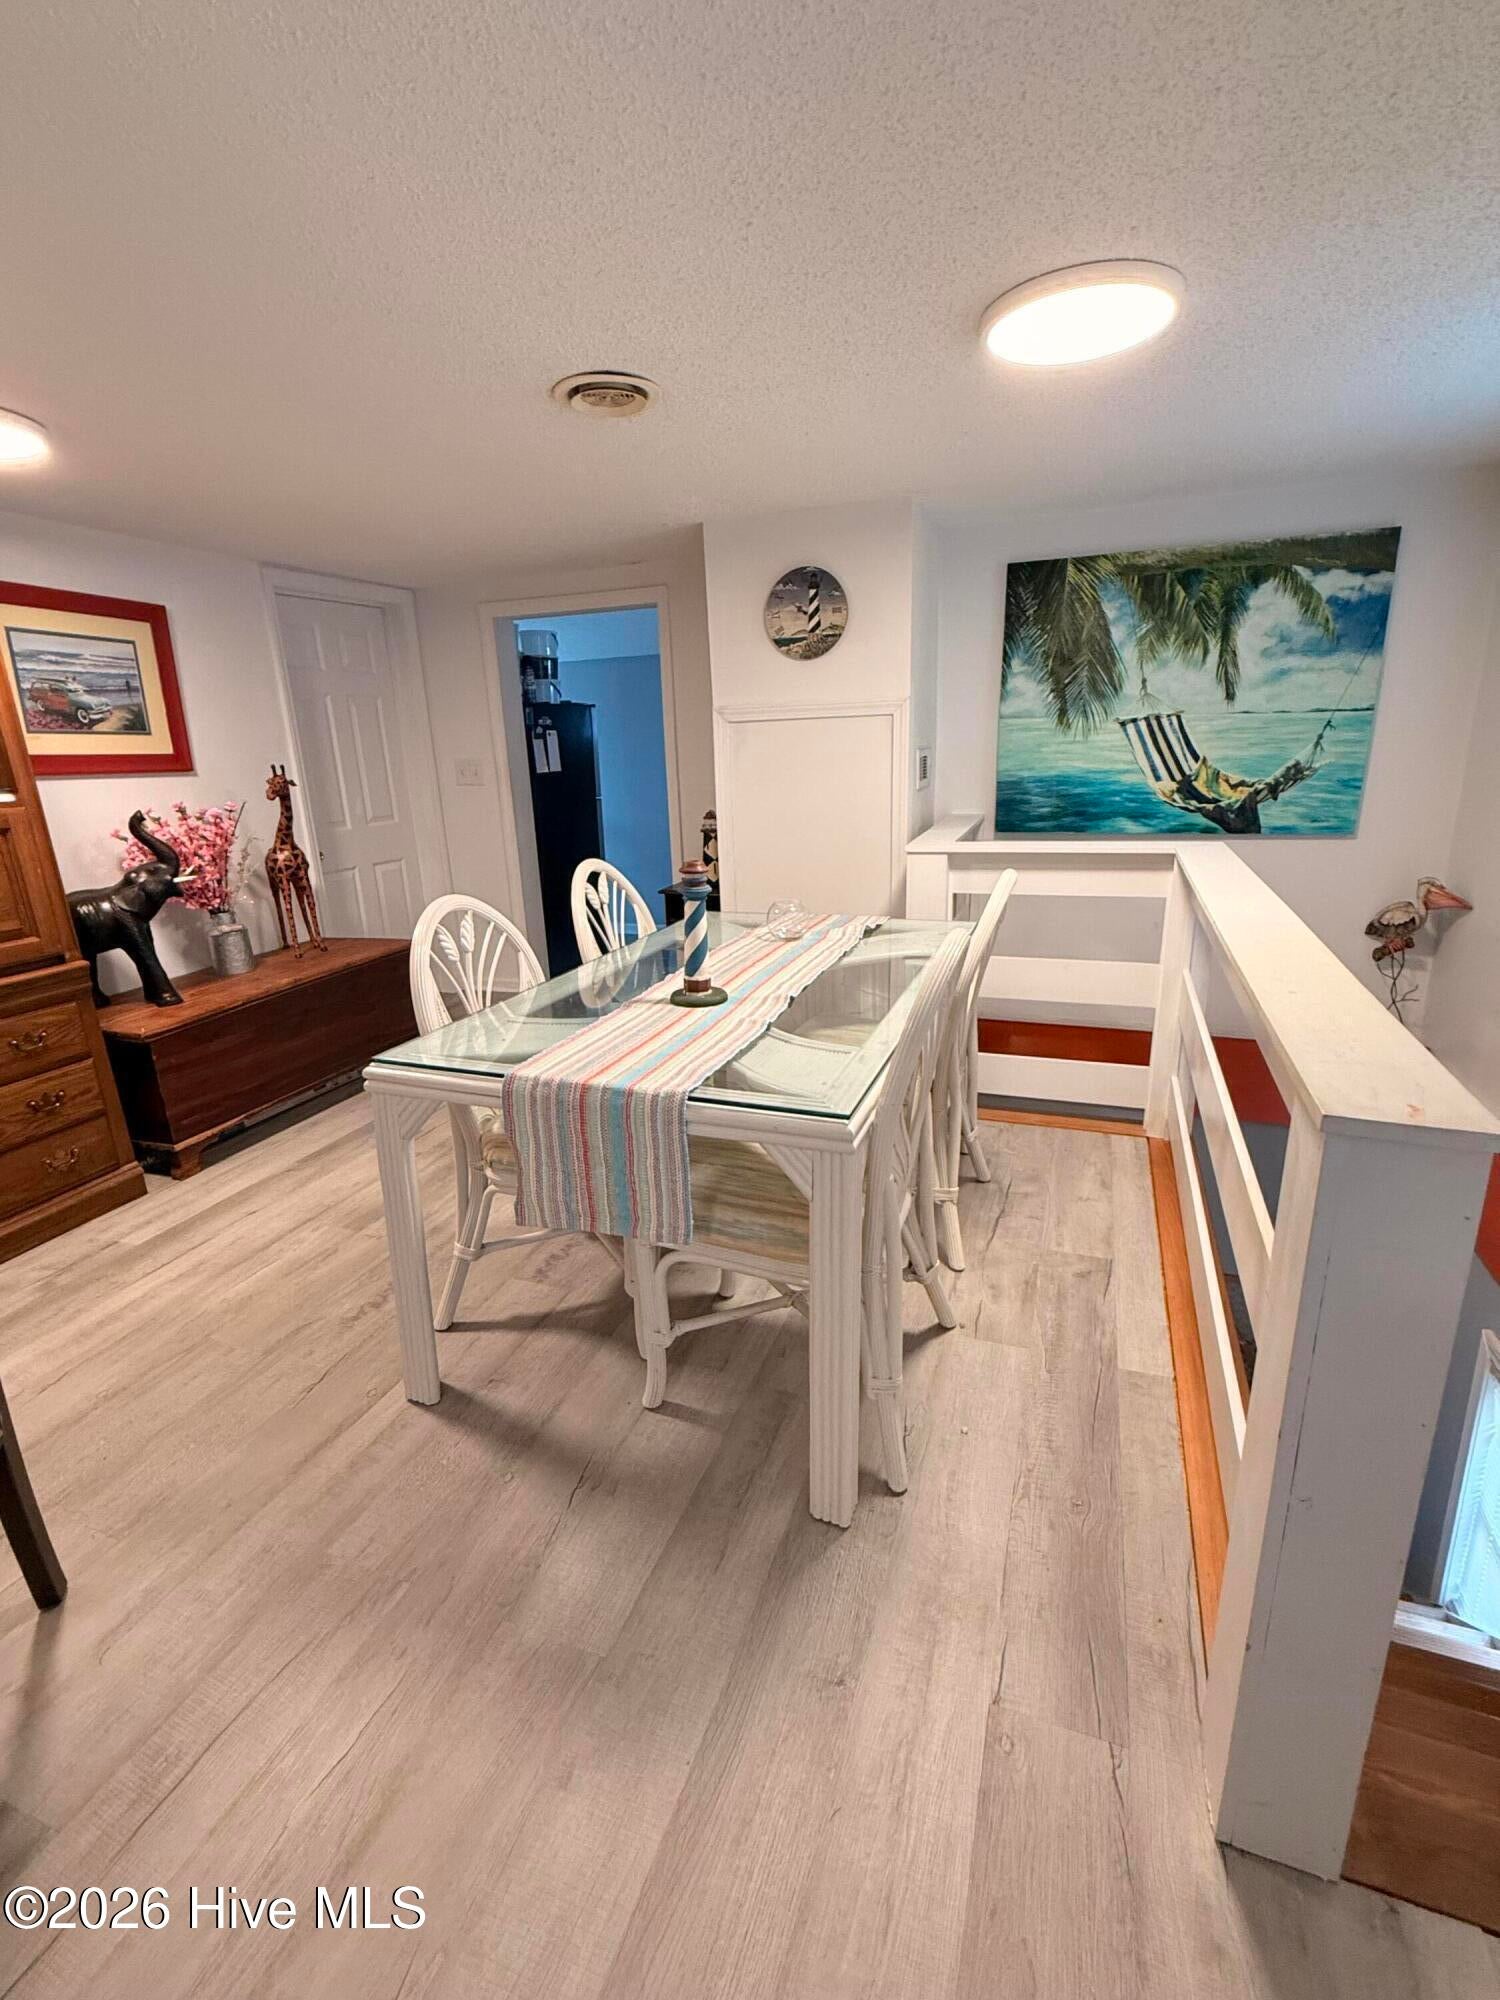
Dining Room
Level - First
Kitchen
Level - FirstDescription - 2nd Kitchen, 2nd Level
Laundry
Level - First
Living Room
Level - First
Master Bedroom
Level - First
Save
Ask
Tour
Hide
Exterior Features
Construction Details
Vinyl SidingFrame
Fencing
None
Frontage
See Remarks
Lot Features
Cleared
Other Structures
StorageWorkshop
Patio And Porch
DeckFront Porch
Pool Features
None
Road Frontage
City StreetState Road
Roof
Metal
View
SoundWaterCreek/Stream
Waterview
SoundWaterCreek/Stream
Community Features
School District
Carteret County Public Schools
Financing Terms Available
CashConventionalFHAVA Loan
Schools
School District
Carteret County Public Schools
Elementary School
Morehead City Elem
Middle School
Morehead City
High School
West Carteret
Listing courtesy of Stanley C Harrell of Chalk & Gibbs Inc

The data relating to real estate on this website comes in part from the Internet Data Exchange program of Hive MLS, and is updated as of 2026-10-22 08:32 PM UTC. All information is deemed reliable but not guaranteed and should be independently verified. All properties are subject to prior sale, change, or withdrawal. Neither listing broker(s) shall be responsible for any typographical errors, misinformation, or misprints, and shall be held totally harmless from any damages arising from reliance upon these data. Copyright 2026 Hive MLS
The data relating to real estate on this website comes in part from the Internet Data Exchange program of Hive MLS, and is updated as of 2026-10-22 08:32 PM UTC. All information is deemed reliable but not guaranteed and should be independently verified. All properties are subject to prior sale, change, or withdrawal. Neither listing broker(s) shall be responsible for any typographical errors, misinformation, or misprints, and shall be held totally harmless from any damages arising from reliance upon these data. Copyright 2026 Hive MLS
Neighborhood & Commute
Source: Walkscore
Save
Ask
Tour
Hide
Did you know? You can invite friends and family to your search. They can join your search, rate and discuss listings with you.