Save
Ask
Tour
Hide
Share
$479,415
47 Days On Site

3185 Wuther Squall Way SW
Shallotte, NC 28470

For Sale|Single Family Residence|Active
2
Beds
2
Total Baths
2
Full Baths
1,492
SqFt
$321
/SqFt
2026
Built
Subdivision:
Del Webb OIB
County:
Brunswick
Call Now: 910-408-4250
Is this the listing for you? We can help make it yours.
910-408-4250
Upcoming Open Houses
Sat, Nov 14, 10:00 AM - 4:00 PM
Sun, Nov 15, 1:00 PM - 4:00 PM
Sat, Nov 21, 10:00 AM - 4:00 PM
Sun, Nov 22, 1:00 PM - 4:00 PM
Sat, Nov 28, 10:00 AM - 4:00 PM
Sun, Nov 29, 1:00 PM - 4:00 PM
3185 Wuther Squall Way SW3185 Wuther Squall Way SW3185 Wuther Squall Way SW3185 Wuther Squall Way SW
Save
Ask
Tour
Hide
Share

Mortgage Calculator

Monthly Payment (Est.)

Enter an interest rate to see your estimated monthly payment.
Calculator powered by Showcase IDX, a Constellation1 Company. Copyright ©2026 Information is deemed reliable but not guaranteed.

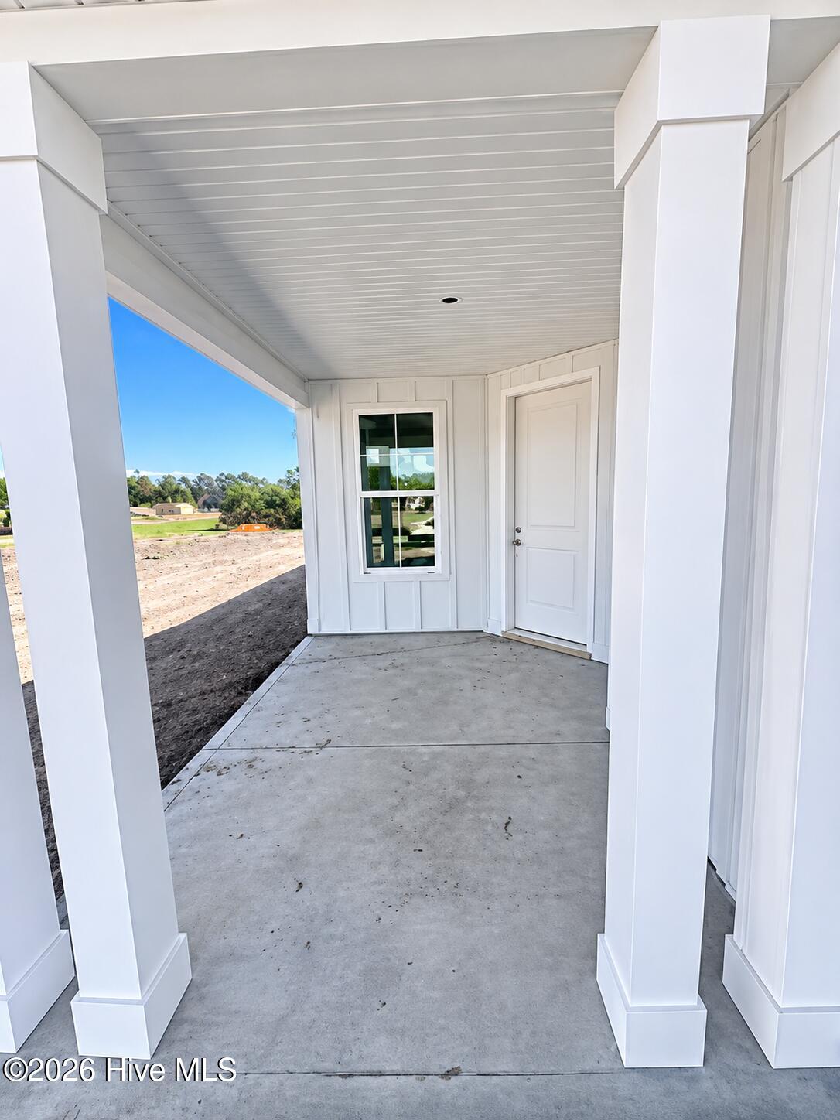
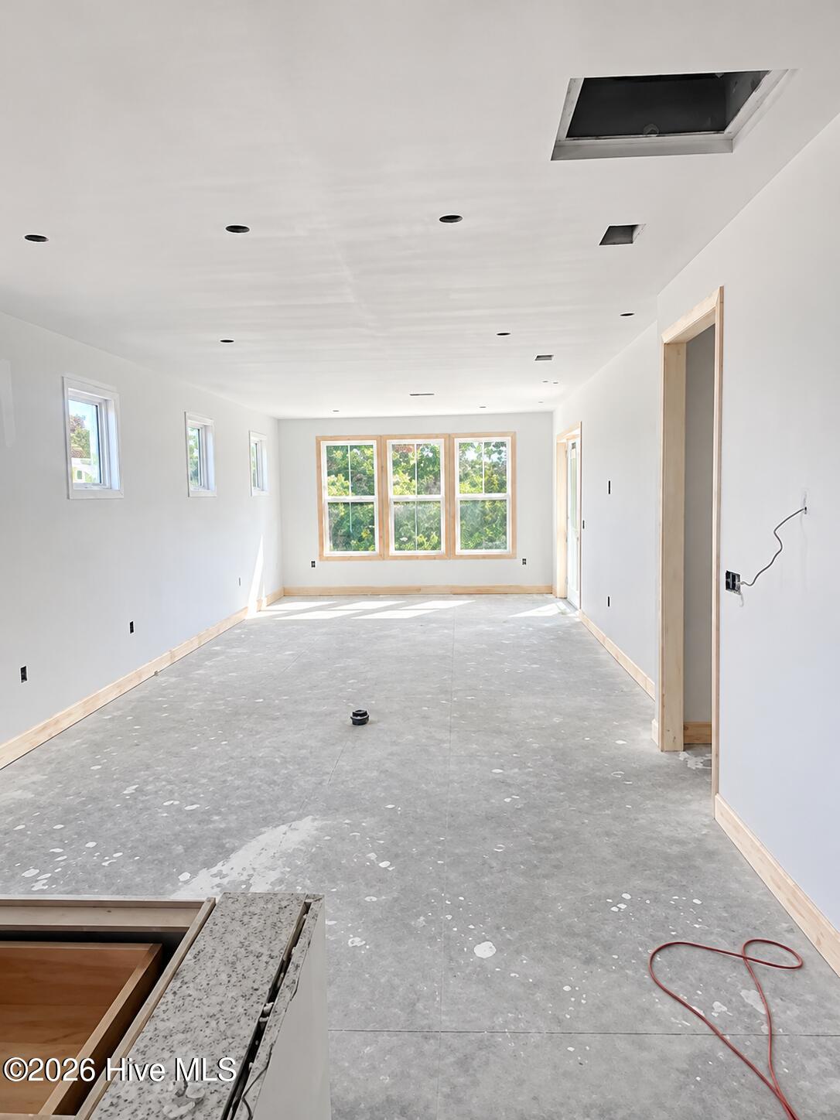
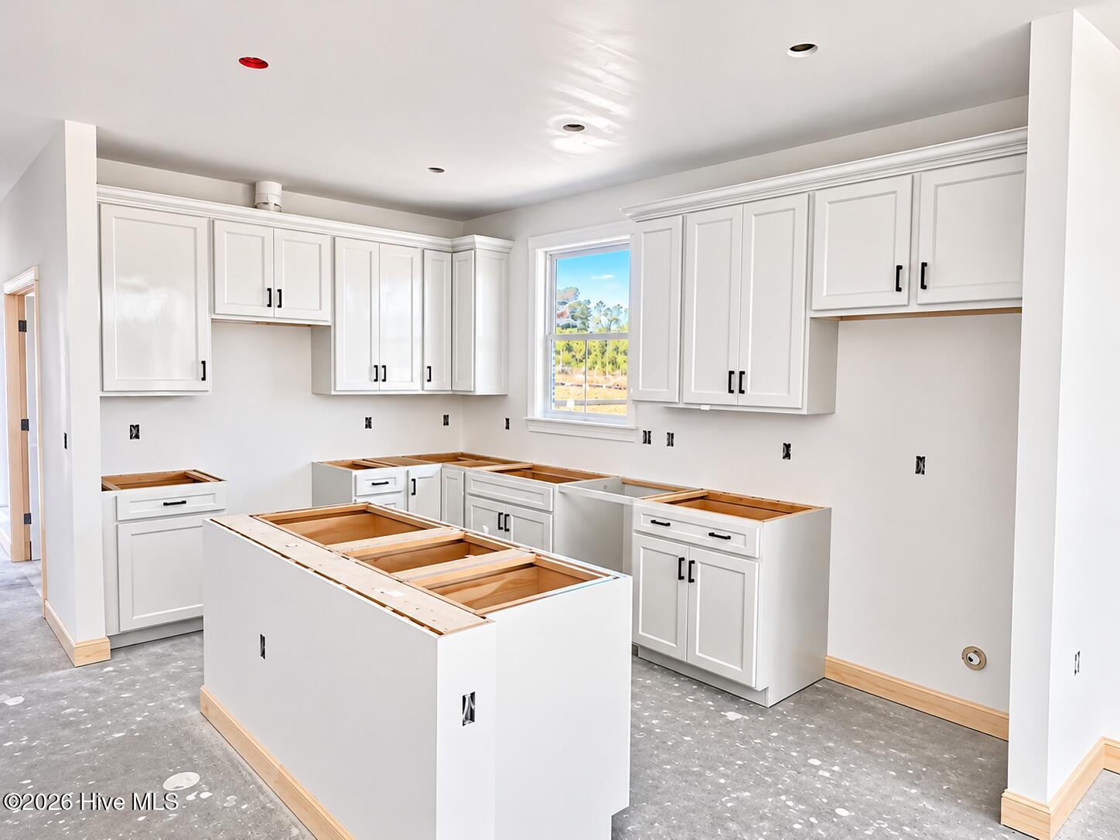
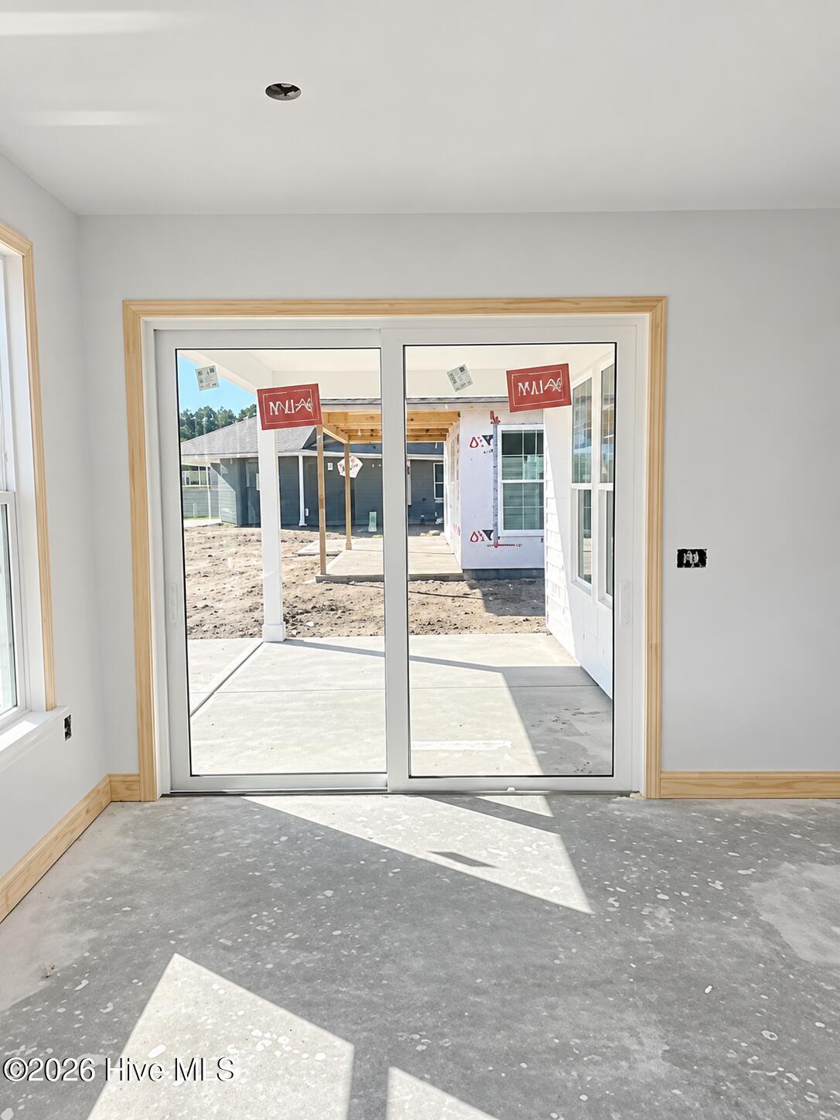
Welcome to the Contour at 3185 Wuther Squall Way SW in Del Webb Ocean Isle Beach! This beautifully designed home offers an inviting blend of spacious living, stylish finishes, and thoughtful upgrades throughout. The kitchen features Frost cabinetry, quartz countertops, a gas cooktop and range, and a KitchenAid appliance package, creating a bright and polished space for cooking and entertaining. An extended gathering room provides additional living space, while double glass doors lead to the flex room. Tray ceilings in both the Owner's Suite and flex room add an elegant architectural touch. Enjoy the coastal Carolina weather from the screened lanai or uncovered patio, offering multiple spaces for relaxing and entertaining outdoors. Additional features include a driveway extension, attic storage above the garage, traditional trim and baseboards, Frosty White interior paint, a tankless water heater, upgraded insulation, and a Smart Home package for added convenience. Beyond the home, Del Webb Ocean Isle Beach offers a vibrant 55+ lifestyle with resort-style amenities and spaces for fitness, recreation, relaxation, and social connection. With the beaches, shopping, dining, and charm of the Ocean Isle Beach area nearby, this home offers a wonderful opportunity to enjoy comfortable coastal living.

Save
Ask
Tour
Hide
Share
Listing Snapshot
Price 
$479,415
Days On Site 
47 Days
Bedrooms 
2
Inside Area (SqFt) 
1,492 sqft
Total Baths 
2
Full Baths 
2
Partial Baths 
N/A
Lot Size 
0.12 Acres
Year Built 
2026
MLS Number 
100605702
Status 
Active
Property Tax 
N/A
HOA/Condo/Coop Fees 
$258 monthly
Sq Ft Source 
N/A
Friends & Family
Recent Activity
2 months agoListing updated with changes from the MLS
2 months agoStatus changed to Active
2 months agoListing first seen on site
General Features
Acres 
0.12
Attached Garage 
Yes
Foundation 
Slab
Garage 
Yes
Garage Spaces 
2
Levels 
One
Number Of Stories 
1
Parking 
Garage
Parking Spaces 
2
Property Condition 
New ConstructionUnder Construction
Property Sub Type 
Single Family Residence
Special Circumstances 
Standard
SqFt Total 
1492
Utilities 
Sewer AvailableSewer ConnectedUnderground UtilitiesWater AvailableWater Connected
Water Source 
Public
Zoning 
R75
Interior Features
Appliances 
Gas CooktopDishwasherGas RangeMicrowaveElectric Water HeaterGas Water HeaterTankless Water Heater
Basement 
None
Cooling 
Central Air
Flooring 
Tile
Heating 
PropaneElectricForced Air
Interior 
Walk-In Closet(s)Tray Ceiling(s)Kitchen IslandPantry
Laundry Features 
Washer Hookup
Bedroom 1 
Dimensions - 11.0x10.0Level - First
Family Room 
Dimensions - 14.0x23.0Level - First
Kitchen 
Dimensions - 13.3x8.5Level - First
Master Bedroom 
Dimensions - 14.0x13.0Level - First
Office 
Dimensions - 9.0x9.4Level - First
Save
Ask
Tour
Hide
Share
Exterior Features
Construction Details 
Fiber CementFrame
Fencing 
None
Frontage 
See Remarks
Patio And Porch 
PatioScreenedFront PorchRear Porch
Road Frontage 
Private Road
Roof 
Shingle
View 
None
Waterview 
None
Community Features
Accessibility Features 
Accessible Hallway(s)Accessible DoorsAccessible EntranceAccessible Bedroom
Association Amenities 
CabanaClubhouseFitness CenterGame RoomGatedMaintenance GroundsManagementMeeting RoomSpa/Hot TubSport Court
Association Fee 
$3096.0
Association Fee Frequency 
Annually
Community Features 
PoolSidewalksStreet Lights
School District 
Brunswick County Schools
Financing Terms Available 
CashConventionalVA Loan
Schools
School District
Brunswick County Schools
Elementary School
Union
Middle School
Shallotte Middle
High School
West Brunswick
Listing courtesy of Kenneth J. Greenberg of Pulte Home Company


The data relating to real estate on this website comes in part from the Internet Data Exchange program of Hive MLS, and is updated as of 2026-11-09 06:27 PM UTC. All information is deemed reliable but not guaranteed and should be independently verified. All properties are subject to prior sale, change, or withdrawal. Neither listing broker(s) shall be responsible for any typographical errors, misinformation, or misprints, and shall be held totally harmless from any damages arising from reliance upon these data. Copyright 2026 Hive MLS

Neighborhood & Commute
Source: Walkscore
Save
Ask
Tour
Hide
Share