

Save
Ask
Tour
Hide
Share
$1,350,000
44 Days On Site

105 Winston Avenue Unit A & B
Atlantic Beach, NC 28512

For Sale|Condominium|Active
4
Beds
7
Total Baths
6
Full Baths
1
Partial Bath
3,589
SqFt
$376
/SqFt
2006
Built
Subdivision:
Triple Ess Shores
County:
Carteret
Call Now: 910-408-4250
Is this the listing for you? We can help make it yours.
910-408-4250
105 Winston Avenue Unit A & B105 Winston Avenue Unit A & B105 Winston Avenue Unit A & B105 Winston Avenue Unit A & B
Save
Ask
Tour
Hide
Share

Mortgage Calculator

Monthly Payment (Est.)

Enter an interest rate to see your estimated monthly payment.
Calculator powered by Showcase IDX, a Constellation1 Company. Copyright ©2026 Information is deemed reliable but not guaranteed.

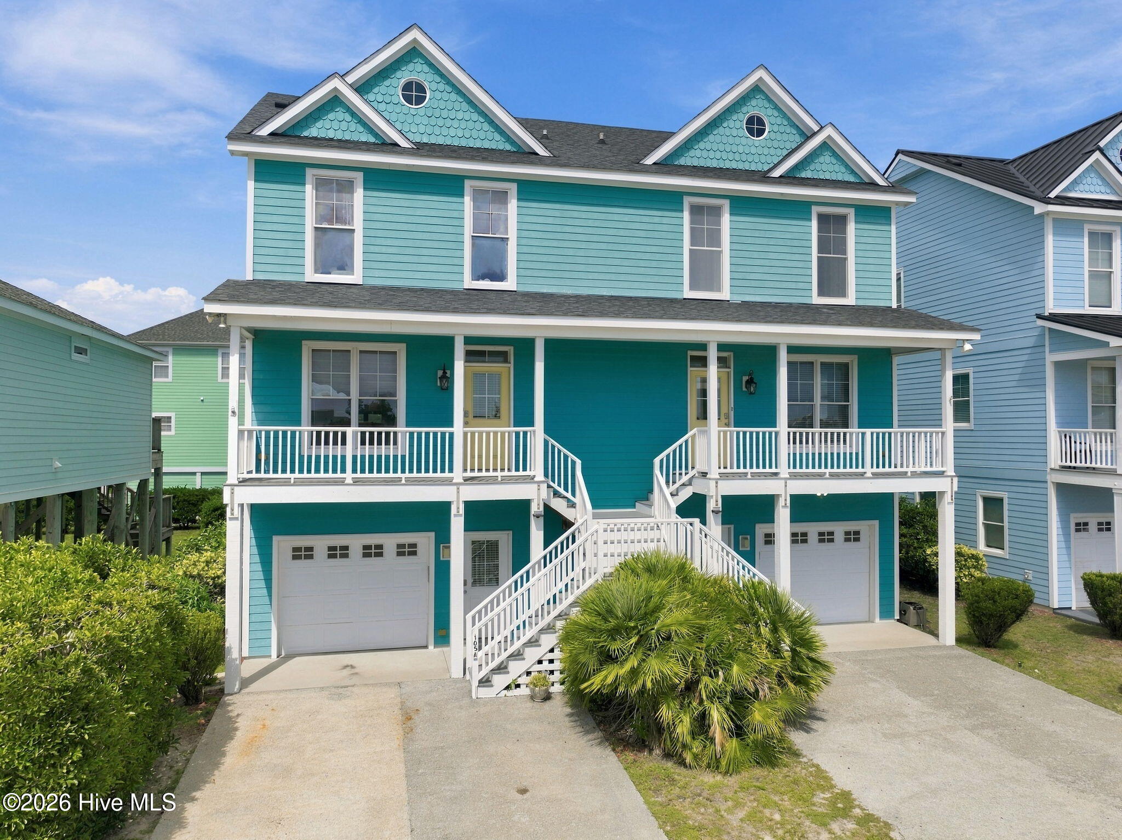
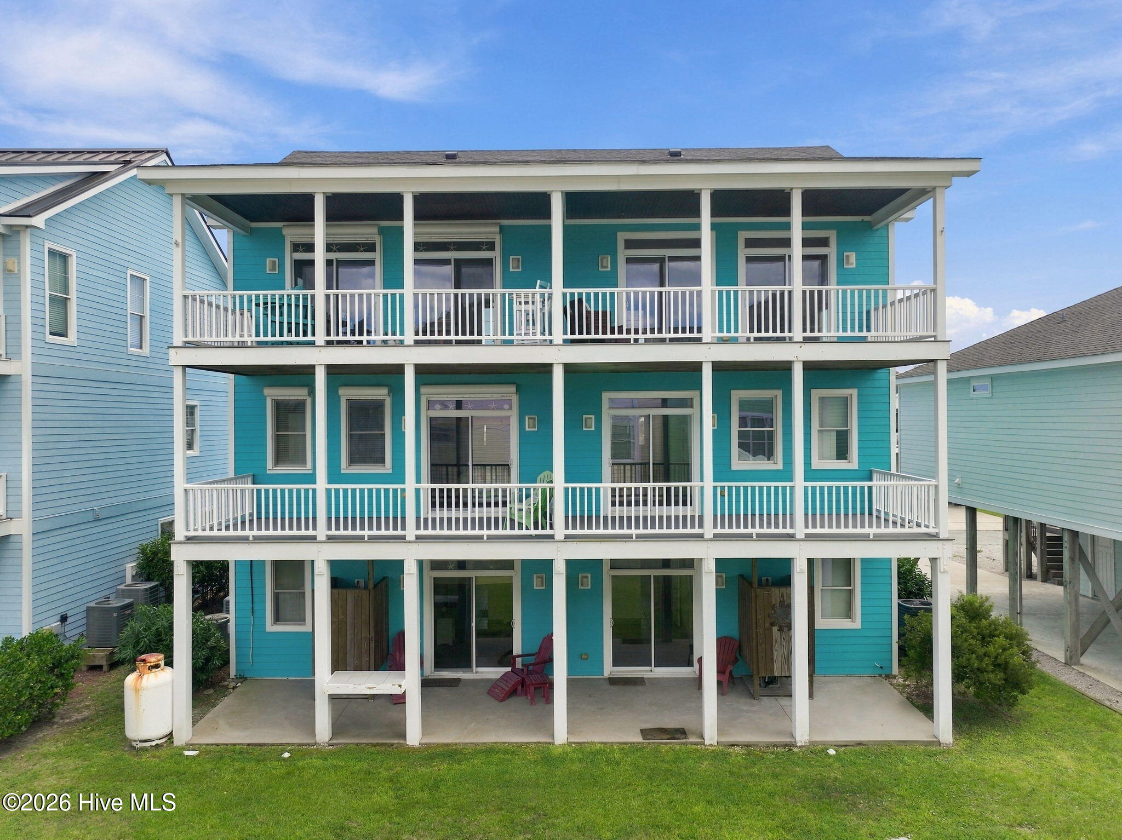
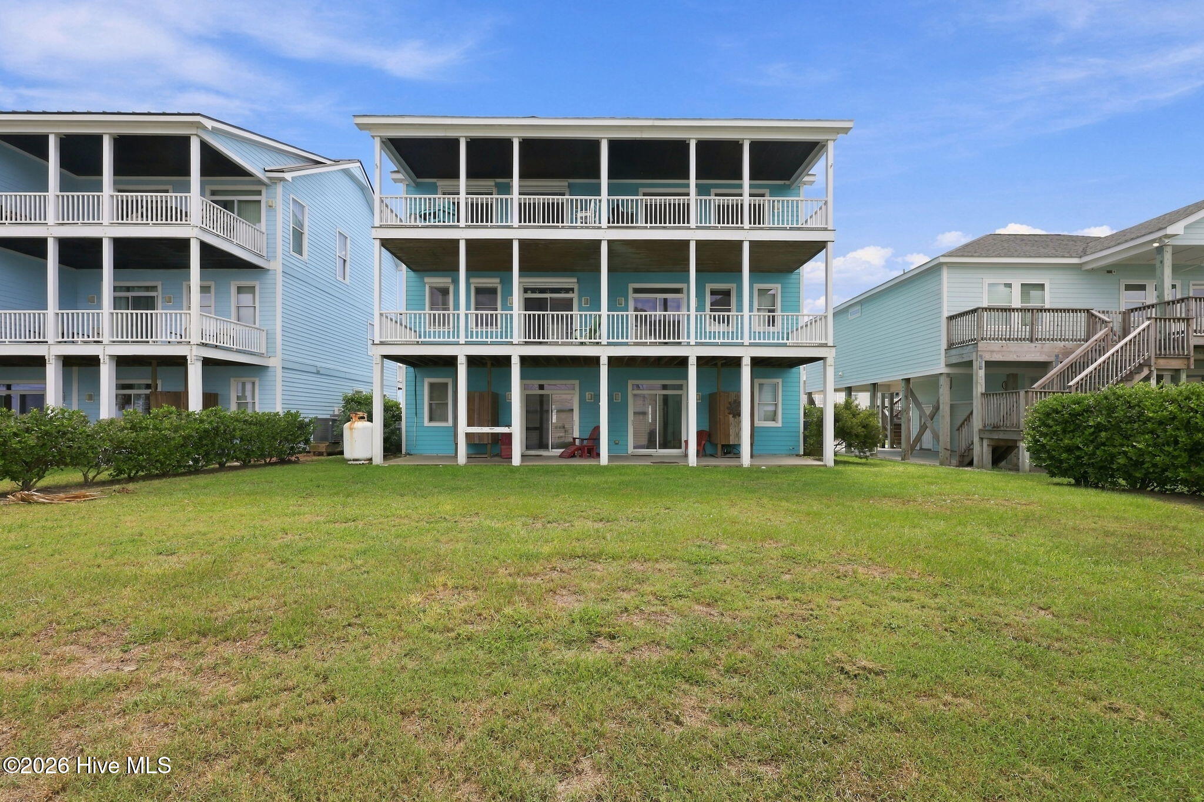
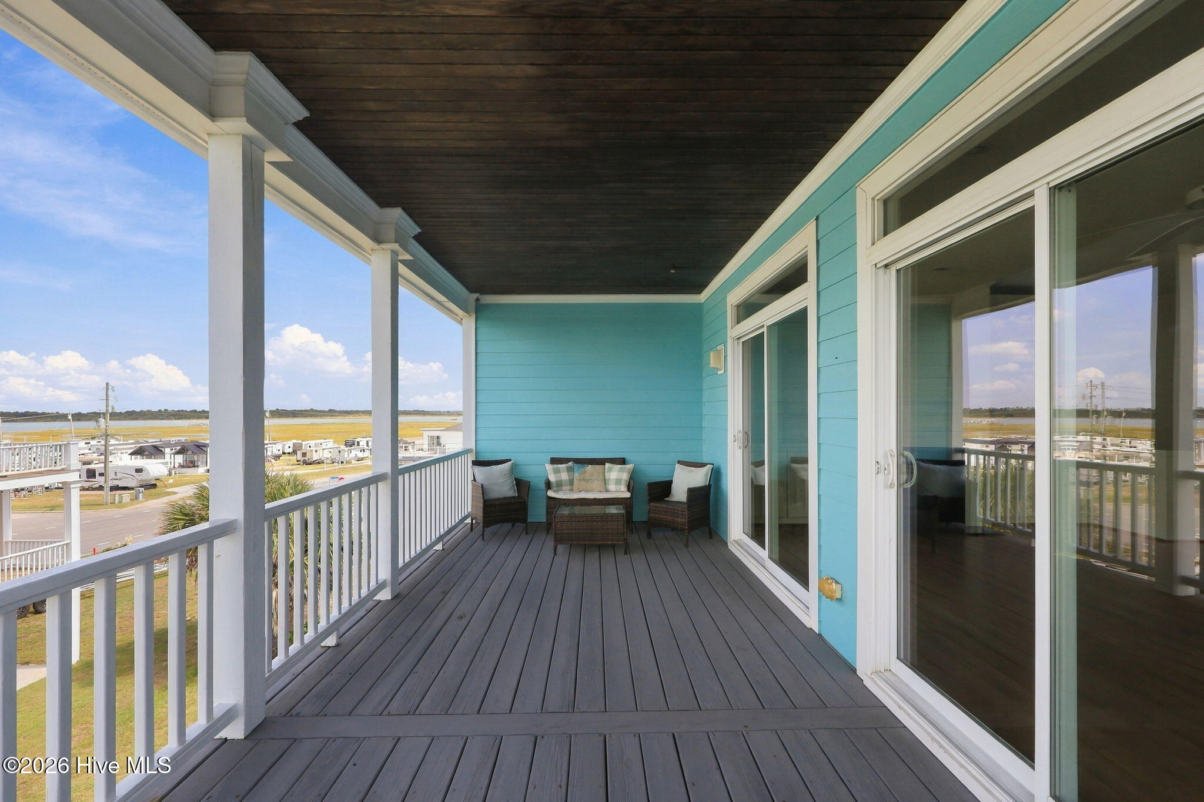
Unique Duplex Opportunity in the Heart of Atlantic Beach! Discover the possibilities at 105 Winston Avenue, Units A & B--a versatile coastal property offering the flexibility to suit a variety of lifestyles and investment strategies. With two separate living spaces, this duplex is ideal for short-term vacation rentals, long-term rental income, a primary residence with additional rental potential, a coastal getaway, or a multi-generational living arrangement. Both units feature beautiful sound-side views with peeks of the ocean, an inverted floor plan designed to maximize space and views, and 2 bedrooms, a flex space, 3 full bathrooms, and a half bath. Each unit has its own private entrance, providing added privacy and flexibility. Additional features include updated elevators, fresh interior paint, some newer windows, a one-car garage, and driveway parking for each unit. Located just moments from the beach, local restaurants, shops, and Atlantic Beach's coastal attractions, this property puts you close to everything the area has to offer. Whether you're looking for an investment opportunity, a family compound, or your own place by the coast, 105 Winston Avenue offers the flexibility to make it your own. Come see it in person and discover the possibilities!

Save
Ask
Tour
Hide
Share
Listing Snapshot
Price 
$1,350,000
Days On Site 
44 Days
Bedrooms 
4
Inside Area (SqFt) 
3,589 sqft
Total Baths 
7
Full Baths 
6
Partial Baths 
1
Lot Size 
0.05 Acres
Year Built 
2006
MLS Number 
100606095
Status 
Active
Property Tax 
$5,254.27
HOA/Condo/Coop Fees 
N/A
Sq Ft Source 
N/A
Friends & Family
Recent Activity
a month agoListing first seen on site
a month agoListing updated with changes from the MLS
General Features
Acres 
0.05
Attached Garage 
Yes
Foundation 
OtherSlabPillar/Post/Pier
Garage 
Yes
Garage Spaces 
2
Levels 
Three Or More
Number Of Stories 
3
Parking 
Garage Faces FrontOn SitePavedGarage
Parking Spaces 
6
Property Sub Type 
Condominium
Sewer 
Septic Tank
Special Circumstances 
Standard
SqFt Total 
3589
Utilities 
Cable AvailableWater Connected
Water Source 
Public
Zoning 
RS
Interior Features
Appliances 
Electric OvenRefrigeratorDishwasherMicrowaveElectric Water Heater
Basement 
None
Cooling 
Central AirCeiling Fan(s)
Fireplace 
Yes
Fireplace Features 
Gas Log
Flooring 
CarpetTileWood
Furnished 
Unfurnished
Heating 
PropaneFireplace(s)ElectricHeat Pump
Interior 
ElevatorCeiling Fan(s)
Laundry Features 
Washer HookupLaundry Closet
Window Features 
ShuttersWindow Coverings
Bedroom 1 
Level - Second
Bedroom 2 
Level - Second
Bonus Room 
Level - FirstDescription - Bonus Room with attached full bathroom
Kitchen 
Level - Third
Living Room 
Level - Third
Save
Ask
Tour
Hide
Share
Exterior Features
Construction Details 
Fiber CementFrame
Exterior 
NoneOutdoor Shower
Fencing 
None
Frontage 
See Remarks
Lot Features 
Interior Lot
Patio And Porch 
CoveredDeckPatioPorchFront Porch
Pool Features 
None
Road Frontage 
City StreetState Road
Roof 
Shingle
View 
OceanSound
Waterview 
OceanSound
Windows/Doors 
ShuttersWindow Coverings
Community Features
Accessibility Features 
Accessible Elevator Installed
Association Amenities 
None
Financing Terms Available 
CashConventional
Roads 
Paved
Schools
School District
Unknown
Elementary School
Morehead City Elem
Middle School
Morehead City
High School
West Carteret
Listing courtesy of Tania M Higgins of Coldwell Banker Sea Coast Adv EI


The data relating to real estate on this website comes in part from the Internet Data Exchange program of Hive MLS, and is updated as of 2026-11-08 04:48 PM UTC. All information is deemed reliable but not guaranteed and should be independently verified. All properties are subject to prior sale, change, or withdrawal. Neither listing broker(s) shall be responsible for any typographical errors, misinformation, or misprints, and shall be held totally harmless from any damages arising from reliance upon these data. Copyright 2026 Hive MLS

Neighborhood & Commute
Source: Walkscore
Save
Ask
Tour
Hide
Share