


1019 Crosby Circle SWSunset Beach, NC 28468
Mortgage Calculator
Monthly Payment (Est.)
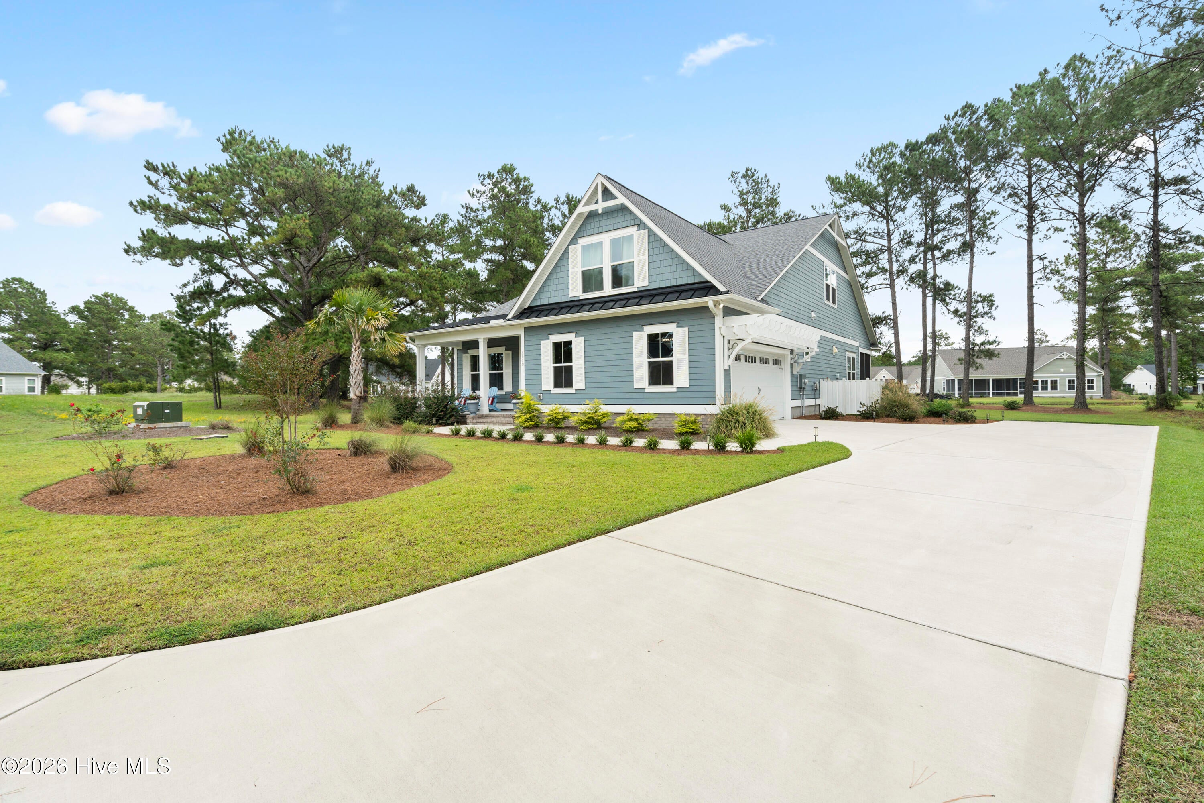
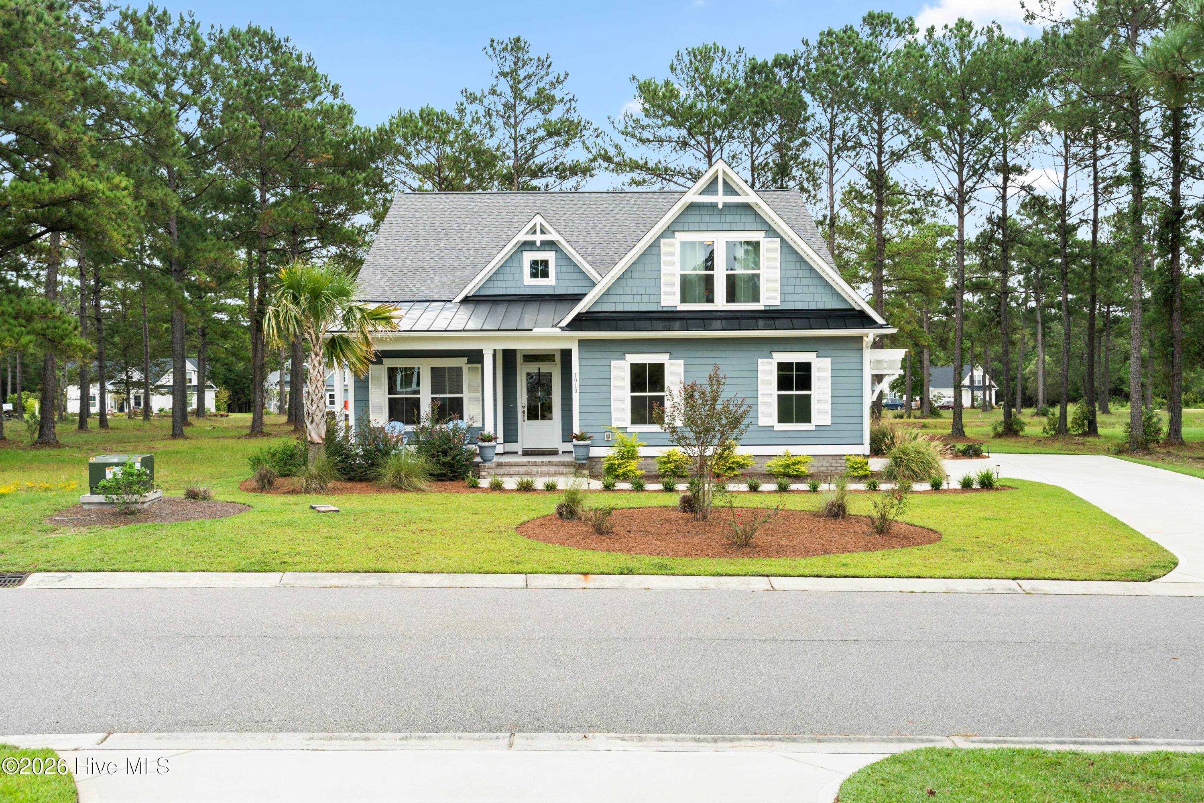
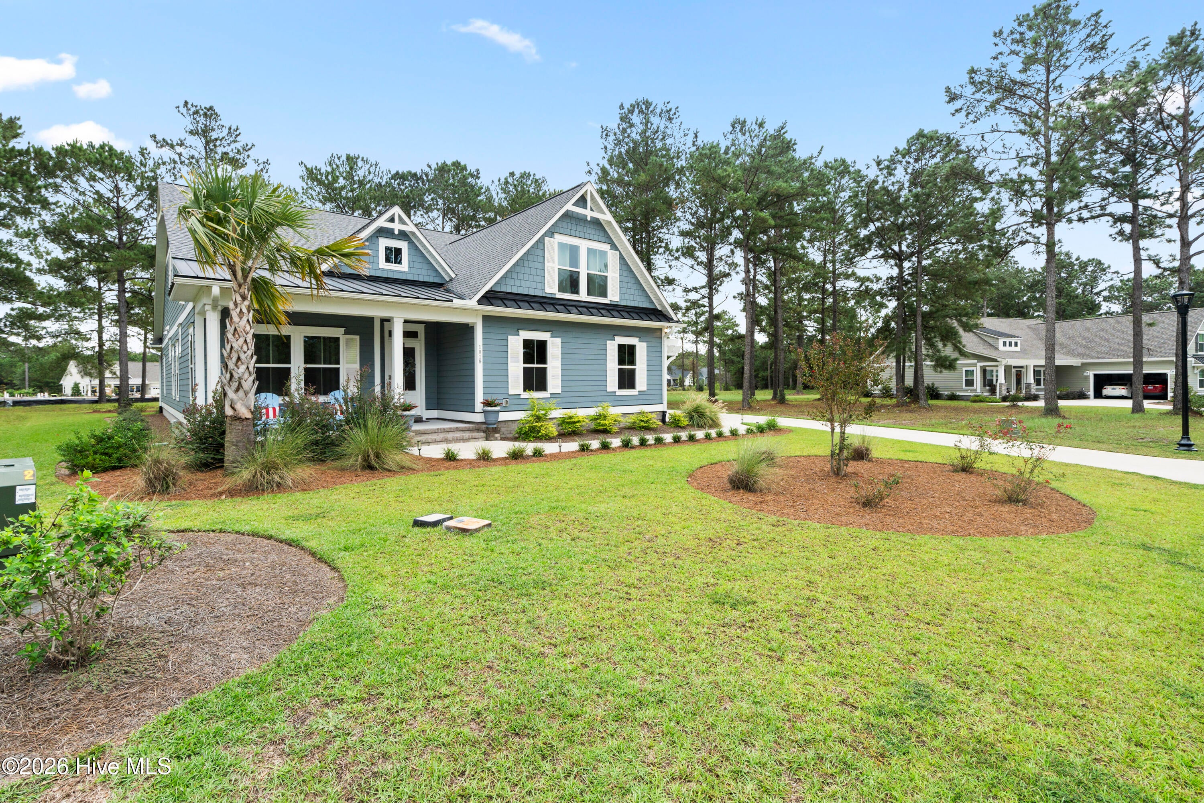
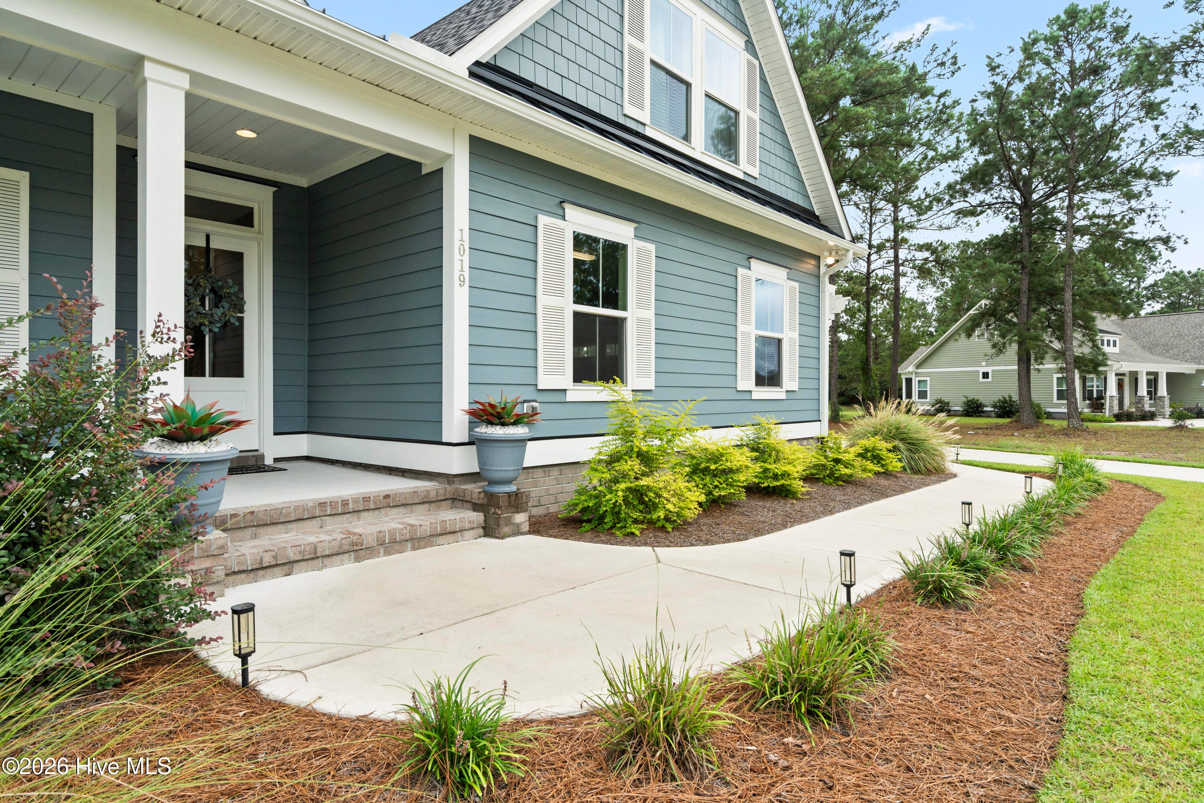
Enter an interest rate to see your estimated monthly payment.This home is immaculate and comes with a view, not to mention amenities galore. Enjoy the space, privacy, and coastal lifestyle you've been looking for in this inviting three-bedroom home in Ocean Ridge Plantation. The Angler floor plan offers an open and easy flow throughout the main living areas, with a vaulted ceiling adding to the sense of space. The inviting living room features custom built-in cabinetry and an electric fireplace providing a comfortable and functional space that continues into the kitchen and dining areas. The dining room is filled with natural light from large windows, creating a bright and inviting space that moves seamlessly into the kitchen which is designed for both everyday living and entertaining. The kitchen features elegant granite countertops, an oversized island with abundant seating, ample cabinetry and counter space, stainless steel appliances, tile backsplash, and a large pantry. Overlooking a quiet pond, the spacious screened porch provides a relaxing spot to enjoy the peaceful backyard. The primary suite includes a large walk-in closet and spa like bath featuring dual vanities and walk in tiled shower floor to ceiling, with a conveniently located laundry room nearby. A dedicated study offers flexibility for a home office or quiet workspace while the second bedroom and full bathroom offers additional room for family and guests. Upstairs, the bonus room adds even more versatility with a full bathroom and closet, making it ideal as a third bedroom, guest suite, or additional living space. LVP flooring runs throughout the main living areas, while carpet adds comfort in the second bedroom and upstairs bonus room. All three bathrooms feature beautifully tiled floors. The owners have made several enhancements such as adding a weed barrier throughout the landscaping, fully fencing the backyard, and planting new trees and shrubs, including crepe myrtles, to enhance the outdoor space. Ocean Ridge Plantation residents enjoy an exceptional array of amenities, including a private oceanfront beach club on Sunset Beach, 72 holes of championship golf, indoor and outdoor pools, fitness facilities, tennis and pickleball courts, walking and biking trails, nature areas, community gardens, and a variety of clubs and social activities. With its flexible floor plan, thoughtful improvements, private pond-front setting, and extensive community amenities, this home offers a comfortable coastal lifestyle in one of the area's most amenity-rich communities.
| a week ago | Price changed to $654,900 | |
| a week ago | Listing updated with changes from the MLS | |
| a month ago | Listing first seen on site |

The data relating to real estate on this website comes in part from the Internet Data Exchange program of Hive MLS, and is updated as of 2026-11-09 06:17 PM UTC. All information is deemed reliable but not guaranteed and should be independently verified. All properties are subject to prior sale, change, or withdrawal. Neither listing broker(s) shall be responsible for any typographical errors, misinformation, or misprints, and shall be held totally harmless from any damages arising from reliance upon these data. Copyright 2026 Hive MLS
Did you know? You can invite friends and family to your search. They can join your search, rate and discuss listings with you.