Save
Ask
Tour
Hide
Share
$389,990
1 Day On Site

4289 Farmfield Drive
Navassa, NC 28451

For Sale|Single Family Residence|Active
3
Beds
2
Total Baths
2
Full Baths
1,700
SqFt
$229
/SqFt
2026
Built
Subdivision:
Lakes at Riverbend
County:
Brunswick
Call Now: 910-408-4250
Is this the listing for you? We can help make it yours.
910-408-4250
4289 Farmfield Drive4289 Farmfield Drive4289 Farmfield Drive4289 Farmfield Drive
Save
Ask
Tour
Hide
Share

Mortgage Calculator

Monthly Payment (Est.)

Enter an interest rate to see your estimated monthly payment.
Calculator powered by Showcase IDX, a Constellation1 Company. Copyright ©2026 Information is deemed reliable but not guaranteed.

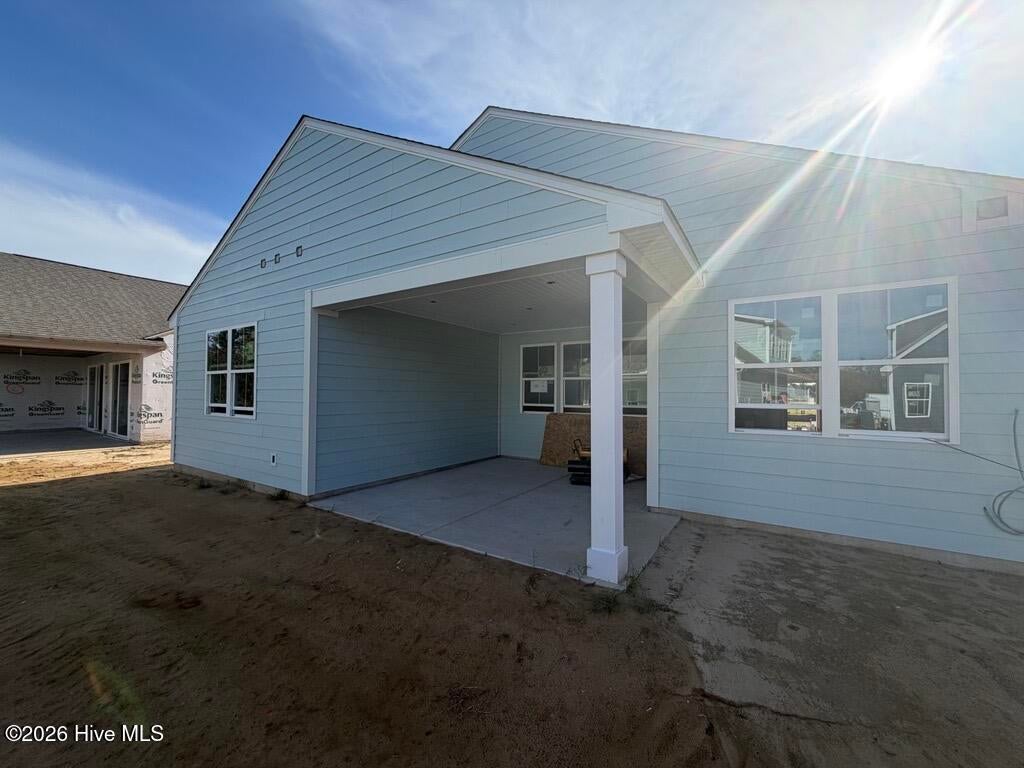
$10,000 SELLER CREDIT AVAILABLE! Be among the first to experience the all-new Glenmore, an exciting new home design created for effortless everyday living. This thoughtfully designed single-story home offers an open layout filled with natural light, soaring 9-foot ceilings, and elegant tray ceiling details that enhance the sense of space throughout. At the center of the home, the designer kitchen features quartz countertops, a large island, and included appliances, creating the perfect setting for gathering with family and friends. A private primary suite, flexible secondary bedrooms, and seamless indoor-outdoor living make this home as functional as it is beautiful. The covered rear patio provides the perfect space to relax, entertain, and enjoy the lifestyle Lakes at Riverbend has to offer. As the very first Glenmore ever built, this is a unique opportunity to own a brand-new floorplan and move into a new home just in time for the holidays.

Save
Ask
Tour
Hide
Share
Listing Snapshot
Price 
$389,990
Days On Site 
1 Day
Bedrooms 
3
Inside Area (SqFt) 
1,700 sqft
Total Baths 
2
Full Baths 
2
Partial Baths 
N/A
Lot Size 
0.15 Acres
Year Built 
2026
MLS® Number 
100606439
Status 
Active
Property Tax 
N/A
HOA/Condo/Coop Fees 
$180 monthly
Sq Ft Source 
N/A
Friends & Family
Recent Activity
yesterdayListing first seen on site
yesterdayListing updated with changes from the MLS®
General Features
Acres 
0.15
Attached Garage 
Yes
Foundation 
Slab
Garage 
Yes
Garage Spaces 
2
Green Energy Efficient 
LightingThermostat
Home Warranty 
Yes
Levels 
One
Number Of Stories 
1
Parking 
Garage Faces FrontAttachedConcreteGarage Door OpenerPaved
Parking Spaces 
4
Pets 
Yes
Property Sub Type 
Single Family Residence
Security 
Smoke Detector(s)
Special Circumstances 
Standard
SqFt Total 
1700
Utilities 
Natural Gas AvailableNatural Gas ConnectedSewer AvailableSewer ConnectedWater AvailableWater Connected
Water Source 
Public
Zoning 
PUD
Interior Features
Appliances 
Gas OvenFreezerRefrigeratorIce MakerDisposalDishwasherGas RangeMicrowaveElectric Water Heater
Basement 
None
Cooling 
Central AirZoned
Flooring 
CarpetCeramic Tile
Furnished 
Unfurnished
Heating 
Forced AirNatural GasZoned
Interior 
Walk-In Closet(s)Tray Ceiling(s)High CeilingsEntrance FoyerKitchen IslandPantryEat-in KitchenSmart Thermostat
Laundry Features 
Washer HookupLaundry Room
Bedroom 2 
Dimensions - 11.33x10.67Level - Main
Bedroom 3 
Dimensions - 12.58x10.0Level - Main
Dining Room 
Dimensions - 10.9x15.0Level - Main
Great Room 
Dimensions - 16.0x14.33Level - Main
Kitchen 
Dimensions - 19.17x11.58Level - Main
Master Bedroom 
Dimensions - 15.0x12.58Level - Main
Save
Ask
Tour
Hide
Share
Exterior Features
Construction Details 
Fiber CementStone VeneerFrame
Fencing 
None
Frontage 
See Remarks
Lot Features 
Interior LotLandscaped
Patio And Porch 
CoveredRear Porch
Pool Features 
None
Road Frontage 
Private Road
Roof 
Shingle
View 
None
Waterview 
None
Community Features
Accessibility Features 
Accessible Full Bath
Association Amenities 
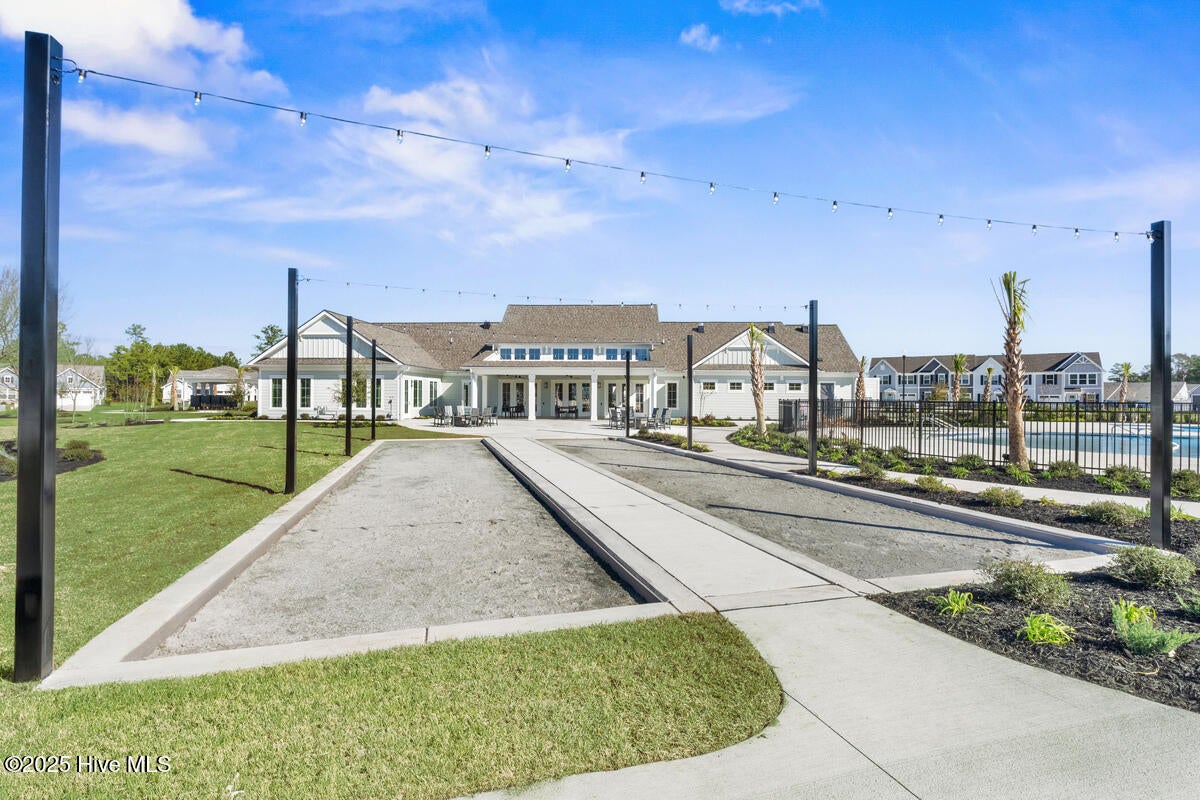
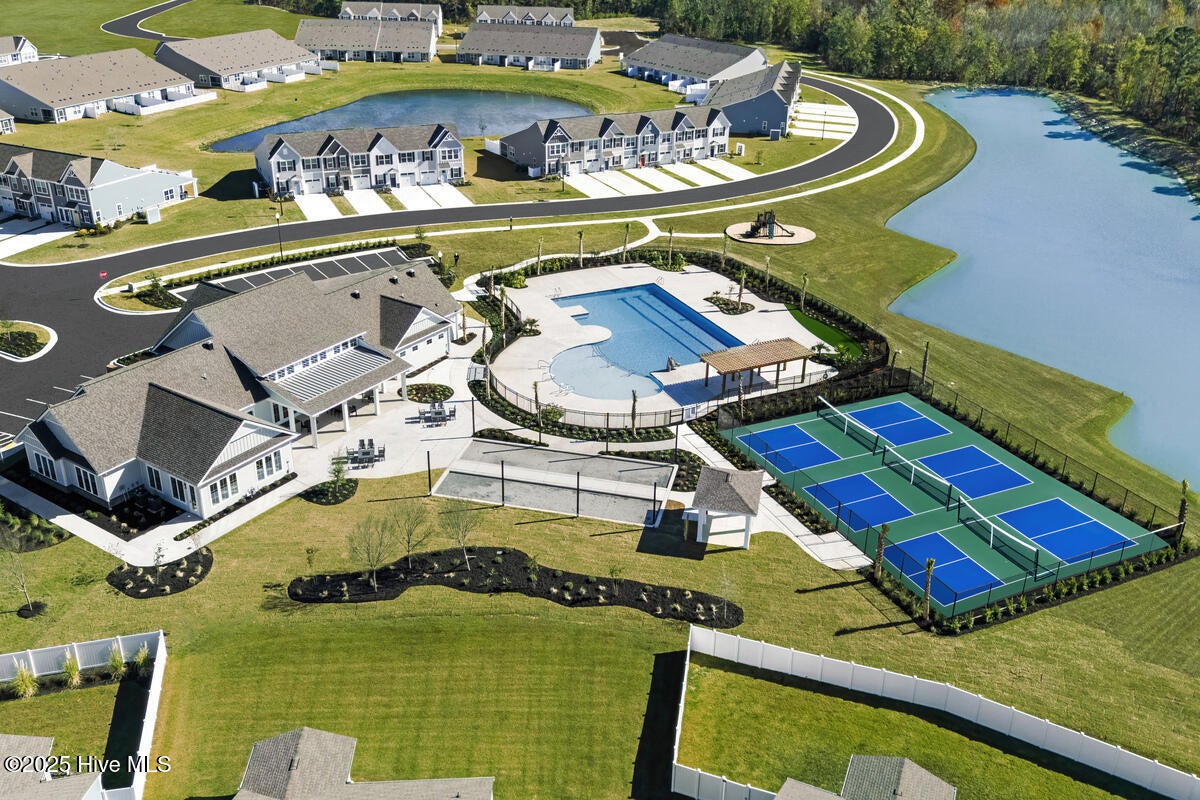
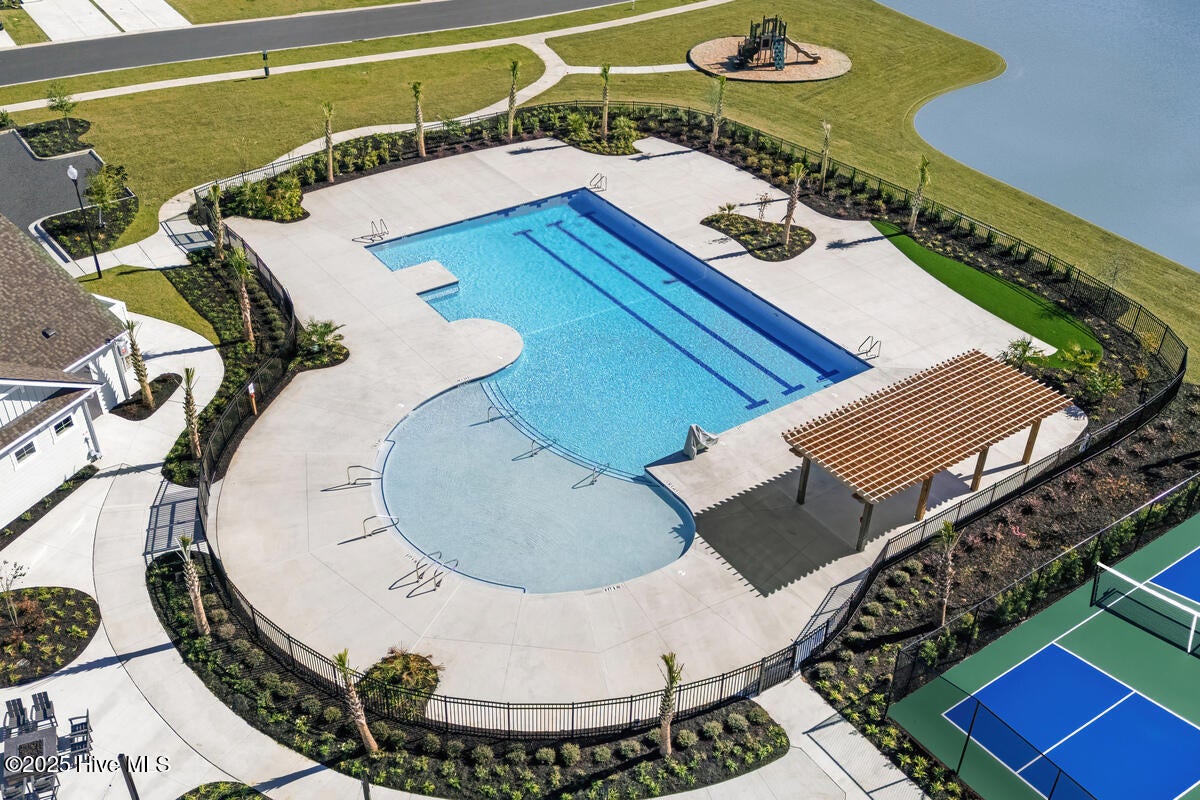
ClubhouseFitness CenterMaintenance GroundsMeeting RoomPlaygroundSport Court
Association Fee 
$2160.0
Association Fee Frequency 
Annually
Community Features 
PoolSidewalksStreet Lights
School District 
Brunswick County Schools
Financing Terms Available 
CashConventionalFHAUSDA LoanVA Loan
Roads 
Paved
Schools
School District
Brunswick County Schools
Elementary School
Lincoln
Middle School
Leland
High School
North Brunswick
Listing courtesy of Harold Chappell of NextHome Cape Fear


The data relating to real estate on this website comes in part from the Internet Data Exchange program of Hive MLS, and is updated as of 2026-09-28 01:09 AM UTC. All information is deemed reliable but not guaranteed and should be independently verified. All properties are subject to prior sale, change, or withdrawal. Neither listing broker(s) shall be responsible for any typographical errors, misinformation, or misprints, and shall be held totally harmless from any damages arising from reliance upon these data. Copyright 2026 Hive MLS

Neighborhood & Commute
Source: Walkscore
Save
Ask
Tour
Hide
Share