Save
Ask
Tour
Hide
Share
$239,550
1 Day On Site

2002 Tharrington Way
Rocky Mount, NC 27803

For Sale|Townhouse|Active
3
Beds
3
Total Baths
2
Full Baths
1
Partial Bath
1,815
SqFt
$132
/SqFt
2026
Built
Subdivision:
Joyner Park
County:
Nash
Call Now: 910-408-4250
Is this the listing for you? We can help make it yours.
910-408-4250
2002 Tharrington Way2002 Tharrington Way2002 Tharrington Way2002 Tharrington Way
Save
Ask
Tour
Hide
Share

Mortgage Calculator

Monthly Payment (Est.)

Enter an interest rate to see your estimated monthly payment.
Calculator powered by Showcase IDX, a Constellation1 Company. Copyright ©2026 Information is deemed reliable but not guaranteed.

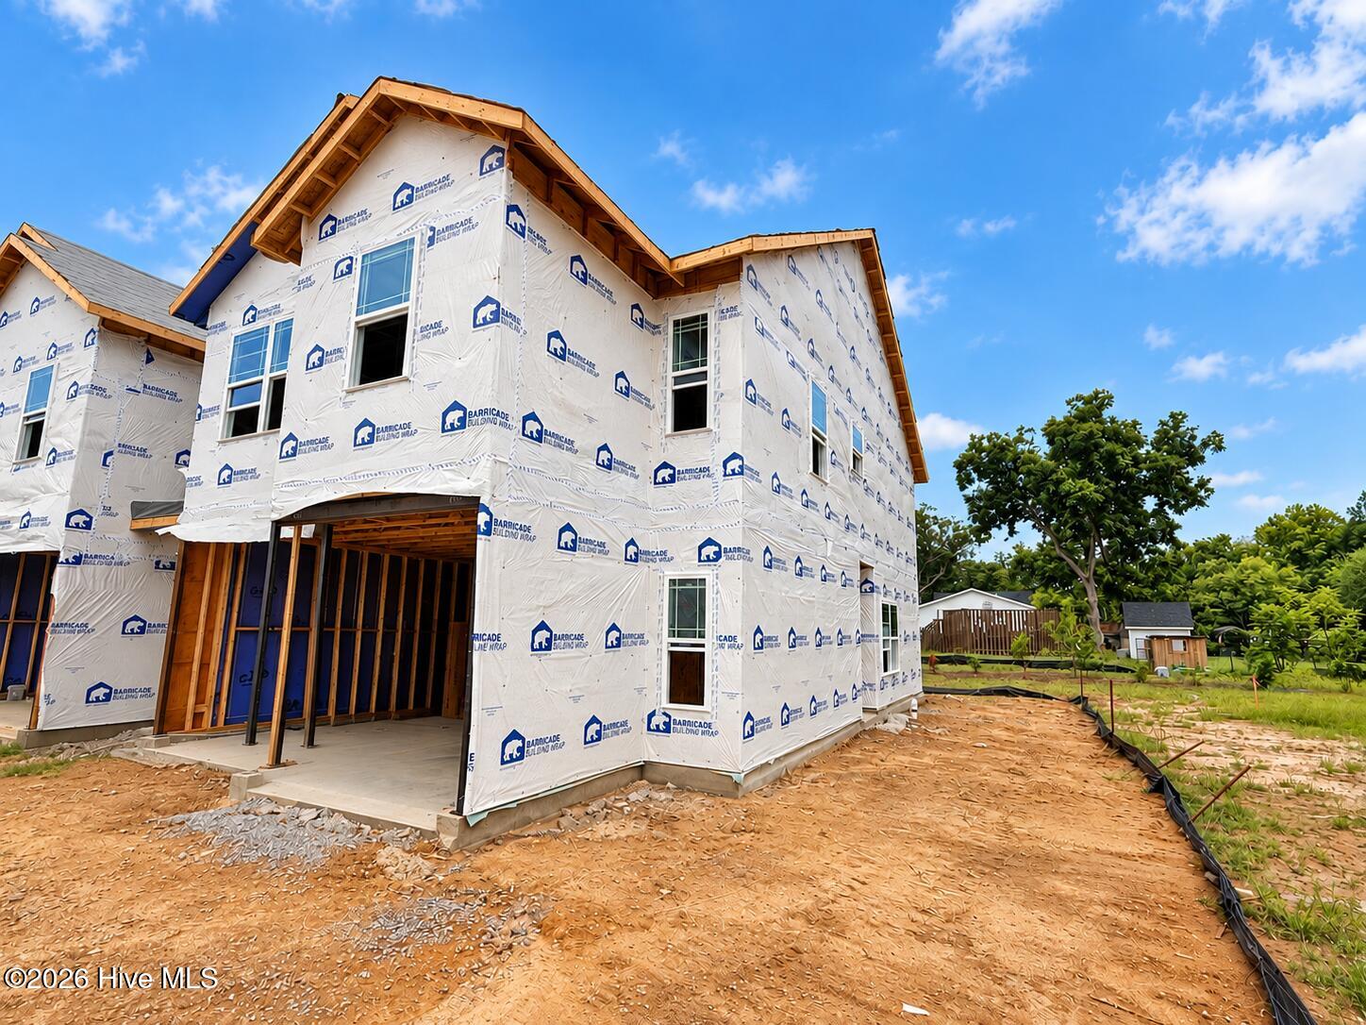
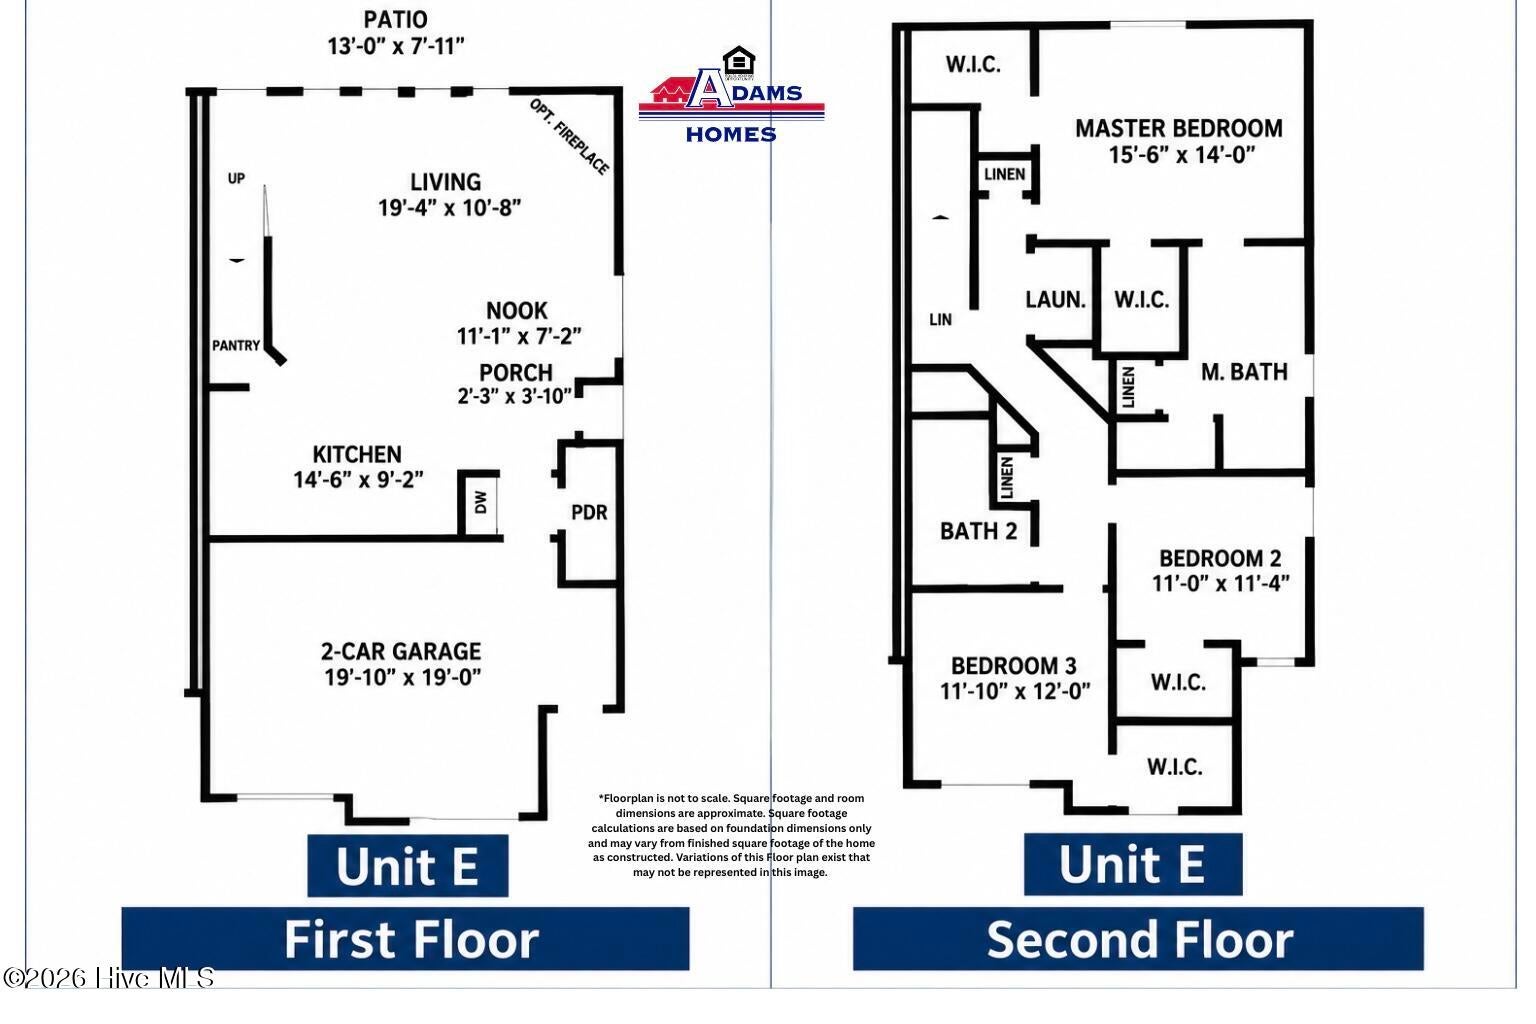
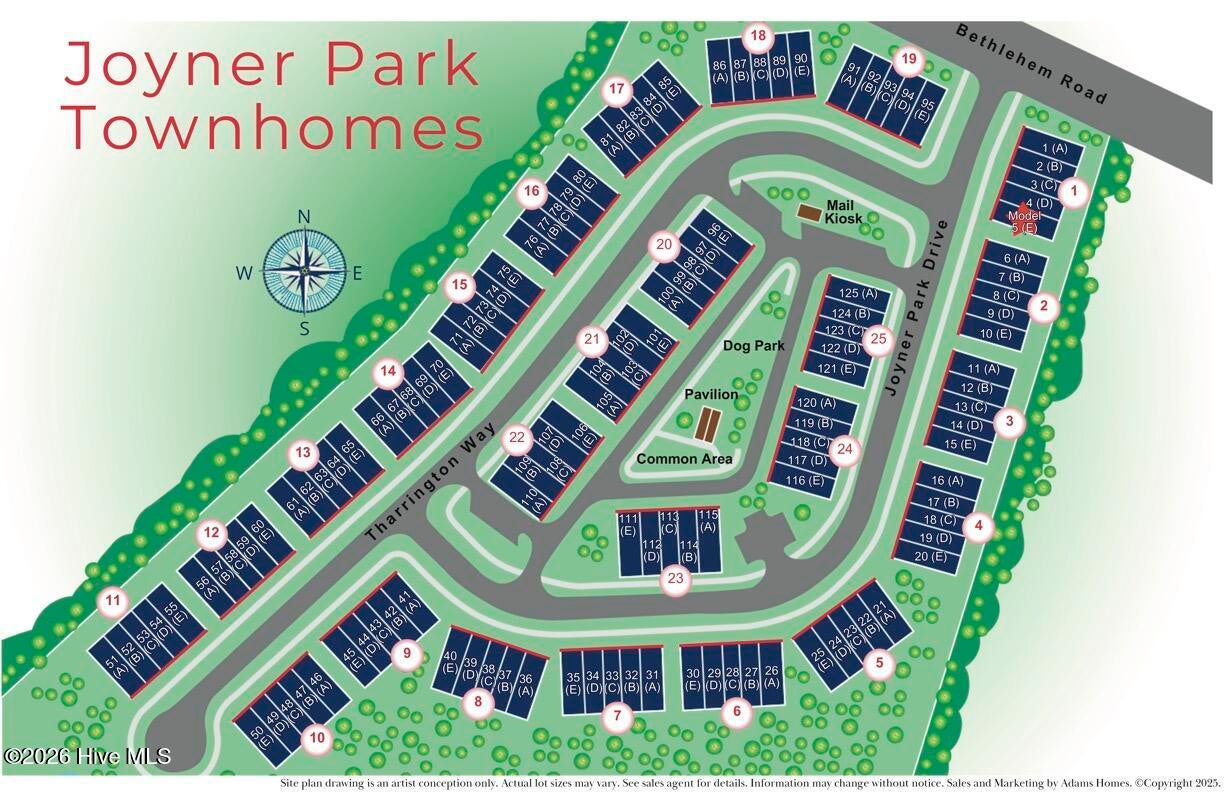
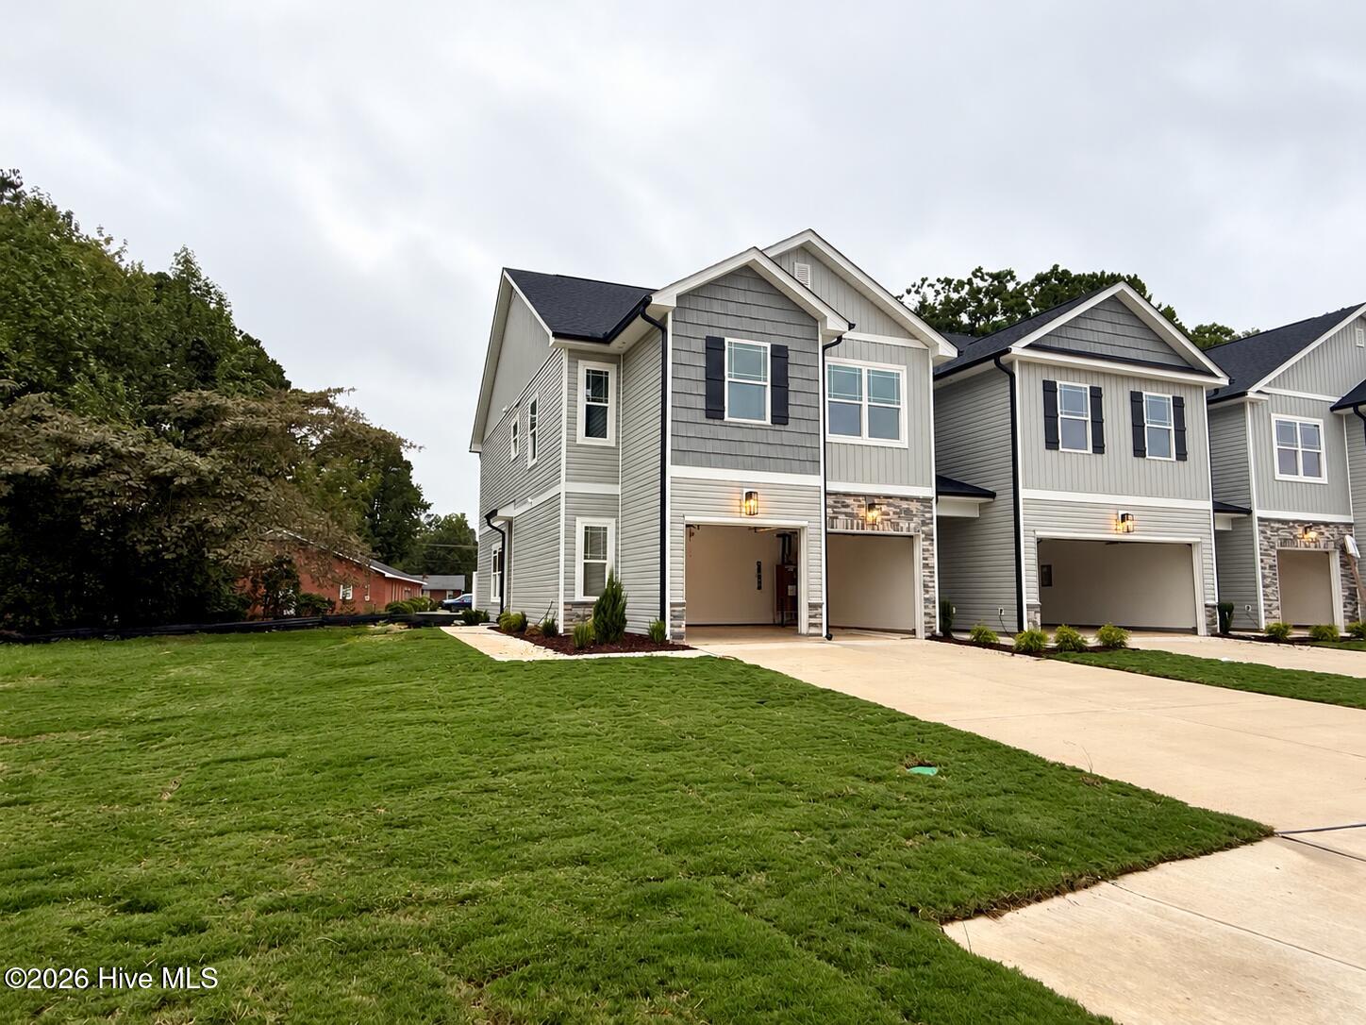
Stunning BRIGHT end unit, near the end of a cul-de-sac in Joyner Park! (View homesite # 65 on the community map!) This home is still under construction & is almost move-in ready! *****See first three photos for build orientation. Second photo is the current stage of construction. Remaining photos are an example/representation only of finished product. Color selections may slightly vary.***** This two-story townhome has comfort and convenience, with a staggered 2-car garage and side entry front door. The first floor features an open layout with a fireplace in the living room, a spacious kitchen with a walk-in pantry, granite countertops, and a convenient powder room. Upstairs are 3 bedrooms - each with a walk-in closet! The large owners suite has TWO separate walk-in closets! With modern finishes and abundant natural light, this home is both stylish and welcoming. Enjoy a thoughtfully designed community with features that go beyond your front door, including a dog park and an immaculately maintained neighborhood feel. Located just minutes from grocery stores, schools, Nash General Hospital, and a variety of dining options, Joyner Park puts you close to everything you need while enjoying serene beauty and functional living.

Save
Ask
Tour
Hide
Share
Listing Snapshot
Price 
$239,550
Days On Site 
1 Day
Bedrooms 
3
Inside Area (SqFt) 
1,815 sqft
Total Baths 
3
Full Baths 
2
Partial Baths 
1
Lot Size 
0.04 Acres
Year Built 
2026
MLS® Number 
100606454
Status 
Active
Property Tax 
N/A
HOA/Condo/Coop Fees 
$102.1 monthly
Sq Ft Source 
N/A
Friends & Family
Recent Activity
yesterdayListing first seen on site
yesterdayListing updated with changes from the MLS®
General Features
Acres 
0.04
Attached Garage 
Yes
Foundation 
Slab
Garage 
Yes
Garage Spaces 
2
Levels 
Two
Number Of Stories 
2
Parking 
Garage Faces FrontAttached
Parking Spaces 
2
Property Condition 
New Construction
Property Sub Type 
Townhouse
Sewer 
Public Sewer
Special Circumstances 
Standard
SqFt Total 
1815
Utilities 
Sewer ConnectedWater Connected
Water Source 
Public
Zoning 
Residential
Interior Features
Appliances 
Electric CooktopDishwasherMicrowave
Basement 
None
Cooling 
Central AirCeiling Fan(s)
Fireplace 
Yes
Flooring 
CarpetLaminate
Heating 
ElectricForced Air
Interior 
High CeilingsKitchen IslandCeiling Fan(s)Pantry
Laundry Features 
Washer Hookup
Bedroom 2 
Dimensions - 11.0x11.4Level - Second
Bedroom 3 
Dimensions - 11.1x12.0Level - Second
Breakfast Nook 
Dimensions - 11.1x7.2Level - First
Kitchen 
Dimensions - 14.6x9.2Level - First
Living Room 
Dimensions - 19.4x10.8Level - First
Master Bedroom 
Dimensions - 15.6x14.0Level - Second
Save
Ask
Tour
Hide
Share
Exterior Features
Construction Details 
Vinyl SidingFrame
Fencing 
PartialVinyl
Frontage 
See Remarks
Patio And Porch 
Patio
Pool Features 
None
Road Frontage 
Private RoadCity StreetState Road
Roof 
Shingle
View 
None
Waterview 
None
Community Features
Association Amenities 
Dog Park
Association Fee 
$1225.2
Association Fee Frequency 
Annually
Financing Terms Available 
CashConventionalFHAVA Loan
Schools
School District
Unknown
Elementary School
Winstead Avenue
Middle School
Edwards
High School
Rocky Mount
Listing courtesy of Zaynab Jaber of Adams Homes Realty NC, Inc.


The data relating to real estate on this website comes in part from the Internet Data Exchange program of Hive MLS, and is updated as of 2026-09-28 01:53 AM UTC. All information is deemed reliable but not guaranteed and should be independently verified. All properties are subject to prior sale, change, or withdrawal. Neither listing broker(s) shall be responsible for any typographical errors, misinformation, or misprints, and shall be held totally harmless from any damages arising from reliance upon these data. Copyright 2026 Hive MLS

Neighborhood & Commute
Source: Walkscore
Save
Ask
Tour
Hide
Share