Save
Ask
Tour
Hide
Share
$1,959,000
41 Days On Site

516 Twisted Oak Lane
Sunset Beach, NC 28468

For Sale|Single Family Residence|Active
3
Beds
3
Total Baths
2
Full Baths
1
Partial Bath
2,583
SqFt
$758
/SqFt
1995
Built
Subdivision:
Waterway Oaks
County:
Brunswick
Call Now: 910-408-4250
Is this the listing for you? We can help make it yours.
910-408-4250
516 Twisted Oak Lane516 Twisted Oak Lane516 Twisted Oak Lane516 Twisted Oak Lane
Save
Ask
Tour
Hide
Share

Mortgage Calculator

Monthly Payment (Est.)

Enter an interest rate to see your estimated monthly payment.
Calculator powered by Showcase IDX, a Constellation1 Company. Copyright ©2026 Information is deemed reliable but not guaranteed.

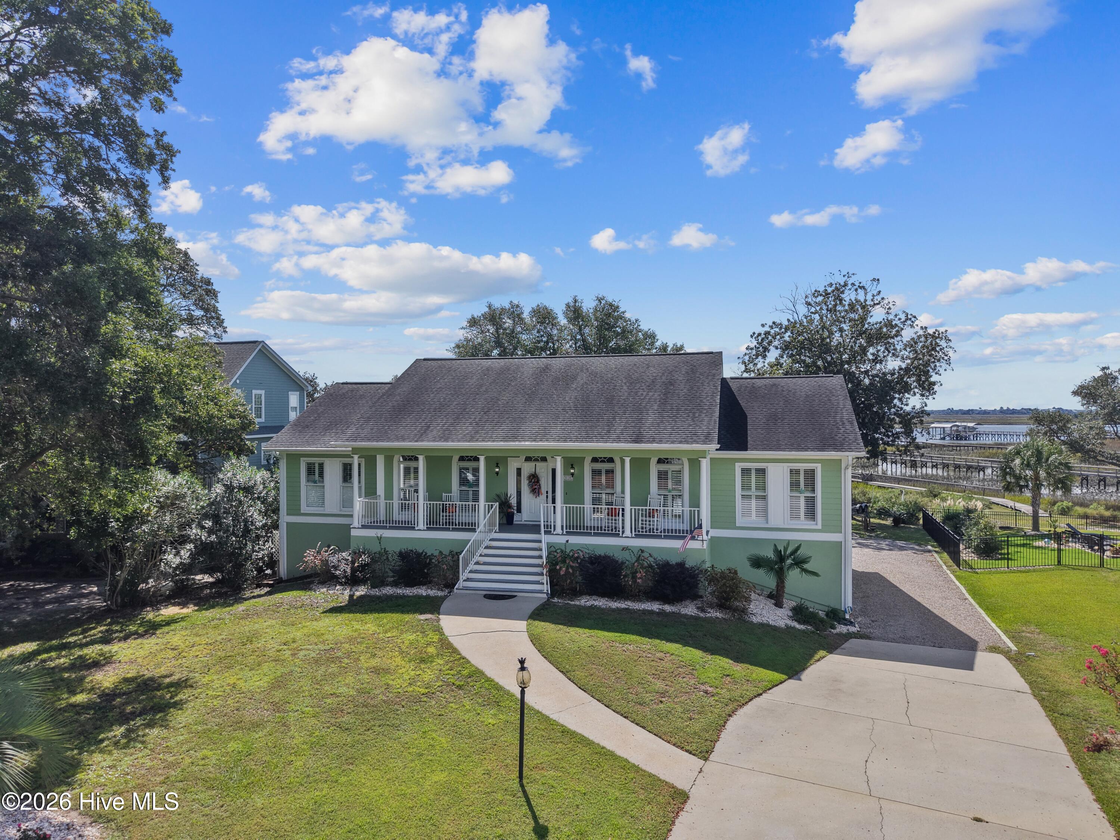
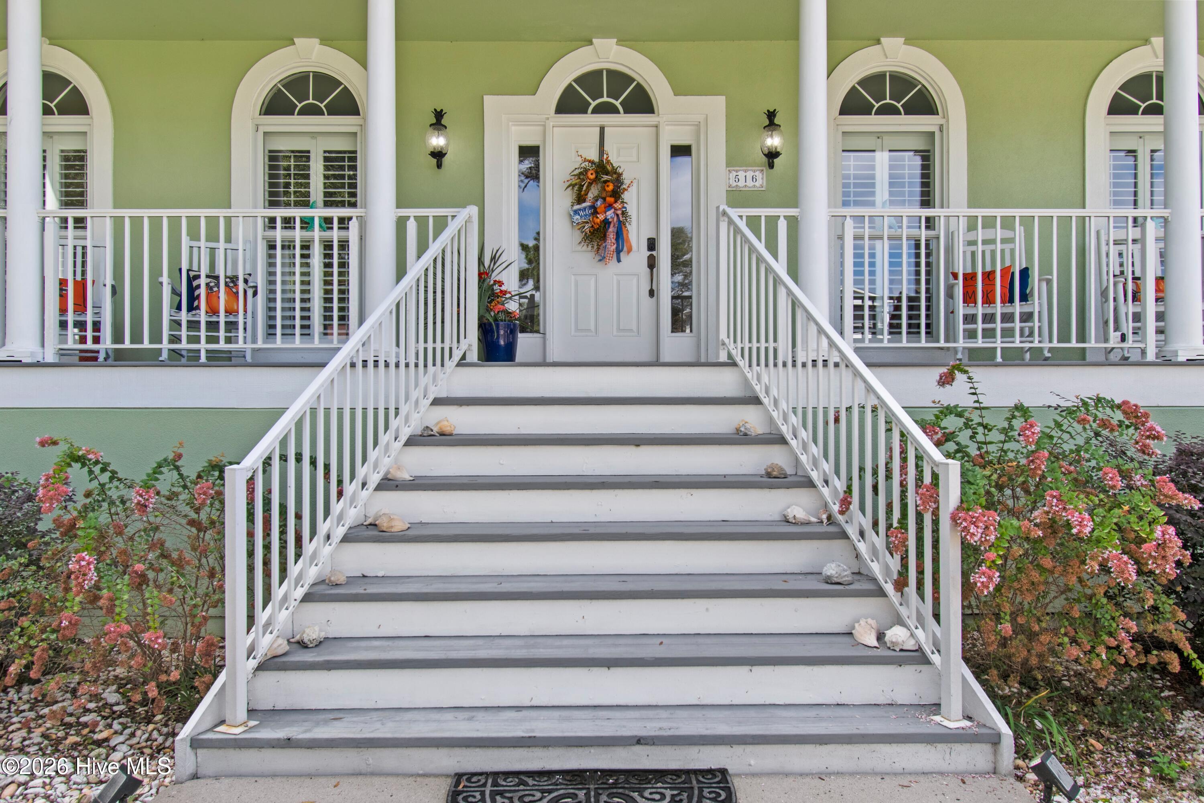
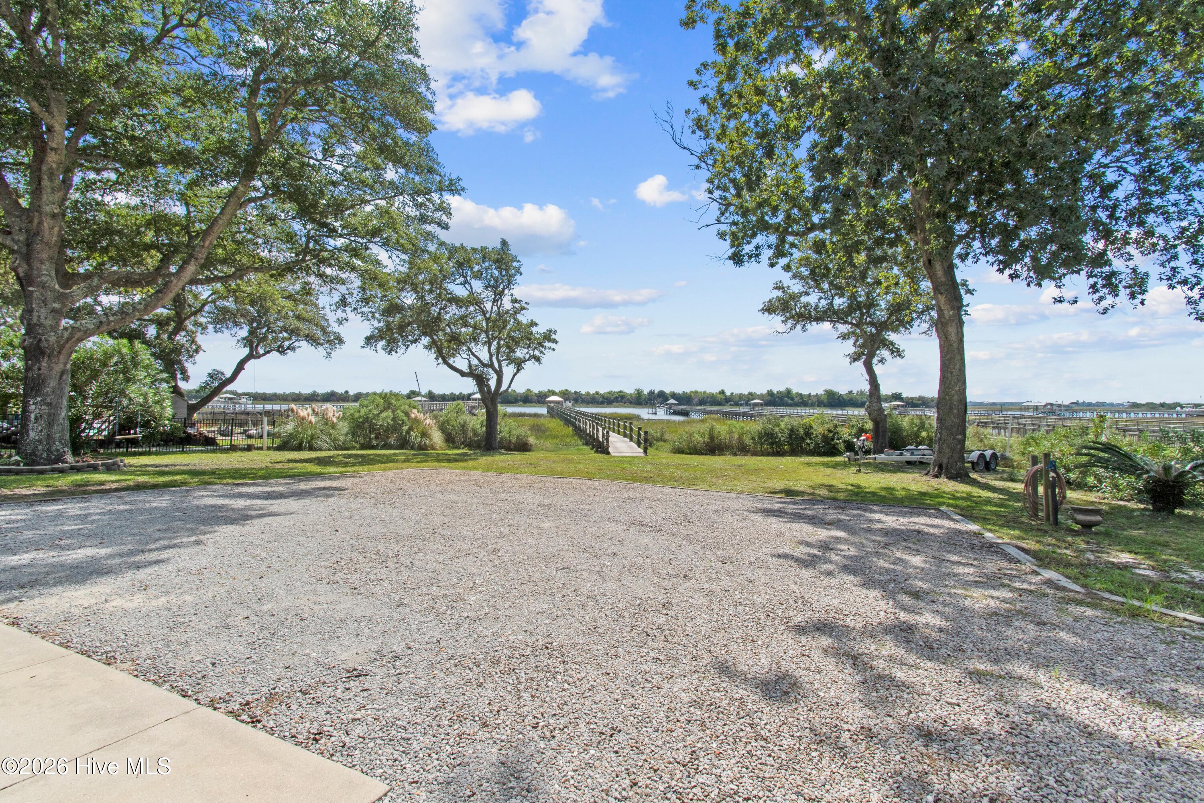
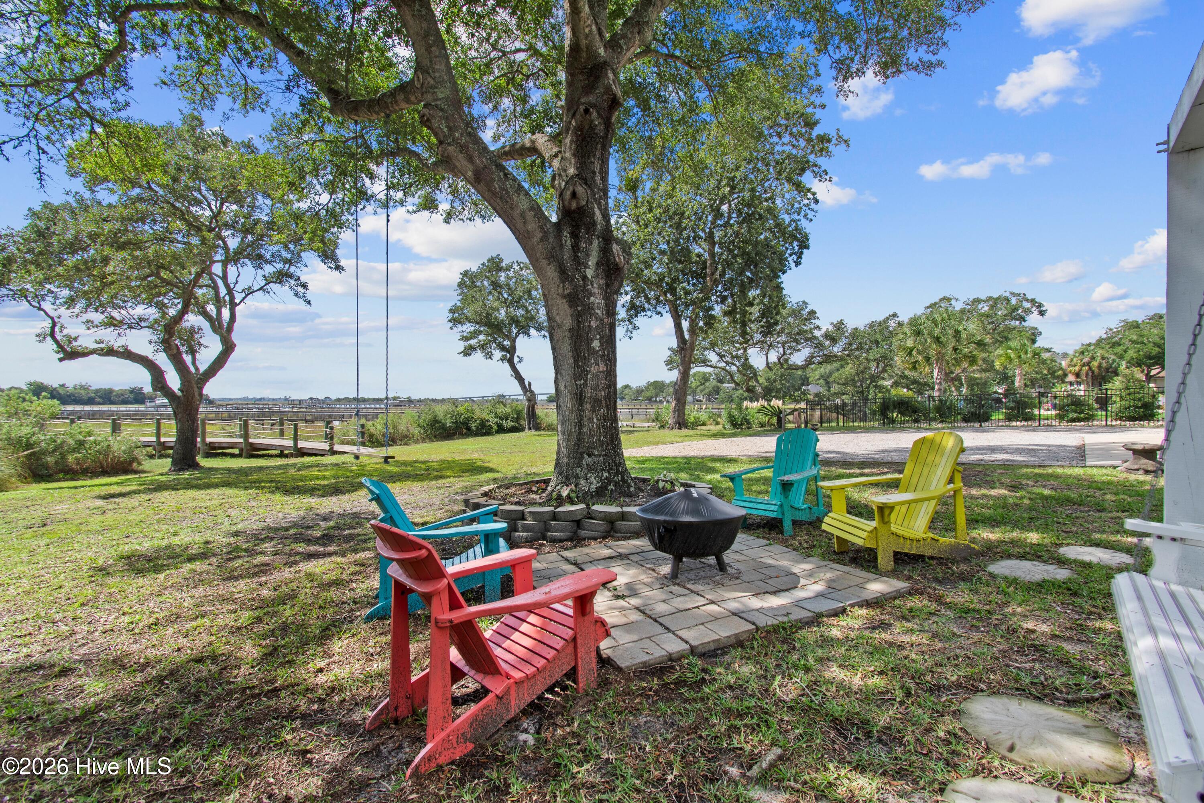
This beautiful custom-built home offers exceptional Intracoastal Waterway frontage and expansive water views. A long, golf-cart-accessible dock makes it easy to transport fishing gear, boating equipment, and leisure supplies to the covered dock area and boat lift which was constructed 5 years ago. Designed to showcase its waterfront setting, the home's thoughtful layout captures stunning Intracoastal views throughout. The kitchen was beautifully remodeled in 2015 with upgraded appliances, cabinetry, and hardware, combining comfort, functionality, and coastal living and features a waterfront Breakfast dining area. The bottom level is designed to be a very large garage with two oversized doors. There's a section that can be a second kitchen or prep kitchen as there is a sink and some cabinets. There is a game room area. There is a bedroom and a bath located on this bottom level, which are not counted in the main portion of the house. The area is conditioned with the main trunk lines being in the bottom level. It is not a basement but is designed with half of it looking like a basement. There is also a large amount of storage, very organized for fishing gear or tools or both. The home features an elevator, providing convenient access between levels and adding the overall functionality of the property. The professionally appointed landscape is supported by an irrigation system and is well maintained. The spacious backyard offers ample room for outdoor enjoyment and the potential to add a swimming pool. interior floors in all the living areas are hardwood with the baths on the main level offering tile flooring. There is a magnificent pantry off of the kitchen area. The home is well appointed to make this your permanent home or second home to enjoy.

Save
Ask
Tour
Hide
Share
Listing Snapshot
Price 
$1,959,000
Days On Site 
41 Days
Bedrooms 
3
Inside Area (SqFt) 
2,583 sqft
Total Baths 
3
Full Baths 
2
Partial Baths 
1
Lot Size 
1.72 Acres
Year Built 
1995
MLS Number 
100606880
Status 
Active
Property Tax 
$6,301.17
HOA/Condo/Coop Fees 
N/A
Sq Ft Source 
N/A
Friends & Family
Recent Activity
a month agoListing first seen on site
a month agoListing updated with changes from the MLS
General Features
Acres 
1.72
Attached Garage 
Yes
Foundation 
Brick/MortarBlockOtherPillar/Post/Pier
Garage 
Yes
Garage Spaces 
2
Levels 
One
Number Of Stories 
1
Parking 
Garage Faces RearAdditional ParkingGarageGolf Cart Garage
Parking Spaces 
4
Property Condition 
Updated/Remodeled
Property Sub Type 
Single Family Residence
Security 
Smoke Detector(s)Security System Leased
Special Circumstances 
Standard
SqFt Total 
2583
Utilities 
Cable AvailableSewer ConnectedWater Connected
Water Source 
Public
Zoning 
Sb-Mr-2
Interior Features
Appliances 
Vented Exhaust FanGas CooktopElectric OvenBuilt-In Electric OvenWasherRefrigeratorDryerDisposalDishwasherCooktopMicrowaveElectric Water Heater
Basement 
Exterior Entry
Cooling 
Central AirCeiling Fan(s)Heat PumpMulti Units
Fireplace 
Yes
Fireplace Features 
Gas Log
Flooring 
TileWoodCeramic Tile
Heating 
Heat PumpElectric
Interior 
Master DownstairsTray Ceiling(s)Entrance FoyerElevatorCeiling Fan(s)Wet Bar
Laundry Features 
Washer HookupLaundry Closet
Window Features 
Window Coverings
Bedroom 1 
Bedroom 2 
Bedroom 3 
Breakfast Room 
Dining Room 
Dimensions - 0.0x0.0Description - BRKF,WORK,FORM
Kitchen 
Description - Breakfast -
Laundry 
Other 
Sunroom 
Save
Ask
Tour
Hide
Share
Exterior Features
Construction Details 
BlockConcreteFiber Cement
Exterior 
Dock
Fencing 
None
Patio And Porch 
CoveredDeckPorchScreenedFront Porch
Pool Features 
None
Roof 
Shingle
View 
Water
Waterfront 
Yes
Waterview 
Water
Windows/Doors 
Window Coverings
Community Features
Accessibility Features 
Accessible Elevator InstalledTherapeutic Whirlpool
Association Amenities 
None
School District 
Brunswick County Schools
Financing Terms Available 
CashConventional
Roads 
Paved
Schools
School District
Brunswick County Schools
Elementary School
Jessie Mae Monroe Elementary
Middle School
Shallotte Middle
High School
West Brunswick
Listing courtesy of Tori Humphrey of Seaside Appraisals and Realty Centre


The data relating to real estate on this website comes in part from the Internet Data Exchange program of Hive MLS, and is updated as of 2026-11-09 06:22 PM UTC. All information is deemed reliable but not guaranteed and should be independently verified. All properties are subject to prior sale, change, or withdrawal. Neither listing broker(s) shall be responsible for any typographical errors, misinformation, or misprints, and shall be held totally harmless from any damages arising from reliance upon these data. Copyright 2026 Hive MLS

Neighborhood & Commute
Source: Walkscore
Save
Ask
Tour
Hide
Share