Save
Ask
Tour
Hide
Share
$1,025,000
22 Days On Site

202 N Fort Fisher Boulevard A-3
Kure Beach, NC 28449

For Sale|Condominium|Active
4
Beds
4
Total Baths
3
Full Baths
1
Partial Bath
2,470
SqFt
$415
/SqFt
2005
Built
Subdivision:
Kure Beach Villas
County:
New Hanover
Call Now: 910-408-4250
Is this the listing for you? We can help make it yours.
910-408-4250
202 N Fort Fisher Boulevard A-3202 N Fort Fisher Boulevard A-3202 N Fort Fisher Boulevard A-3202 N Fort Fisher Boulevard A-3
Save
Ask
Tour
Hide
Share

Mortgage Calculator

Monthly Payment (Est.)

Enter an interest rate to see your estimated monthly payment.
Calculator powered by Showcase IDX, a Constellation1 Company. Copyright ©2026 Information is deemed reliable but not guaranteed.

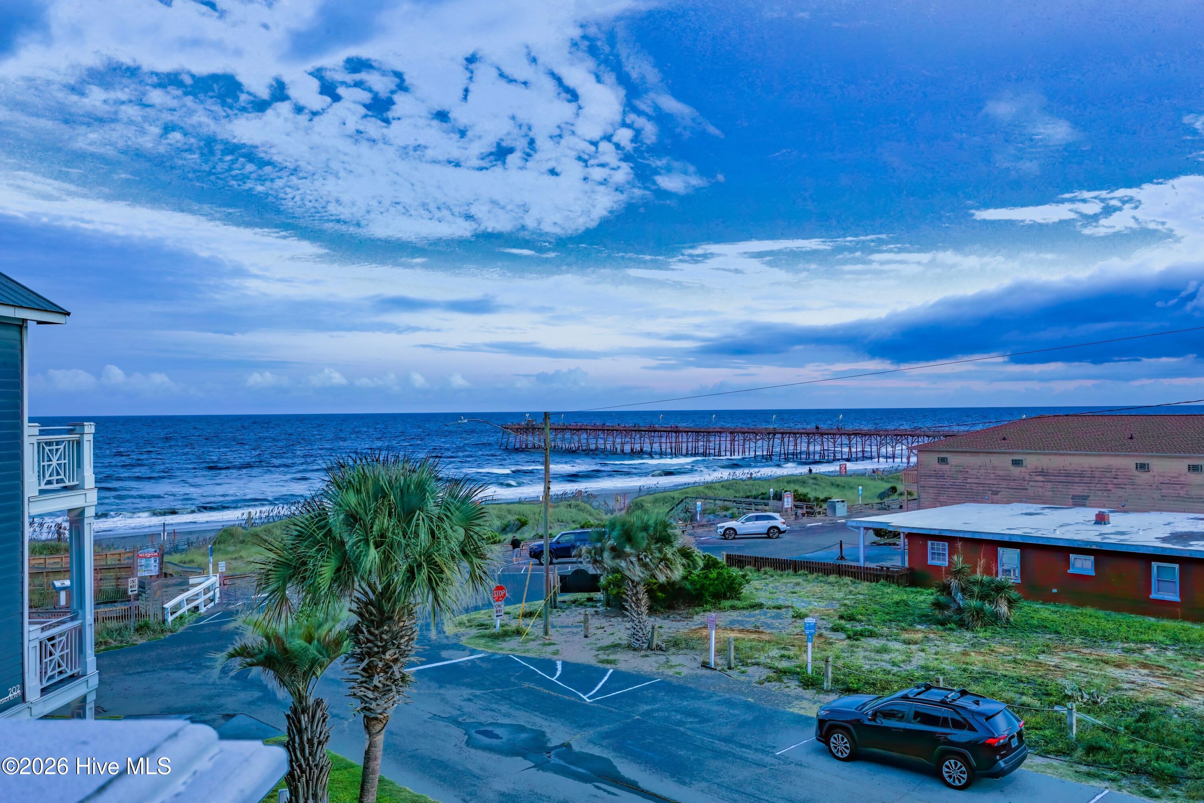
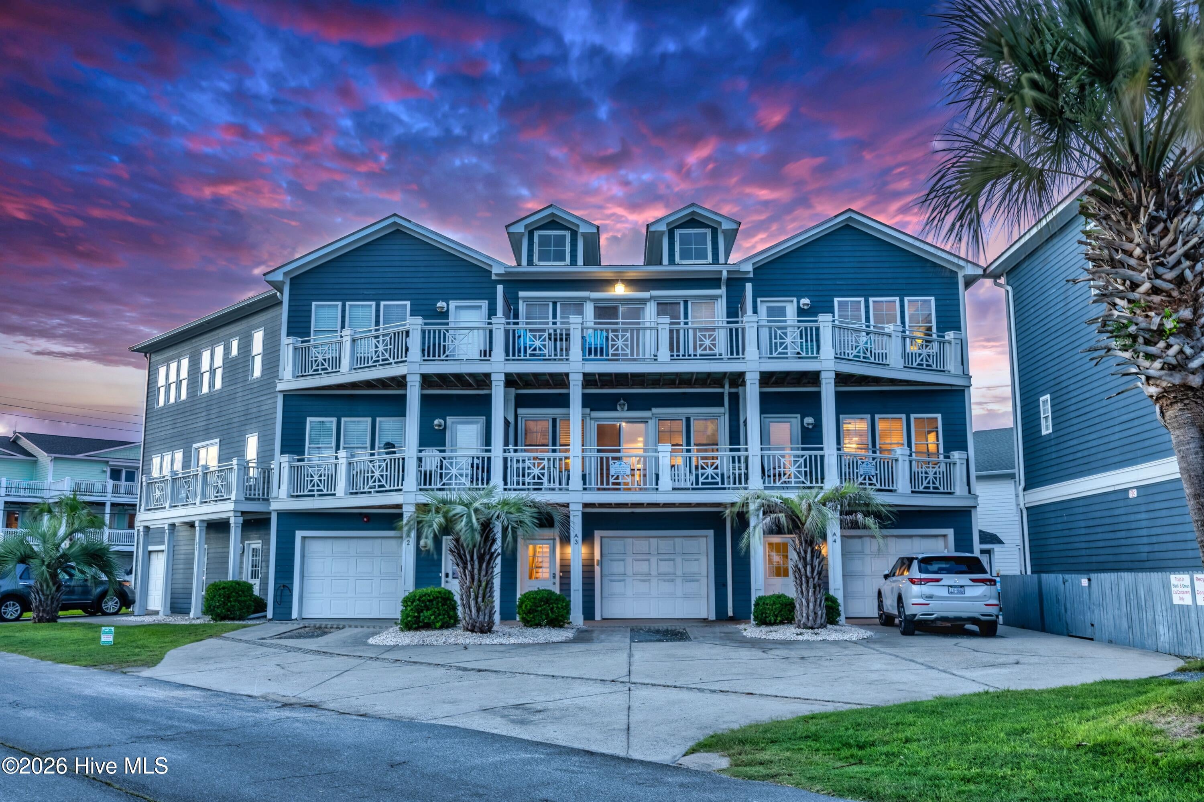
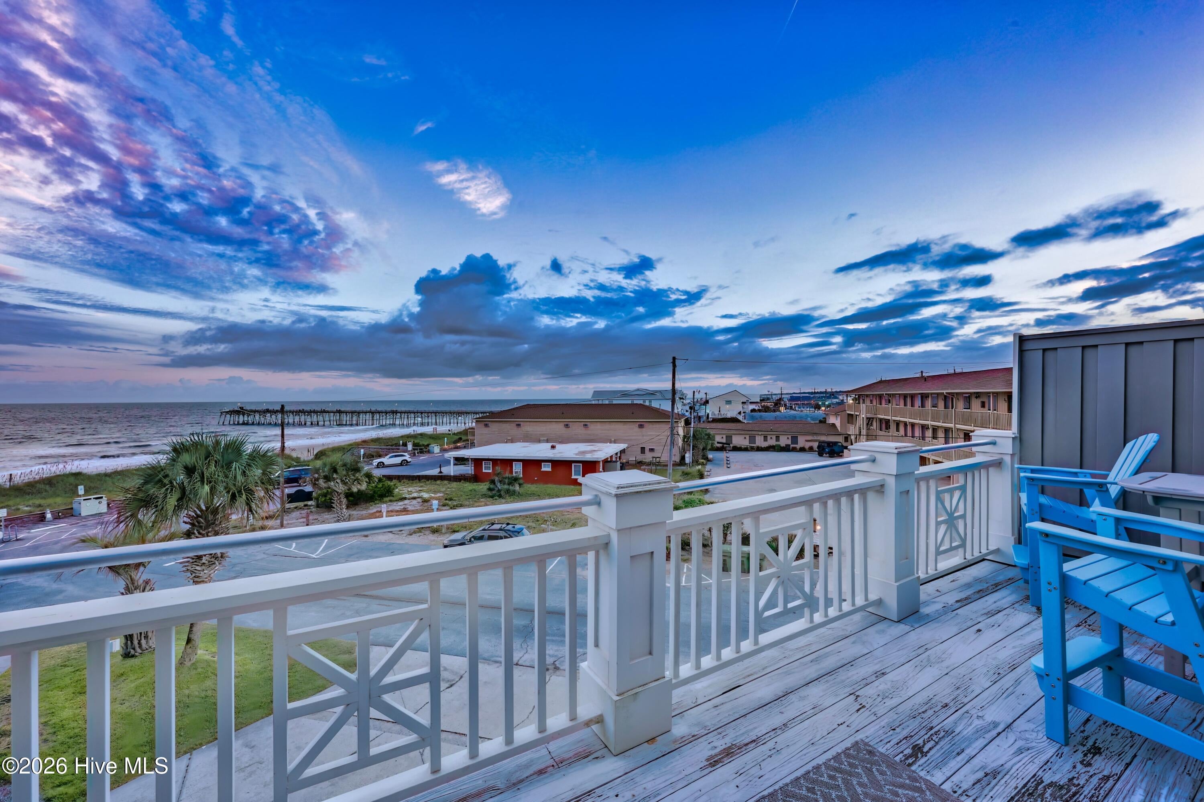
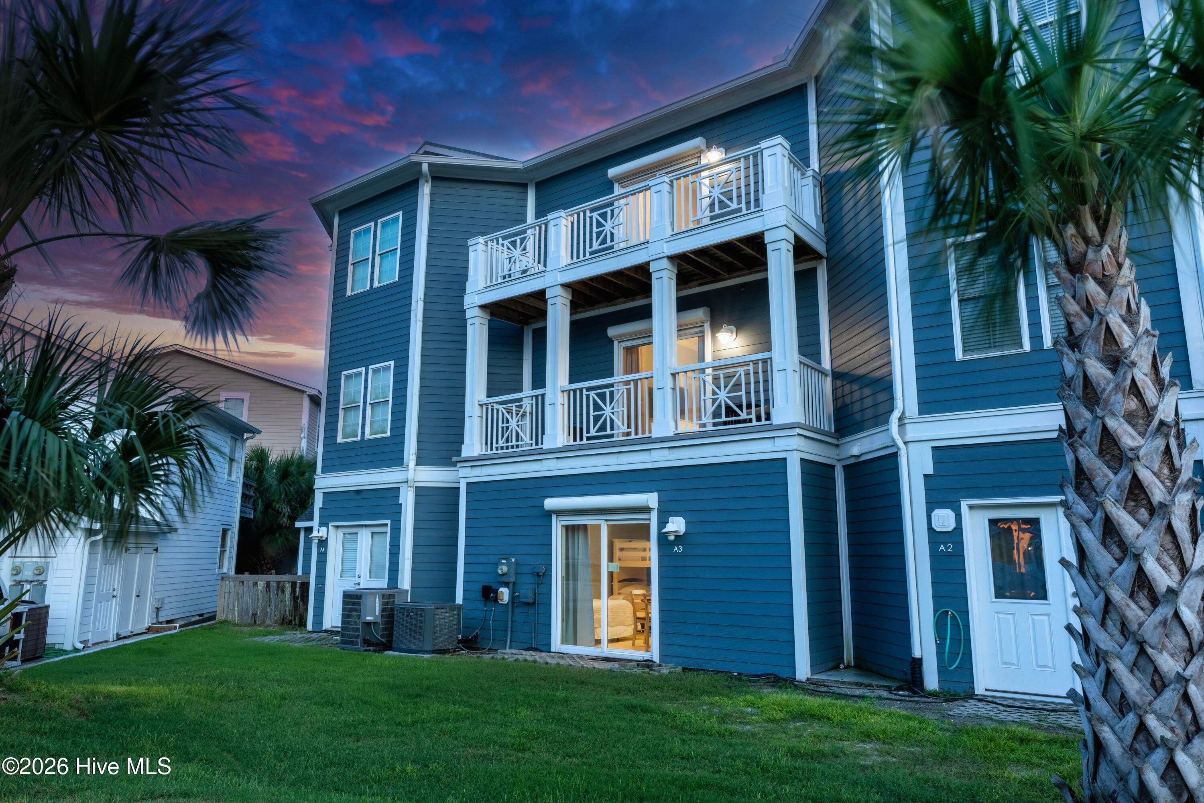
Unbroken views of the Atlantic Ocean in the heart of Kure Beach! This luxury 4 bedroom, 3.5 bath condo includes front and back balconies, single car garage and community pool. With views of Kure Beach Pier and an easy 1 block walk to the boardwalk, restaurants and shops, the location simply can't be beat! Located out of the flood zone, this condo features a total of 2470 square feet including 307sqft ground floor 4th bedroom/flex space that is heated and cooled but not contiguous with the rest of the conditioned space. The area makes for a perfect kids hangout with easy access to a grassed lawn and community pool. The second floor features a great room with granite/stainless kitchen overlooking dining area/living area and 8'x19' covered porch. A guest bedroom with walk-in closet and full bath are also found on this floor. On the top floor there are 2 additional bedrooms each with private baths, walk-in closets and a laundry room. The primary bedroom is 19x17 with a vaulted ceiling and 8x19 oceanside deck. Life at Kure Beach doesn't get any better. Imagine a day on the beach, a stroll down the boardwalk followed by dinner and drinks at Freddie's Restaurant, the local's favorite Italian Pub. All right outside your door.

Save
Ask
Tour
Hide
Share
Listing Snapshot
Price 
$1,025,000
Days On Site 
22 Days
Bedrooms 
4
Inside Area (SqFt) 
2,470 sqft
Total Baths 
4
Full Baths 
3
Partial Baths 
1
Lot Size 
N/A
Year Built 
2005
MLS Number 
100606908
Status 
Active
Property Tax 
N/A
HOA/Condo/Coop Fees 
$2,016.91 monthly
Sq Ft Source 
N/A
Friends & Family
Recent Activity
3 weeks agoStatus changed to Active
3 weeks agoListing updated with changes from the MLS
3 weeks agoListing first seen on site
General Features
Attached Garage 
Yes
Foundation 
Slab
Garage 
Yes
Garage Spaces 
1
Levels 
Three Or More
Number Of Stories 
3
Parking 
Additional ParkingPavedGarage
Parking Spaces 
1
Property Sub Type 
Condominium
Special Circumstances 
Standard
SqFt Total 
2470
Utilities 
Sewer ConnectedWater Connected
Zoning 
RA-3
Interior Features
Cooling 
Central Air
Flooring 
TileWood
Furnished 
Furnished
Heating 
ElectricForced Air
Interior 
Walk-In Closet(s)Entrance FoyerCeiling Fan(s)
Laundry Features 
Laundry Room
Bedroom 2 
Dimensions - 14.0x11.0Level - Second
Bedroom 3 
Dimensions - 14.0x11.0Level - Third
Bedroom 4 
Dimensions - 18.0x16.0Level - First
Dining Room 
Dimensions - 15.0x11.0Level - Second
Kitchen 
Dimensions - 10.0x10.0Level - Second
Living Room 
Dimensions - 19.0x15.0Level - Second
Master Bedroom 
Dimensions - 19.0x17.0Level - Third
Save
Ask
Tour
Hide
Share
Exterior Features
Construction Details 
Fiber CementFrame
Exterior 
Balcony
Fencing 
None
Frontage 
See Remarks
Patio And Porch 
CoveredDeck
Road Frontage 
City StreetState Road
Roof 
Metal
View 
Ocean
Waterview 
Ocean
Community Features
Accessibility Features 
Accessible Full Bath
Association Amenities 
Maintenance GroundsTrash
Association Fee 
$10754.88
Association Fee Frequency 
Annually
Additional Association Fee 
$13448.0
Additional Association Fee Frequency 
Annually
Community Features 
Pool
School District 
New Hanover
Financing Terms Available 
CashConventional
Roads 
Paved
Schools
School District
New Hanover
Elementary School
Carolina Beach
Middle School
Murray
High School
Ashley
Listing courtesy of Vance B Young of Intracoastal Realty Corporation


The data relating to real estate on this website comes in part from the Internet Data Exchange program of Hive MLS, and is updated as of 2026-10-22 06:07 AM UTC. All information is deemed reliable but not guaranteed and should be independently verified. All properties are subject to prior sale, change, or withdrawal. Neither listing broker(s) shall be responsible for any typographical errors, misinformation, or misprints, and shall be held totally harmless from any damages arising from reliance upon these data. Copyright 2026 Hive MLS

Neighborhood & Commute
Source: Walkscore
Save
Ask
Tour
Hide
Share