Save
Ask
Tour
Hide
Share
$405,000
40 Days On Site

601 River Ridge Drive Unit 3
Shallotte, NC 28470

For Sale|Townhouse|Active
3
Beds
4
Total Baths
3
Full Baths
1
Partial Bath
2,471
SqFt
$164
/SqFt
2006
Built
Subdivision:
Rivers Edge
County:
Brunswick
Call Now: 910-408-4250
Is this the listing for you? We can help make it yours.
910-408-4250
601 River Ridge Drive Unit 3601 River Ridge Drive Unit 3601 River Ridge Drive Unit 3601 River Ridge Drive Unit 3
Save
Ask
Tour
Hide
Share

Mortgage Calculator

Monthly Payment (Est.)

Enter an interest rate to see your estimated monthly payment.
Calculator powered by Showcase IDX, a Constellation1 Company. Copyright ©2026 Information is deemed reliable but not guaranteed.

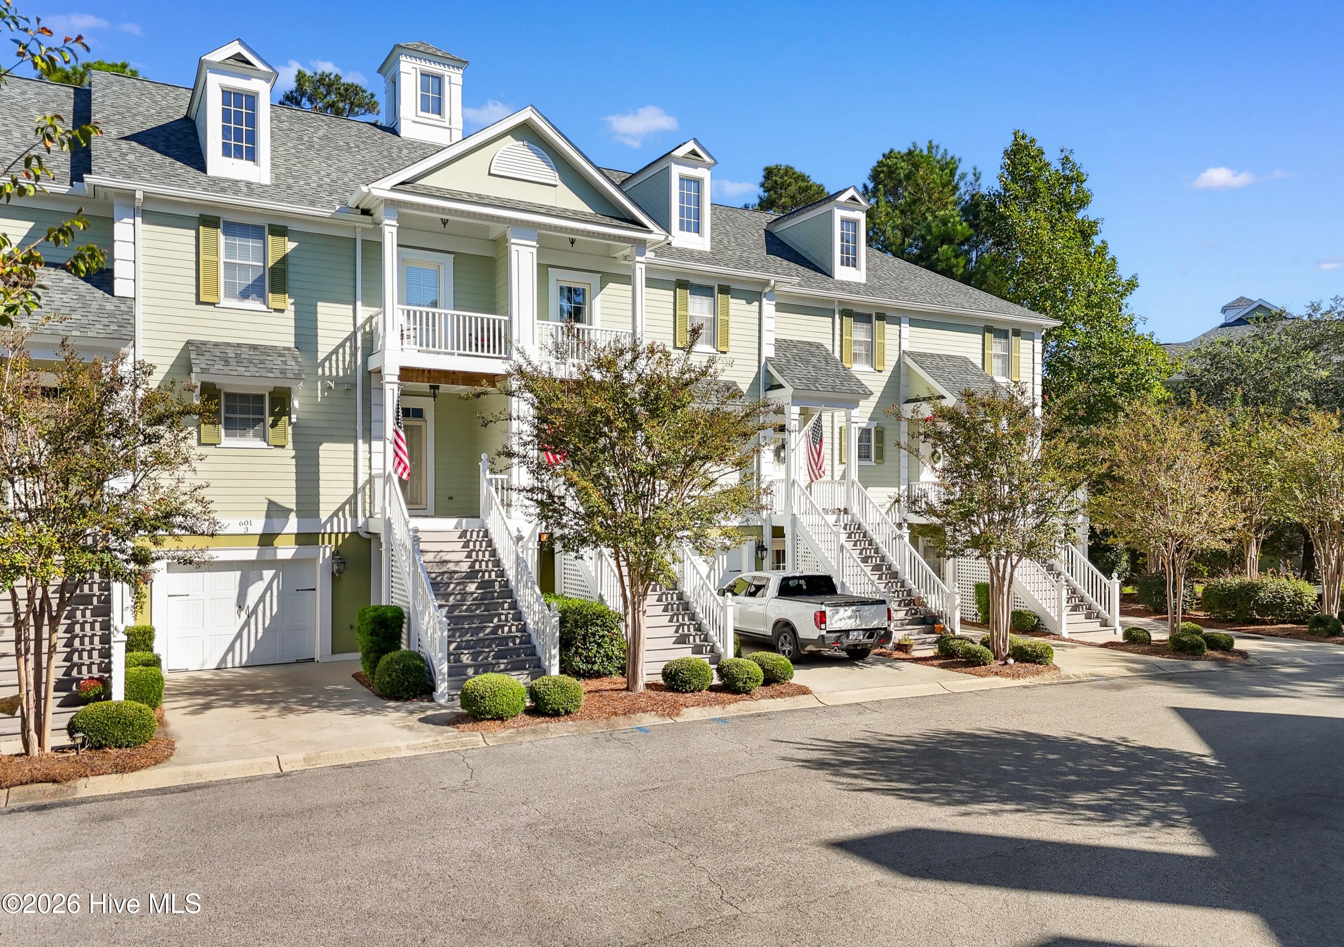
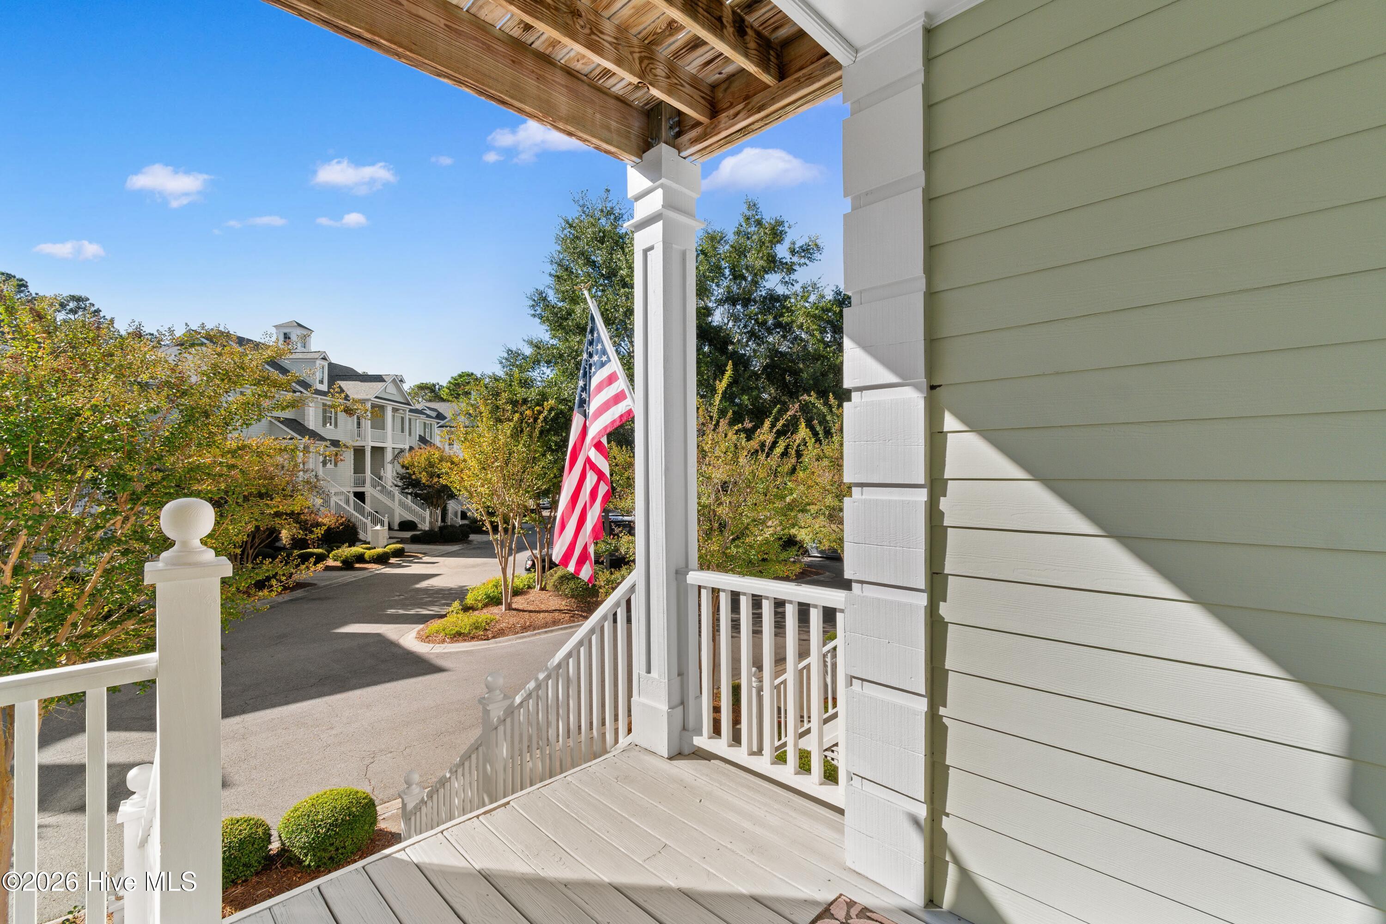
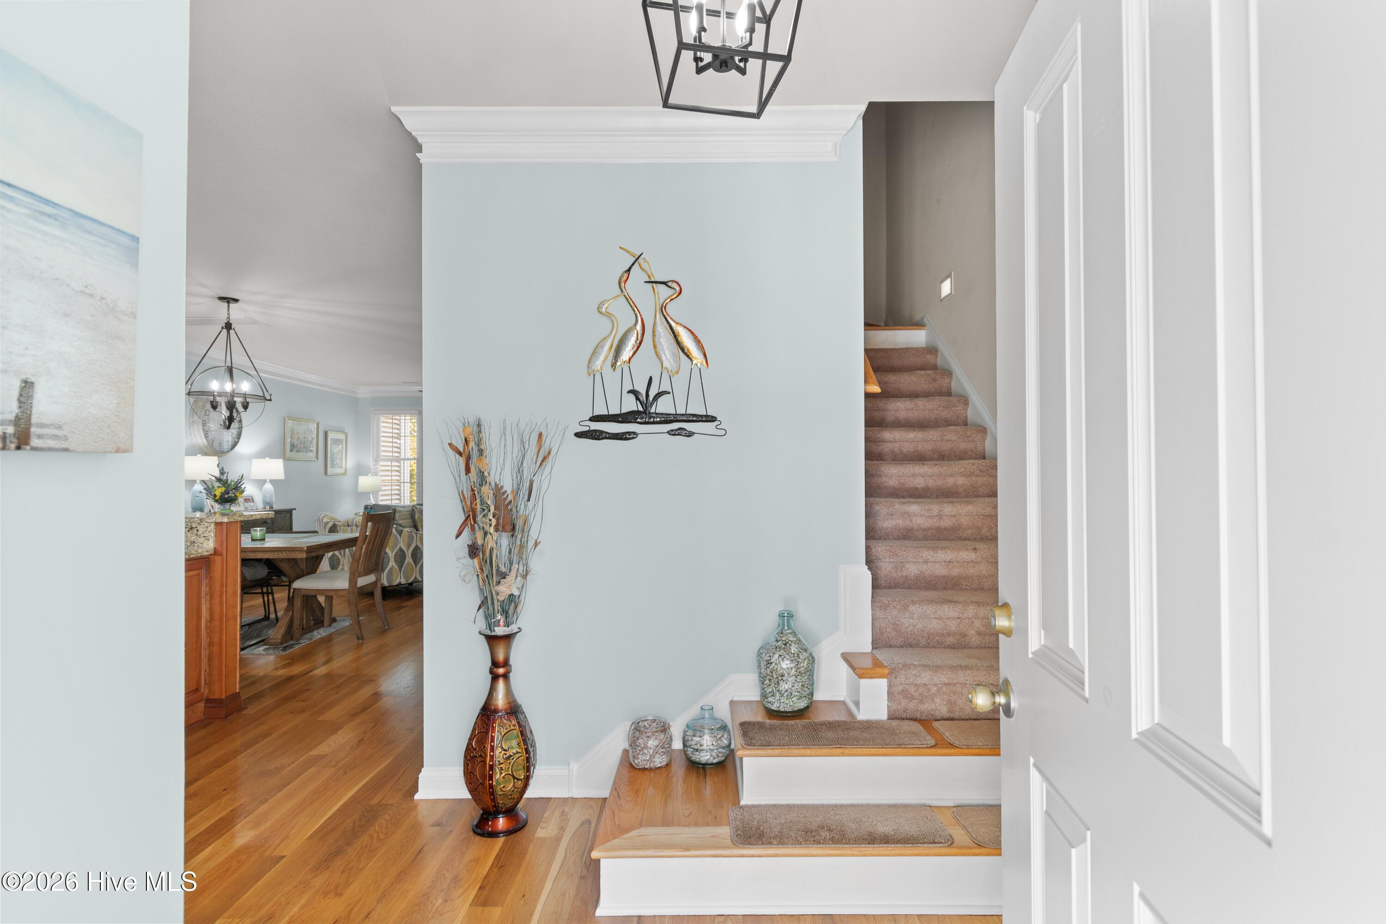
Stunning, move-in-ready townhome in The Gallery at Rivers Edge Golf & Plantation with beautiful golf course views! This spacious home features 3 bedrooms, 3.5 baths, a versatile flex room, single-car garage and private elevator for easy access to every level. The flex room offers endless possibilities as a 4th bedroom, home office, hobby room or additional guest space. Enjoy outdoor living on every level with a deck or patio overlooking the golf course--perfect for morning coffee or relaxing after a day at the beach. Inside, you'll find a spacious, well-designed floor plan and a beautiful kitchen featuring custom cabinetry. Rivers Edge offers an incredible coastal lifestyle with resort-style amenities including indoor and outdoor pools, fitness center, tennis and pickleball courts, owners' clubhouse and more. One of the highlights is the private oceanfront beach house on Holden Beach with dedicated parking and beach access. Golf lovers will appreciate the Arnold Palmer Signature golf course right outside their door. With golf course views, multiple outdoor living spaces, a private elevator, garage and easy access to Holden Beach, this beautiful townhome is ready for you to start enjoying the coastal lifestyle!

Save
Ask
Tour
Hide
Share
Listing Snapshot
Price 
$405,000
Days On Site 
40 Days
Bedrooms 
3
Inside Area (SqFt) 
2,471 sqft
Total Baths 
4
Full Baths 
3
Partial Baths 
1
Lot Size 
0.03 Acres
Year Built 
2006
MLS Number 
100607098
Status 
Active
Property Tax 
$2,877.32
HOA/Condo/Coop Fees 
$411.24 monthly
Sq Ft Source 
N/A
Friends & Family
Recent Activity
a month agoListing first seen on site
a month agoListing updated with changes from the MLS
General Features
Acres 
0.03
Attached Garage 
Yes
Foundation 
Slab
Garage 
Yes
Garage Spaces 
1
Levels 
Three Or More
Number Of Stories 
3
Parking 
Garage Faces FrontPavedGarage
Parking Spaces 
1
Pets 
Yes
Property Sub Type 
Townhouse
Special Circumstances 
Standard
SqFt Total 
2471
Utilities 
Sewer ConnectedWater Connected
Water Source 
Public
Zoning 
Sh-R-10
Interior Features
Appliances 
RefrigeratorDisposalDishwasherElectric RangeMicrowaveElectric Water Heater
Cooling 
Central Air
Flooring 
CarpetWoodCeramic Tile
Furnished 
Negotiable
Heating 
ElectricHeat Pump
Interior 
Walk-In Closet(s)High CeilingsKitchen IslandElevatorCeiling Fan(s)
Laundry Features 
Laundry Room
Window Features 
Window Coverings
Bedroom 2 
Level - Third
Bedroom 3 
Level - Third
Dining Room 
Level - Second
Kitchen 
Level - Second
Living Room 
Level - Second
Master Bedroom 
Level - Third
Save
Ask
Tour
Hide
Share
Exterior Features
Construction Details 
Fiber CementFrame
Exterior 
Balcony
Fencing 
None
Frontage 
See Remarks
Lot Features 
On Golf Course
Patio And Porch 
PatioPorch
Roof 
Shingle
View 
Golf Course
Waterview 
Golf Course
Windows/Doors 
Window Coverings
Community Features
Accessibility Features 
Accessible Elevator InstalledAccessible Full Bath
Association Amenities 
Beach RightsClubhouseFitness CenterGatedGolf CourseMaintenance GroundsMaintenance StructureManagementSecurityTennis Court(s)
Association Fee 
$2392.83
Association Fee Frequency 
Annually
Additional Association Fee 
$2542.0
Additional Association Fee Frequency 
Annually
Community Features 
PoolStreet Lights
School District 
Brunswick County Schools
Financing Terms Available 
CashConventionalFHAVA Loan
Roads 
Paved
Schools
School District
Brunswick County Schools
Elementary School
Union
Middle School
Shallotte Middle
High School
West Brunswick
Listing courtesy of Wendy B Flynn of RE/MAX Southern Shores


The data relating to real estate on this website comes in part from the Internet Data Exchange program of Hive MLS, and is updated as of 2026-11-09 06:12 PM UTC. All information is deemed reliable but not guaranteed and should be independently verified. All properties are subject to prior sale, change, or withdrawal. Neither listing broker(s) shall be responsible for any typographical errors, misinformation, or misprints, and shall be held totally harmless from any damages arising from reliance upon these data. Copyright 2026 Hive MLS

Neighborhood & Commute
Source: Walkscore
Save
Ask
Tour
Hide
Share