


620 Eastwood Park Road Unit 6aSunset Beach, NC 28468
Mortgage Calculator
Monthly Payment (Est.)
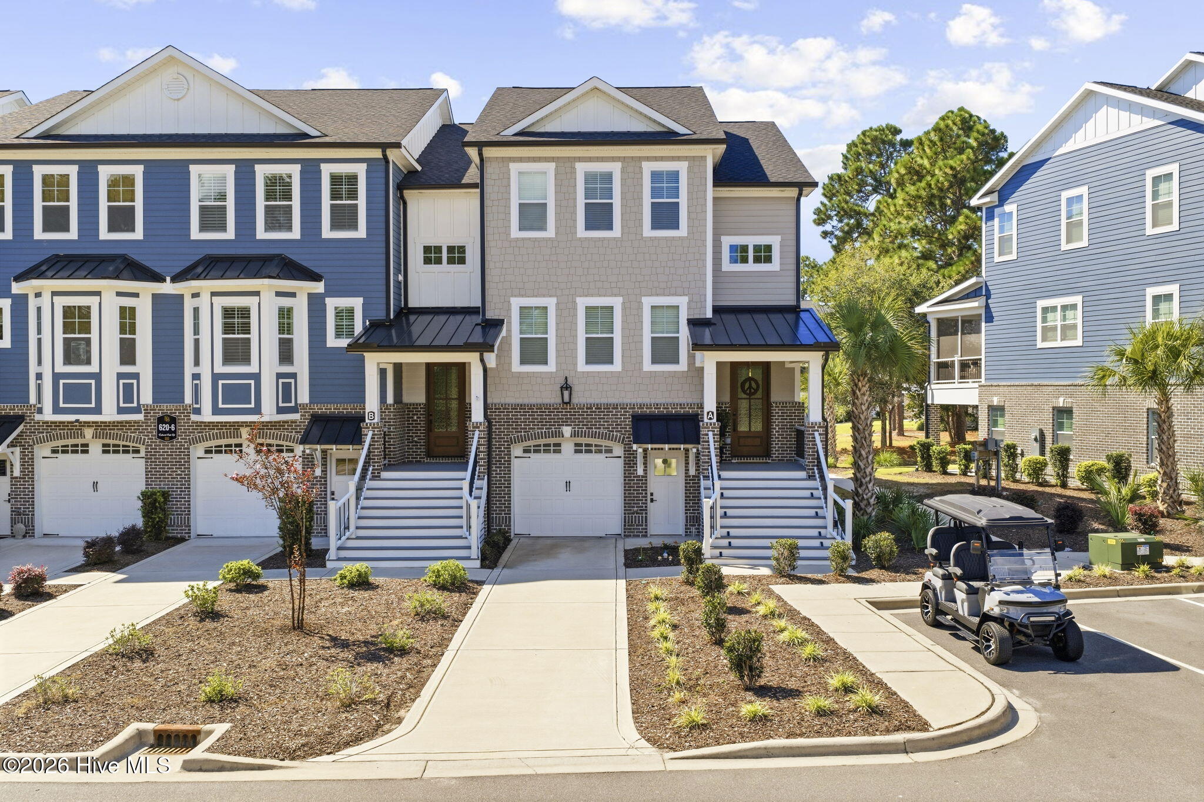
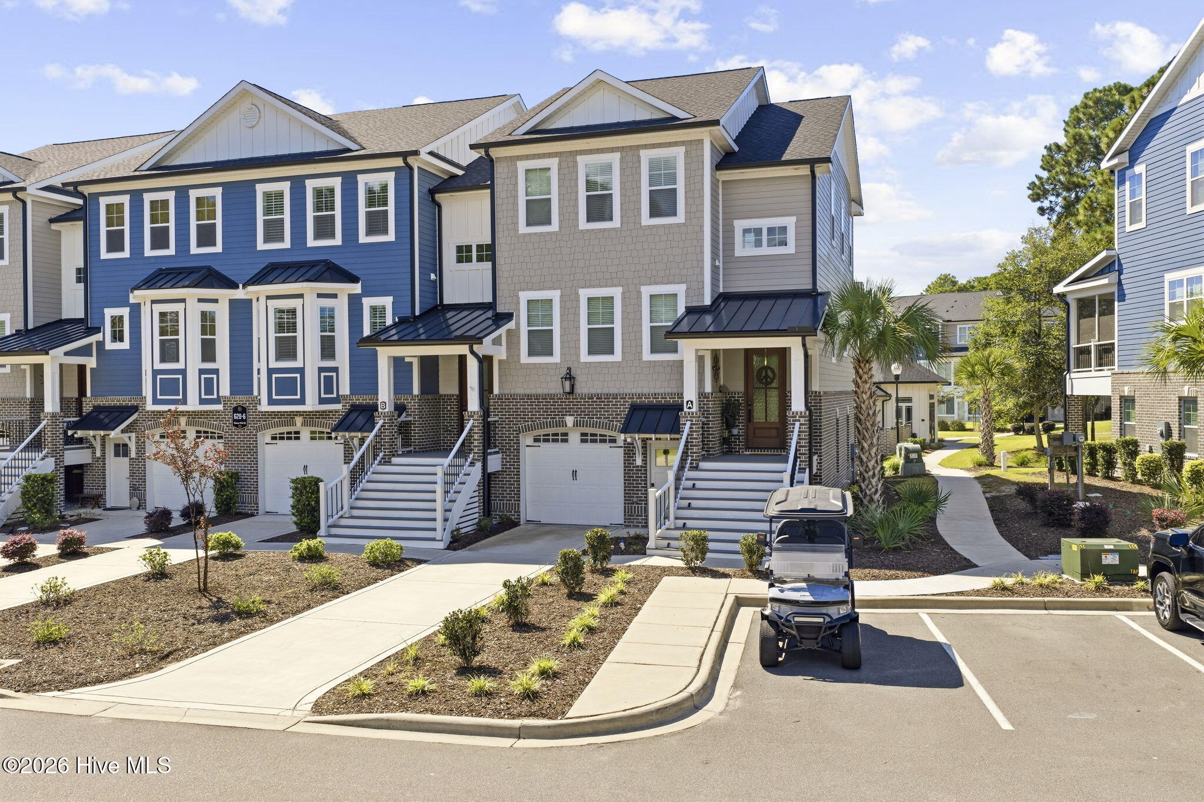
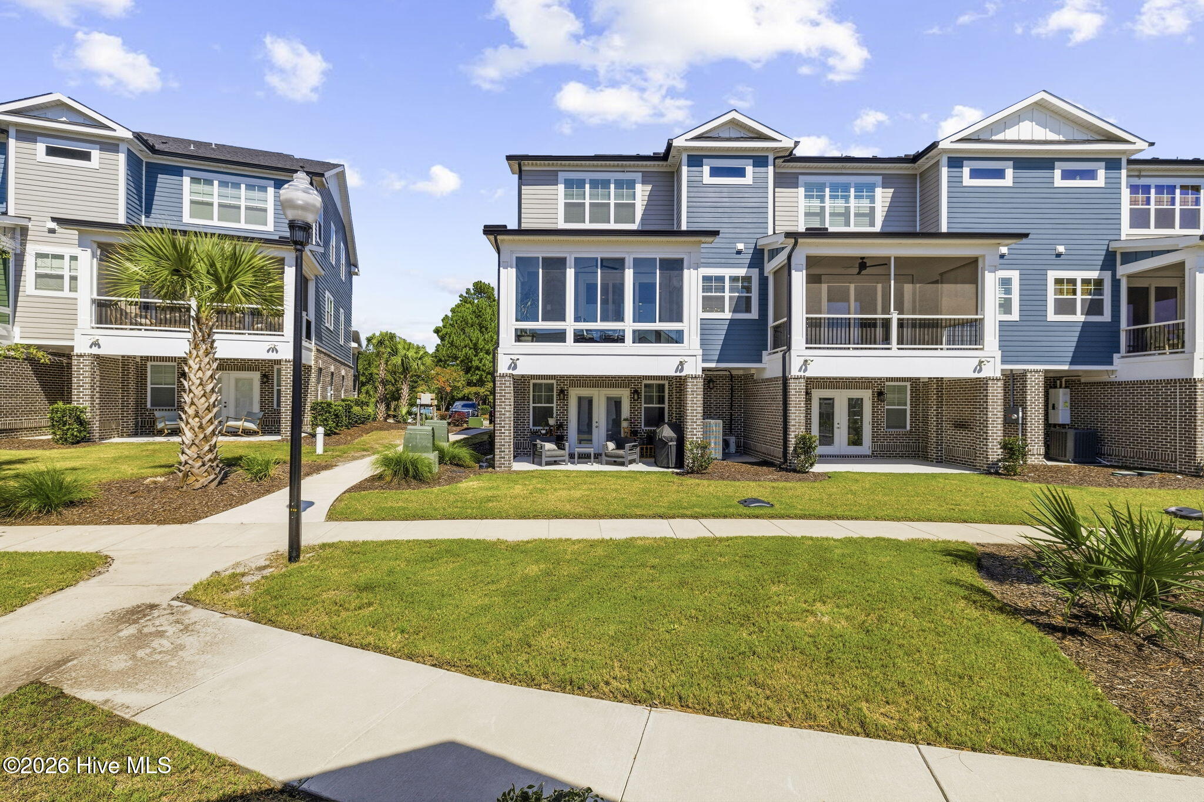
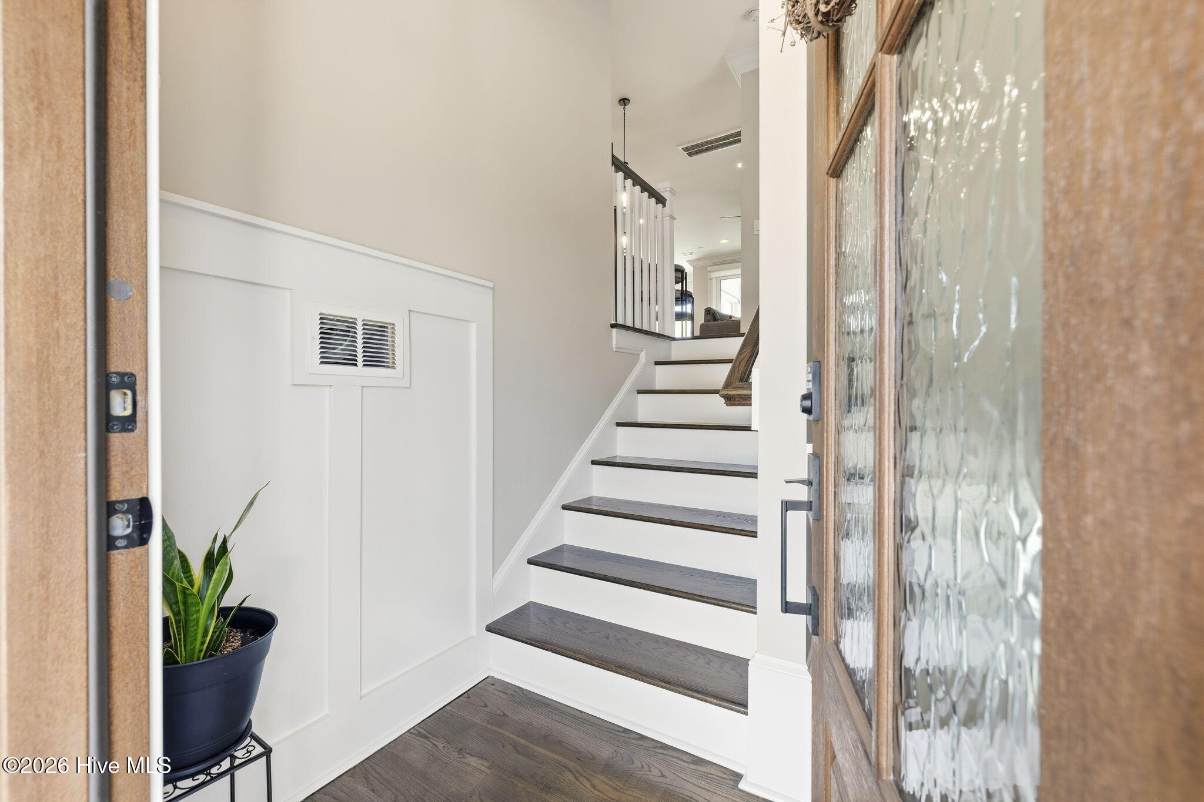
Enter an interest rate to see your estimated monthly payment.Coastal Living with a Space You'll Use Year-Round! One of the standout features of this beautifully maintained Eastwood Bluff townhome is the upgraded main-level porch, thoughtfully enclosed with windows, its own mini-split heating and cooling system, and automatic privacy blinds. It creates an incredible extension of the living space--a comfortable place for morning coffee, entertaining friends, relaxing with a book, or simply enjoying the surroundings in every season. Located within Sea Trail Resort, this spacious townhome combines low-maintenance living with the comfort and storage of a full-size home. With multiple outdoor living areas, a private elevator, generous storage, a 1.5-car garage with room for a golf cart, and two guest suites, there is plenty of space for both everyday living and visiting family and friends. Inside, the open-concept main living area is bright and welcoming with a combination of porcelain tile and Mohawk laminate flooring throughout the home. The kitchen is designed for both entertaining and daily living with granite countertops, a ceramic tile backsplash, generous cabinetry and stainless appliances. The refrigerator is only one year old and conveys with the home. A whole-home water treatment system along with a reverse-osmosis system at the kitchen provides another valuable upgrade you may not immediately see--but will appreciate every day. The owner's suite offers a comfortable private retreat with plenty of space and an ensuite bath, while the additional bedrooms give guests their own space to unwind. The first-floor bathroom has also been enhanced with an upgraded tiled shower. A one-year-old washer and dryer convey with the home, making this property even more move-in ready. What truly sets this home apart is the flexibility of its indoor and outdoor living spaces. The enclosed, climate-controlled porch allows you to enjoy what would typically be seasonal space throughout much more of the year, while automatic blinds provide privacy at the touch of a button. It is an upgrade that changes how you can use and enjoy the home. Eastwood Bluff residents have access to their own private community amenities including a pool, clubhouse, pergola, grilling and dining areas, while also enjoying the extensive amenities available within Sea Trail Resort. Landscaping and irrigation are maintained by the POA, making it easy to spend less time on upkeep and more time enjoying Sunset Beach, golf, the coast and everything the Sea Trail lifestyle has to offer. Whether you're searching for a primary residence, coastal retreat or a low-maintenance home with room for family and friends, this Eastwood Bluff townhome offers an exceptional combination of space, upgrades, amenities and easy coastal living. Schedule your showing and see why the enclosed porch alone may become your favorite room in the house!
| a month ago | Listing first seen on site | |
| a month ago | Listing updated with changes from the MLS |

The data relating to real estate on this website comes in part from the Internet Data Exchange program of Hive MLS, and is updated as of 2026-11-09 06:40 PM UTC. All information is deemed reliable but not guaranteed and should be independently verified. All properties are subject to prior sale, change, or withdrawal. Neither listing broker(s) shall be responsible for any typographical errors, misinformation, or misprints, and shall be held totally harmless from any damages arising from reliance upon these data. Copyright 2026 Hive MLS
Did you know? You can invite friends and family to your search. They can join your search, rate and discuss listings with you.