Save
Ask
Tour
Hide
Share
$1,059,000
New Listing

3626 Players Club Drive SE
Southport, NC 28461

For Sale|Single Family Residence|Active
3
Beds
5
Total Baths
3
Full Baths
2
Partial Baths
4,454
SqFt
$238
/SqFt
2004
Built
Subdivision:
St James
County:
Brunswick
Call Now: 910-408-4250
Is this the listing for you? We can help make it yours.
910-408-4250
3626 Players Club Drive SE3626 Players Club Drive SE3626 Players Club Drive SE3626 Players Club Drive SE
Save
Ask
Tour
Hide
Share

Mortgage Calculator

Monthly Payment (Est.)

Enter an interest rate to see your estimated monthly payment.
Calculator powered by Showcase IDX, a Constellation1 Company. Copyright ©2026 Information is deemed reliable but not guaranteed.

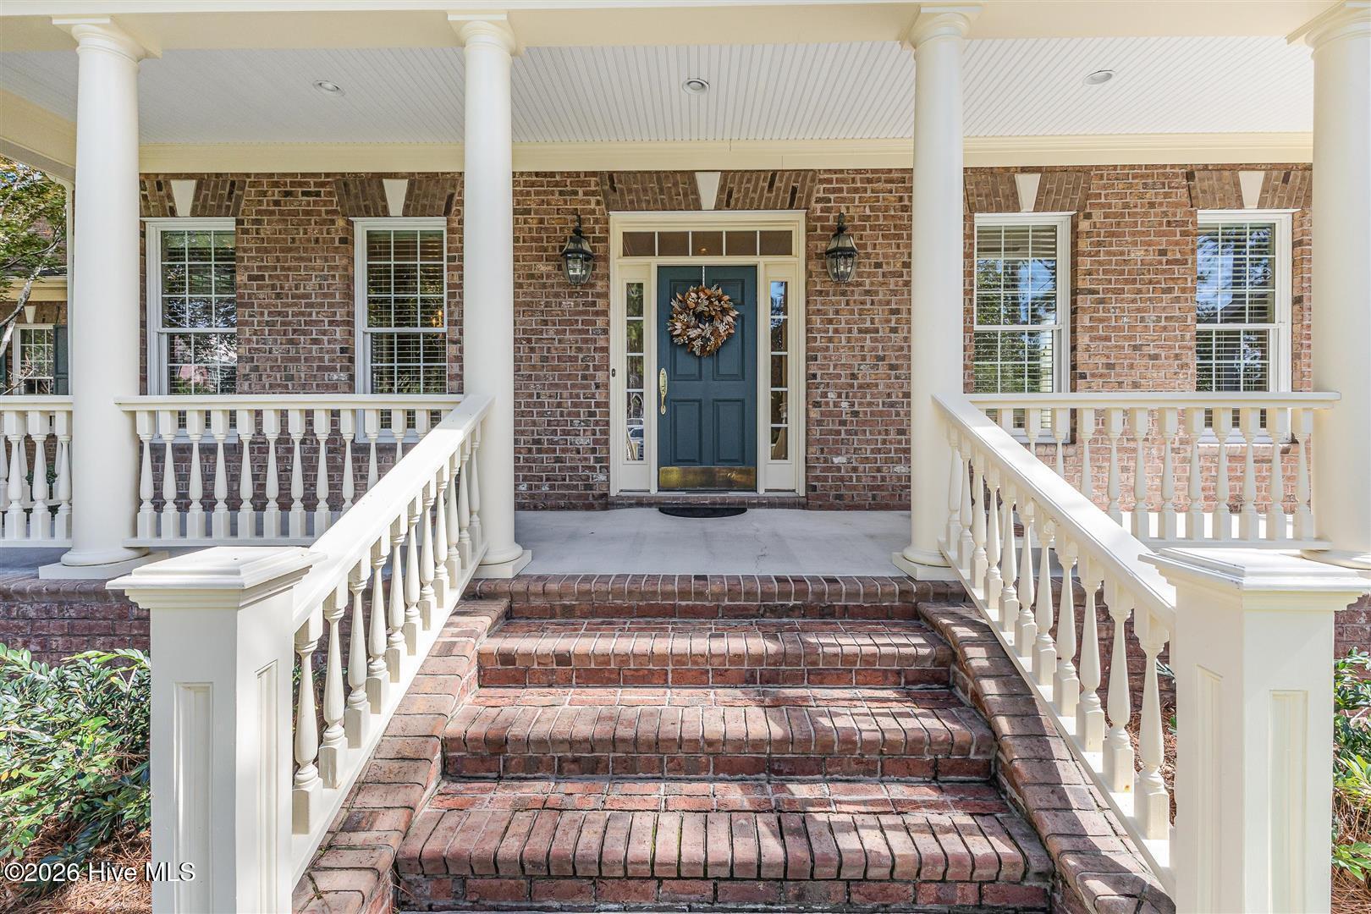
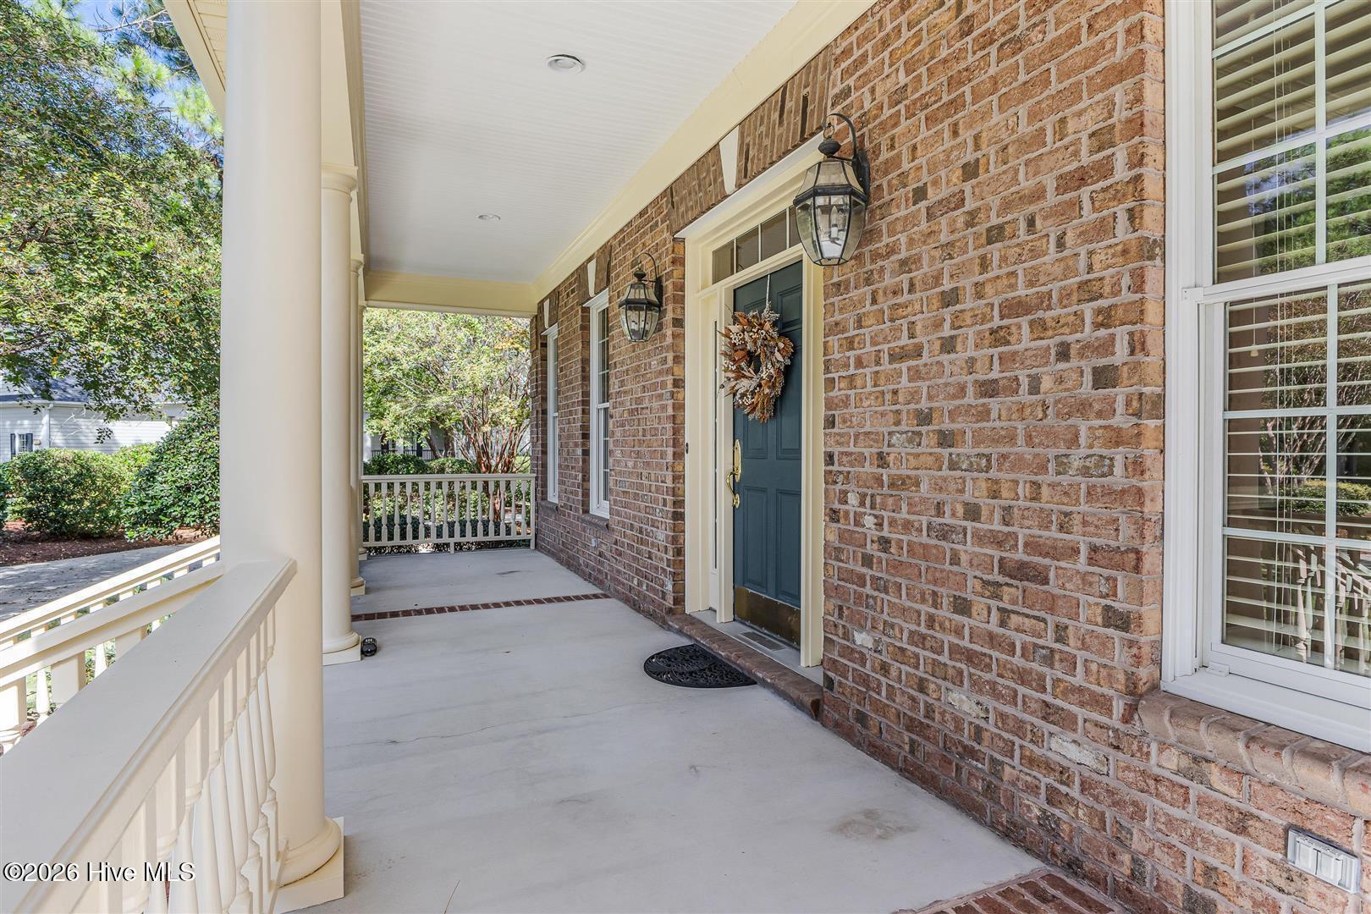
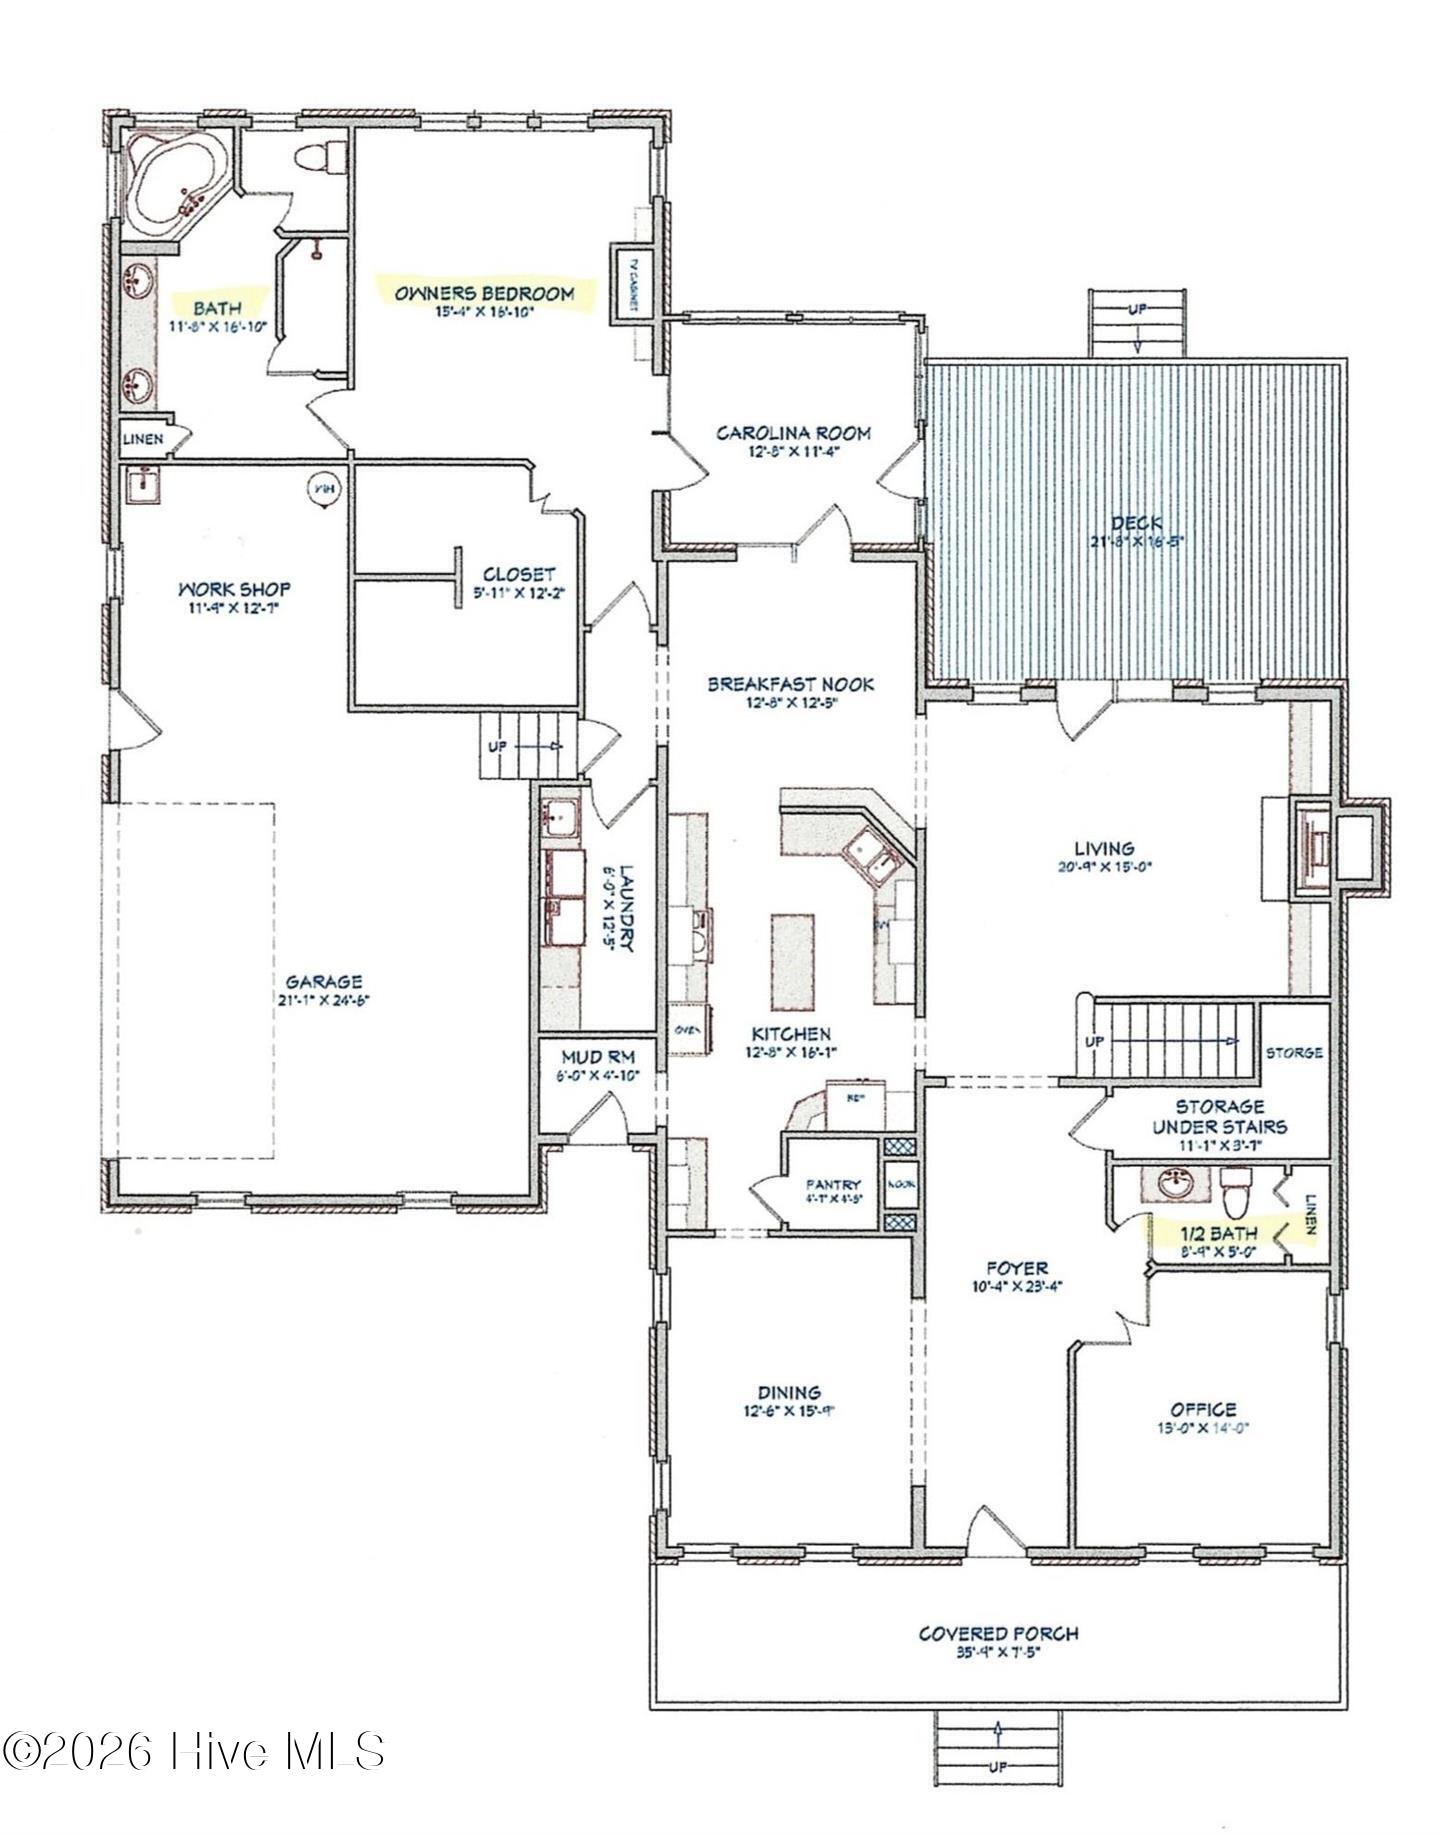
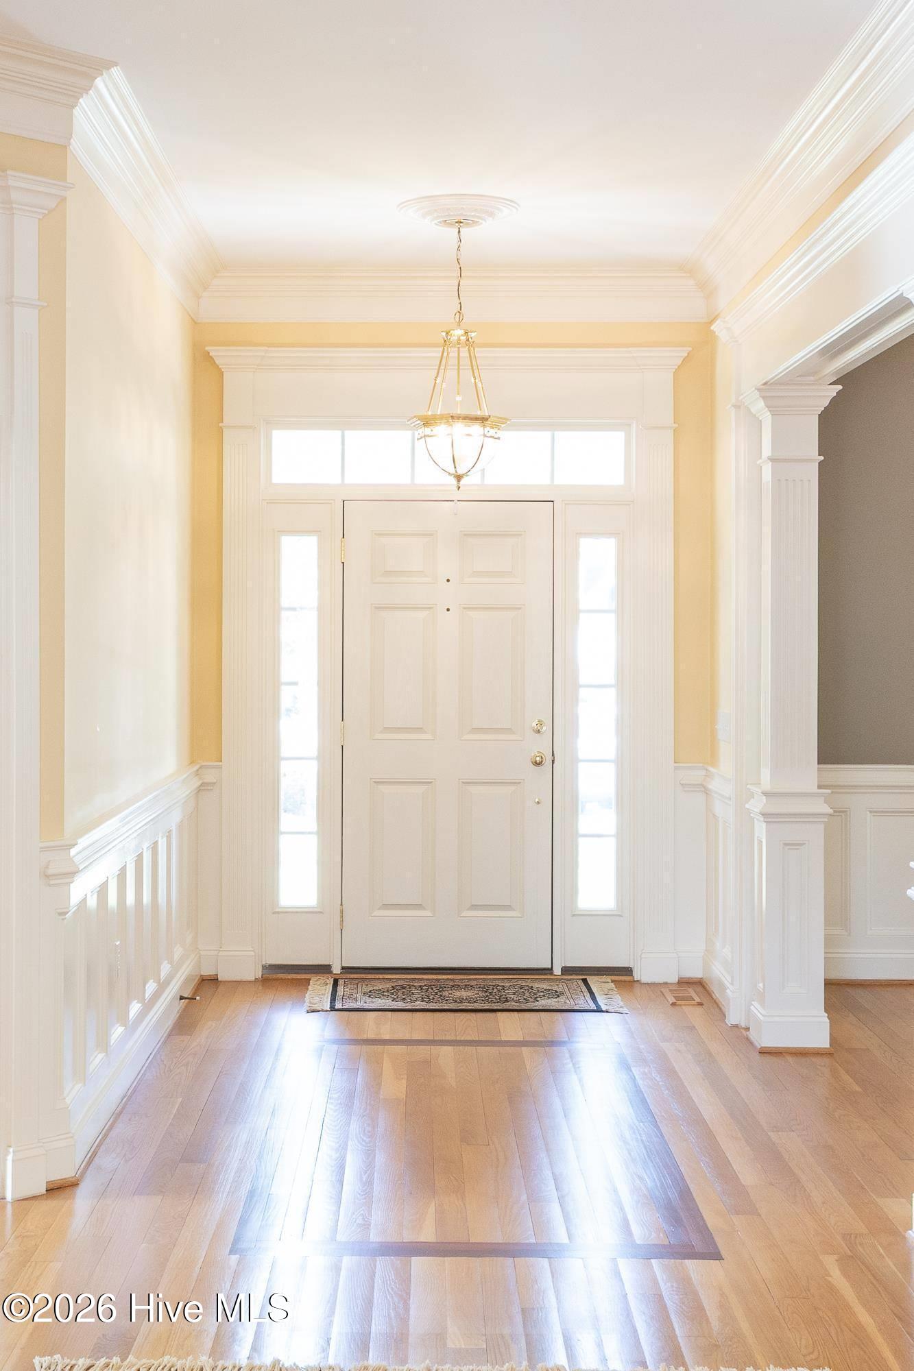
Located on the 17th Fairway of the Tim Cate designed Players Club golf course...Discover elegance at it's best! This beautifully landscaped property on over half an acre, is located on a quiet cul-de-sac. Three Bedrooms plus Bonus Room, Three Full Baths, Two Half Baths, over 4400 square feet of sunlit rooms, gleaming hardwood floors and generous trim. The large foyer welcomes you into this stunning home featuring an office, Formal Dining Room and Dramatic Great Room with a wall of windows, fireplace flanked by custom built-ins, soaring ceilings and beautiful hardwood floors. A large deck off the Great Room offers lots of possibilities...al fresco dining with family and friends or just enjoying the view with your morning coffee! The Chef's Kitchen is a dream come true seamlessly blending functionality and style with beautiful cabinetry, stainless steel appliances, food prep island, granite countertops, lots of storage and eat-in area. Off the Kitchen is the tiled Carolina Room and Open Deck with more beautiful views! The master suite is sumptuous...a large closet, spa-like en-suite bathroom and a large bedroom area with new carpeting and amazing views. The laundry room is located off the Master Suite and Kitchen. Upstairs offers two Guest Bedrooms, both with their own Full Bathrooms, a Sitting area and Large Loft area with floor to ceiling bookcase. The Bonus room offers a Kitchenette with mini refrigerator and Half Bath making this a great flex space. New Roof 2026, New Lawn and Plantings 2025. Welcome Home to Coastal North Carolina!

Save
Ask
Tour
Hide
Share
Listing Snapshot
Price 
$1,059,000
Days On Site 
0 Days
Bedrooms 
3
Inside Area (SqFt) 
4,454 sqft
Total Baths 
5
Full Baths 
3
Partial Baths 
2
Lot Size 
0.52 Acres
Year Built 
2004
MLS® Number 
100607460
Status 
Active
Property Tax 
$3,359.32
HOA/Condo/Coop Fees 
$115 monthly
Sq Ft Source 
N/A
Friends & Family
Recent Activity
23 hours agoListing first seen on site
23 hours agoListing updated with changes from the MLS®
General Features
Acres 
0.52
Attached Garage 
Yes
Garage 
Yes
Garage Spaces 
2
Levels 
Two
Number Of Stories 
2
Parking 
Garage Faces SideAttachedGarage
Parking Spaces 
2
Property Sub Type 
Single Family Residence
Special Circumstances 
Standard
SqFt Total 
4454
Utilities 
Sewer ConnectedWater Connected
Water Source 
Public
Zoning 
Sj-Epud
Interior Features
Appliances 
Electric Water Heater
Basement 
Crawl Space
Cooling 
Central AirZonedCeiling Fan(s)Heat Pump
Fireplace 
Yes
Heating 
Heat PumpElectric
Interior 
Master DownstairsHigh CeilingsCeiling Fan(s)Pantry
Laundry Features 
Laundry Room
Bedroom 2 
Dimensions - 12.0x13.0Level - Second
Bedroom 3 
Dimensions - 12.0x13.0Level - Second
Bonus Room 
Dimensions - 18.0x18.0Level - Second
Breakfast Room 
Dimensions - 12.0x12.0Level - First
Dining Room 
Dimensions - 12.0x19.0Level - First
Great Room 
Dimensions - 20.0x15.0Level - First
Kitchen 
Dimensions - 12.0x16.0Level - First
Loft 
Dimensions - 13.0x23.0Level - Second
Master Bedroom 
Dimensions - 15.0x16.0Level - First
Office 
Dimensions - 13.0x14.0Level - First
Sunroom 
Dimensions - 12.0x11.0Level - First
Save
Ask
Tour
Hide
Share
Exterior Features
Construction Details 
Brick VeneerFrame
Fencing 
None
Frontage 
Golf Course
Lot Features 
Cul-De-SacOn Golf Course
Patio And Porch 
DeckFront PorchGlass Enclosed
Road Frontage 
Private Road
Roof 
Composition
View 
Golf Course
Waterview 
Golf Course
Community Features
Accessibility Features 
Accessible Full Bath
Association Amenities 
Beach AccessClubhouseDog ParkFitness CenterGolf CourseIndoor PoolMarinaParkPicnic AreaRV ParkingRV/Boat StorageSport Court
Association Fee 
$1380.0
Association Fee Frequency 
Annually
Community Features 
PoolSidewalks
School District 
Brunswick County Schools
Financing Terms Available 
CashConventionalFHAVA Loan
Roads 
Paved
Schools
School District
Brunswick County Schools
Elementary School
Virginia Williamson
Middle School
South Brunswick
High School
South Brunswick
Listing courtesy of Diann Sauble of RE/MAX Southern Coast


The data relating to real estate on this website comes in part from the Internet Data Exchange program of Hive MLS, and is updated as of 2026-10-02 02:56 PM UTC. All information is deemed reliable but not guaranteed and should be independently verified. All properties are subject to prior sale, change, or withdrawal. Neither listing broker(s) shall be responsible for any typographical errors, misinformation, or misprints, and shall be held totally harmless from any damages arising from reliance upon these data. Copyright 2026 Hive MLS

Neighborhood & Commute
Source: Walkscore
Save
Ask
Tour
Hide
Share