Save
Ask
Tour
Hide
Share
$650,000
31 Days On Site

1695 Old Salt Run SW
Shallotte, NC 28470

For Sale|Single Family Residence|Active
4
Beds
3
Total Baths
3
Full Baths
3,001
SqFt
$217
/SqFt
2014
Built
Subdivision:
Tidewater at Ocean Isle
County:
Brunswick
Call Now: 910-408-4250
Is this the listing for you? We can help make it yours.
910-408-4250
1695 Old Salt Run SW1695 Old Salt Run SW1695 Old Salt Run SW1695 Old Salt Run SW
Save
Ask
Tour
Hide
Share

Mortgage Calculator

Monthly Payment (Est.)

Enter an interest rate to see your estimated monthly payment.
Calculator powered by Showcase IDX, a Constellation1 Company. Copyright ©2026 Information is deemed reliable but not guaranteed.

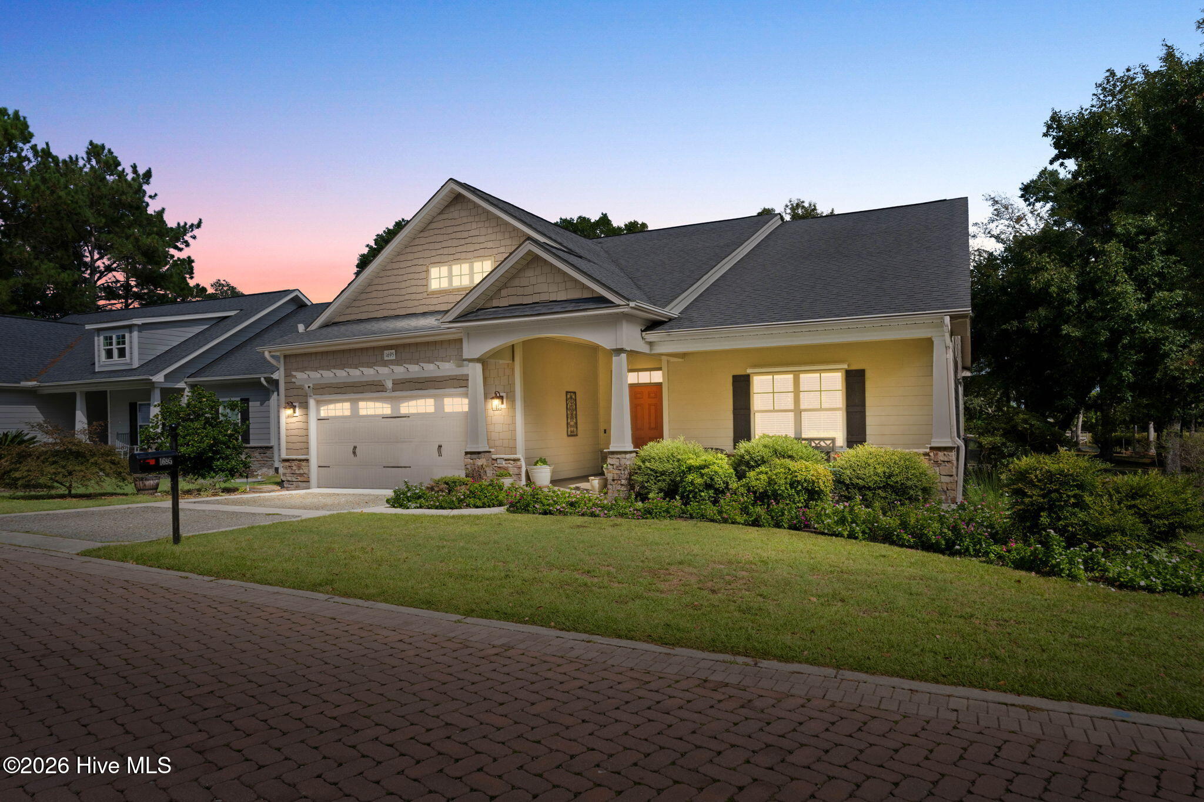
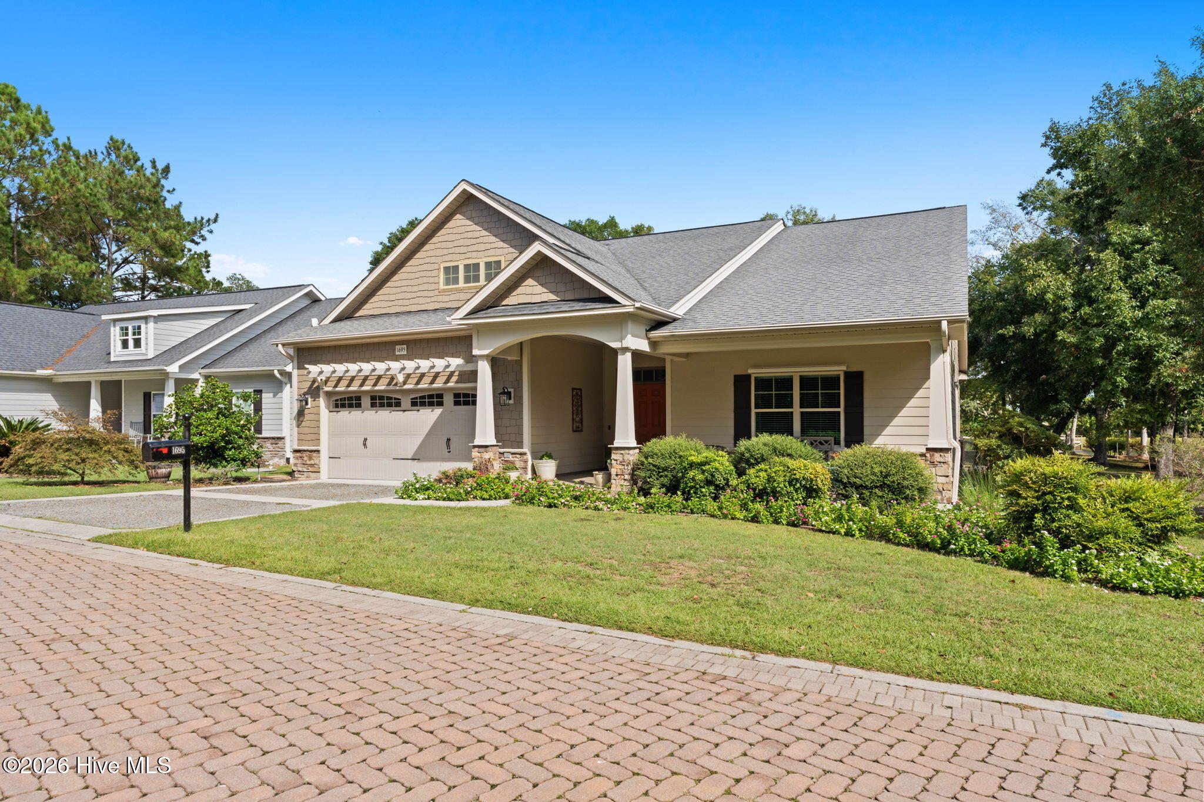
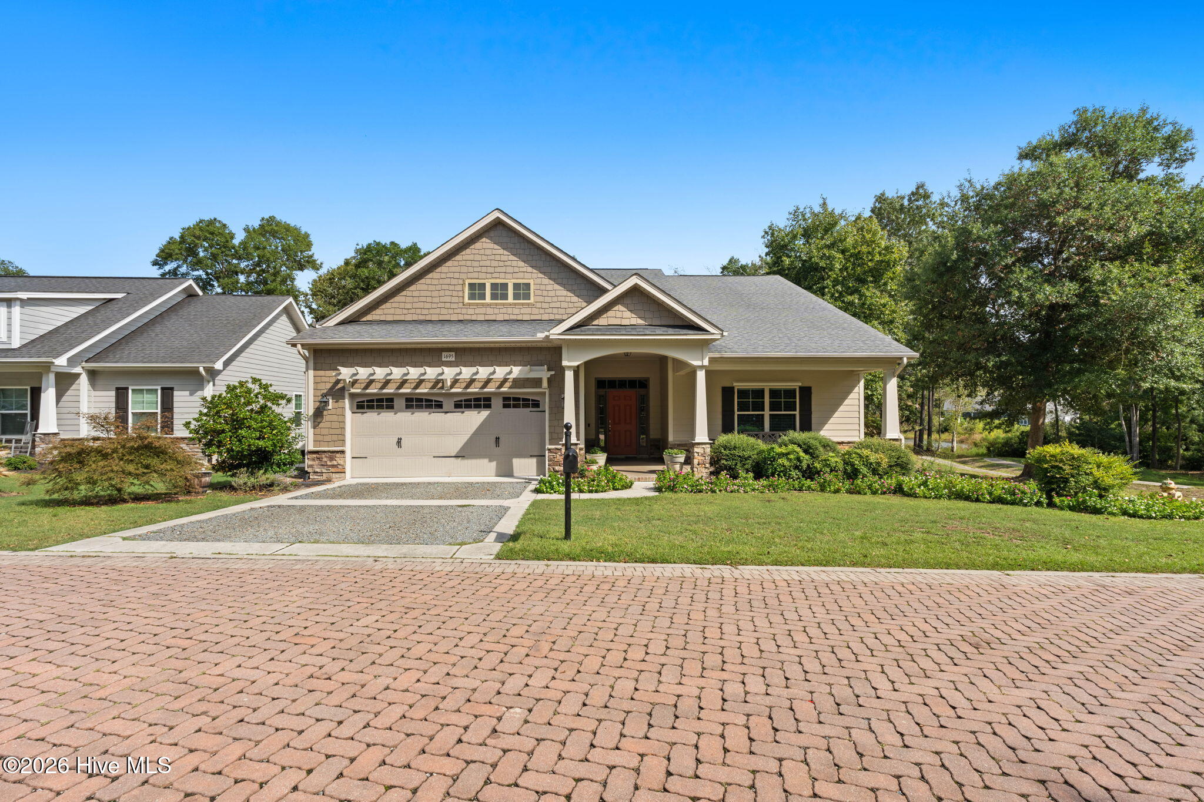
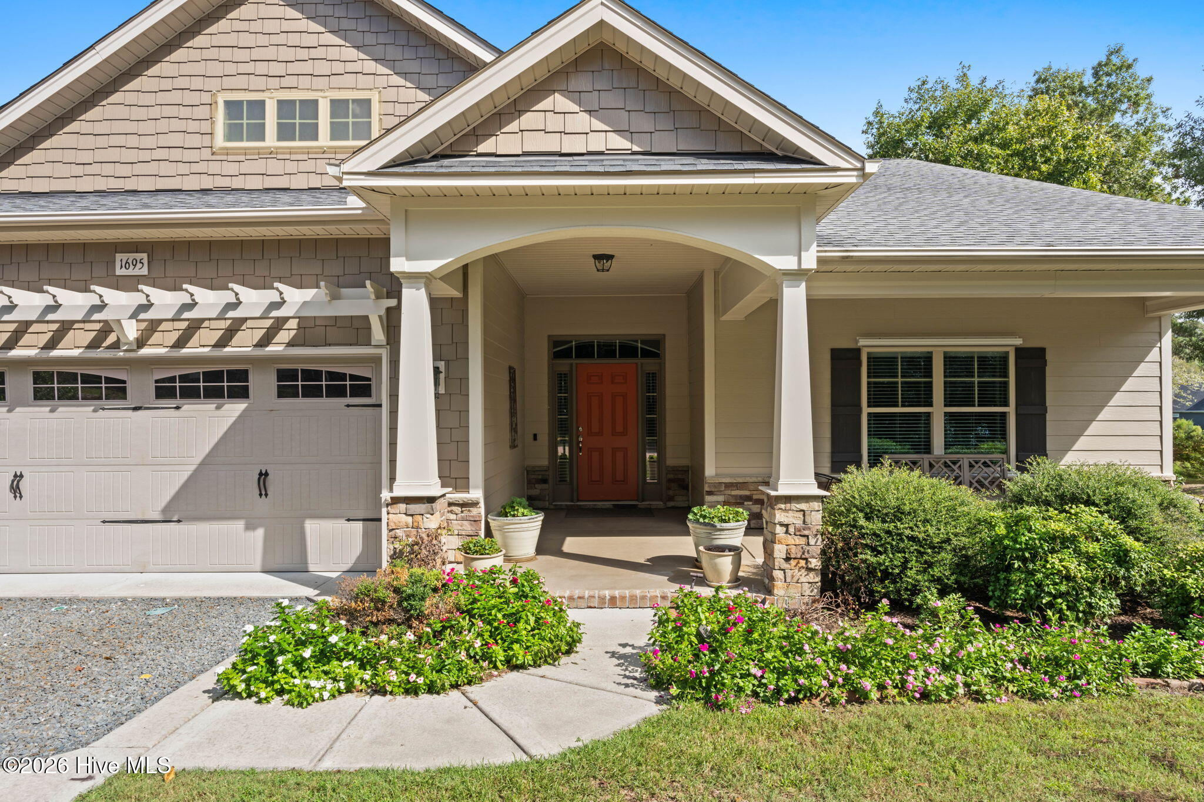
Welcome to Tidewater at Ocean Isle Beach! The Moss Bay floor plan offers spacious living, thoughtful design, and numerous upgrades and renovations throughout. The first-floor primary suite features two walk-in closets, a tray ceiling, and a fully renovated bathroom with an expansive tiled shower. The great room includes a gas fireplace, while the kitchen and breakfast area offer LVP flooring and views of the community pond. The formal dining room features a coffered ceiling and wainscoting. The first floor also includes two additional bedrooms with walk-in closets and a convenient laundry/mudroom featuring tile flooring, built-in cabinetry, a bench, cubbies, and garage access. Upstairs, you'll find a fourth bedroom with a walk-in closet and a spacious bonus room. Enjoy year-round comfort in the all-season room, complete with a brand-new mini-split system. Tidewater is a creekfront community offering direct access to the Intracoastal Waterway, scenic views, and attractive brick-paver roads. Community amenities include a fire pit, a pond with pier, and a separate marshside pier with kayak racks. Boating and fishing enthusiasts will appreciate the nearby Bricklanding boat ramp, just around the corner. Conveniently located near area beaches, shopping, dining, golf, and fishing, this property offers an opportunity to enjoy the coastal lifestyle. See the feature sheet for a complete list of upgrades and renovations!

Save
Ask
Tour
Hide
Share
Listing Snapshot
Price 
$650,000
Days On Site 
31 Days
Bedrooms 
4
Inside Area (SqFt) 
3,001 sqft
Total Baths 
3
Full Baths 
3
Partial Baths 
N/A
Lot Size 
0.74 Acres
Year Built 
2014
MLS Number 
100609251
Status 
Active
Property Tax 
$2,045.61
HOA/Condo/Coop Fees 
$75 monthly
Sq Ft Source 
N/A
Friends & Family
Recent Activity
a month agoListing first seen on site
a month agoListing updated with changes from the MLS
General Features
Acres 
0.74
Attached Garage 
Yes
Foundation 
Slab
Garage 
Yes
Garage Spaces 
2
Levels 
Two
Number Of Stories 
2
Parking 
Garage Faces FrontGarage Door OpenerOn SiteGarage
Parking Spaces 
2
Property Condition 
Updated/Remodeled
Property Sub Type 
Single Family Residence
Special Circumstances 
Standard
SqFt Total 
3001
Utilities 
Sewer ConnectedWater Connected
Water Source 
Public
Zoning 
Co-R-7500
Interior Features
Appliances 
Gas CooktopFreezerWasherRefrigeratorIce MakerDryerDisposalDishwasherGas RangeMicrowaveElectric Water Heater
Basement 
None
Cooling 
Central Air
Fireplace 
Yes
Flooring 
CarpetTile
Furnished 
Furnished
Heating 
ElectricHeat Pump
Interior 
Master DownstairsWalk-In Closet(s)Tray Ceiling(s)High CeilingsCeiling Fan(s)Built-in Features
Laundry Features 
Laundry Room
Window Features 
Window Coverings
Bathroom 1 
Bathroom 2 
Bathroom 3 
Bedroom 1 
Bedroom 2 
Bedroom 3 
Bonus Room 
Dining Room 
Kitchen 
Laundry 
Living Room 
Master Bedroom 
Save
Ask
Tour
Hide
Share
Exterior Features
Construction Details 
Fiber CementStone VeneerFrame
Fencing 
None
Lot Features 
Irregular Lot
Patio And Porch 
CoveredEnclosedScreenedSee RemarksFront PorchRear Porch
Pool Features 
None
Road Frontage 
Private RoadSee Remarks
Roof 
Shingle
View 
Pond
Waterfront Features 
Pond
Waterview 
Pond
Windows/Doors 
Window Coverings
Community Features
Accessibility Features 
Accessible Full Bath
Association Amenities 
Maintenance Grounds
Association Fee 
$900.0
Association Fee Frequency 
Annually
Community Features 
Street Lights
School District 
Brunswick County Schools
Financing Terms Available 
CashFHAUSDA LoanVA Loan
Schools
School District
Brunswick County Schools
Elementary School
Union
Middle School
Shallotte Middle
High School
West Brunswick
Listing courtesy of Sarah E Everhart of EverHome Realty, LLC


The data relating to real estate on this website comes in part from the Internet Data Exchange program of Hive MLS, and is updated as of 2026-11-09 06:17 PM UTC. All information is deemed reliable but not guaranteed and should be independently verified. All properties are subject to prior sale, change, or withdrawal. Neither listing broker(s) shall be responsible for any typographical errors, misinformation, or misprints, and shall be held totally harmless from any damages arising from reliance upon these data. Copyright 2026 Hive MLS

Neighborhood & Commute
Source: Walkscore
Save
Ask
Tour
Hide
Share