


1400 E Ft Macon Road 313Atlantic Beach, NC 28512
Mortgage Calculator
Monthly Payment (Est.)
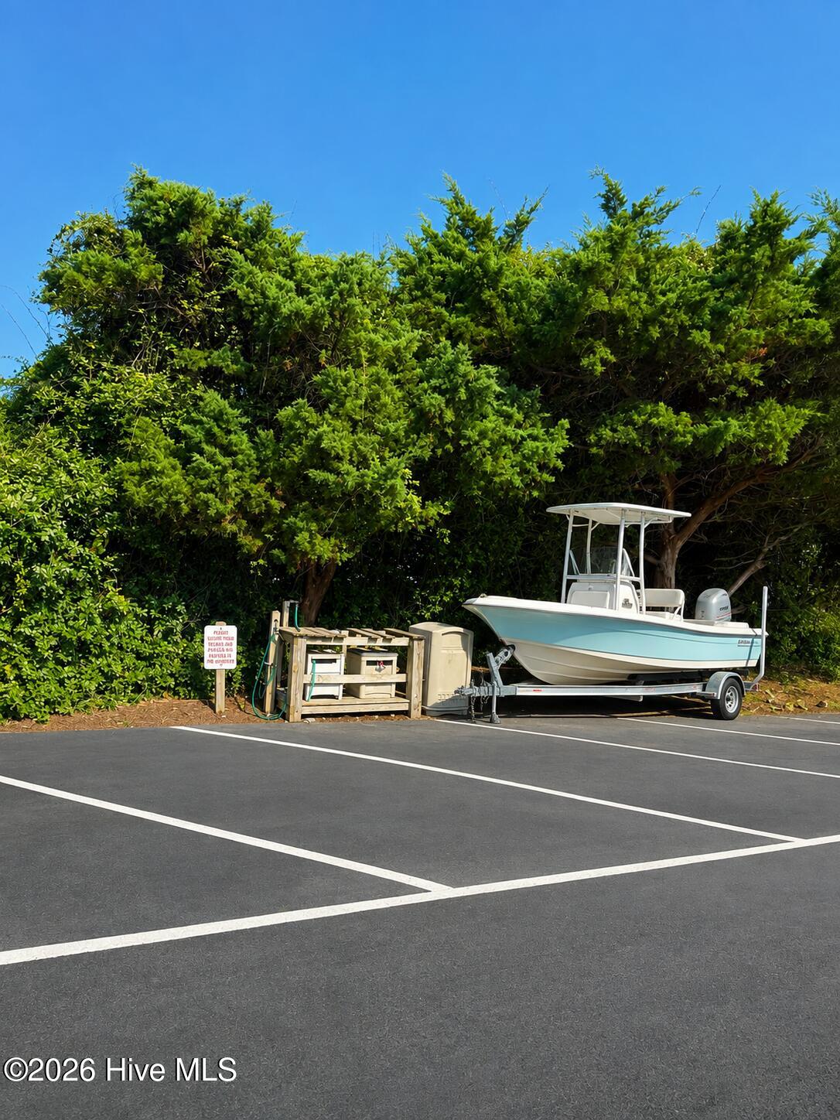
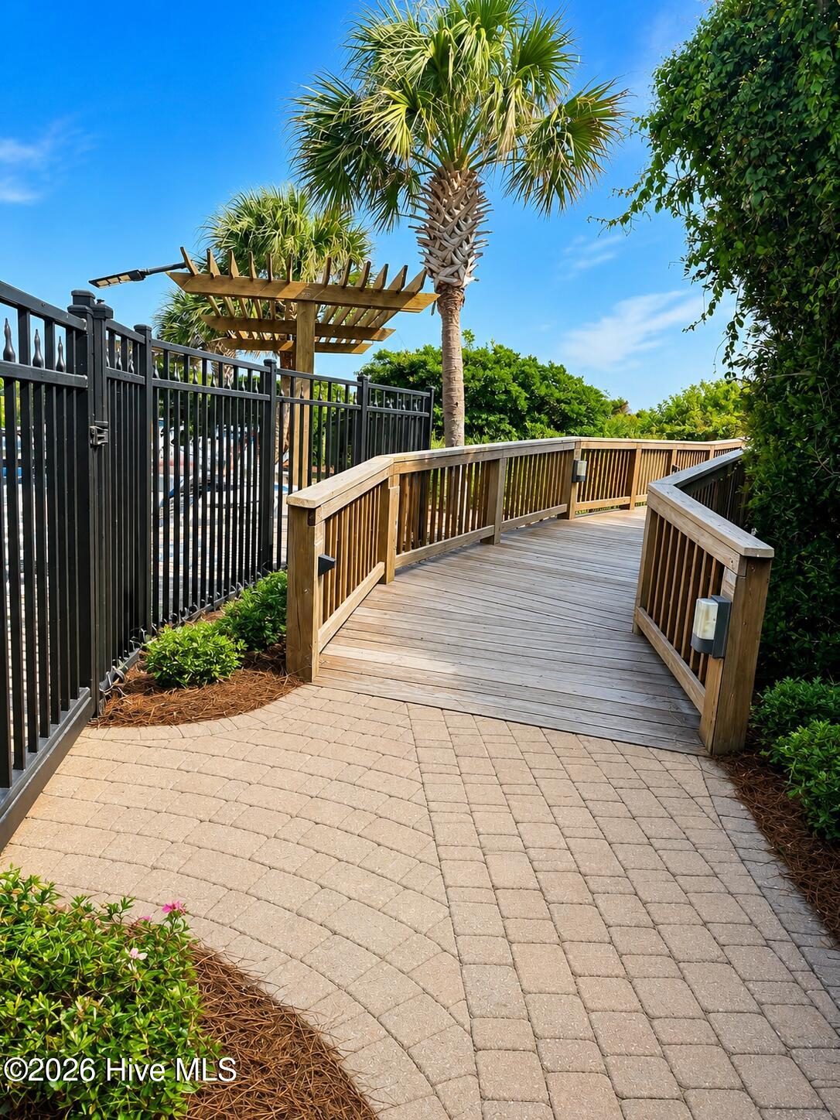
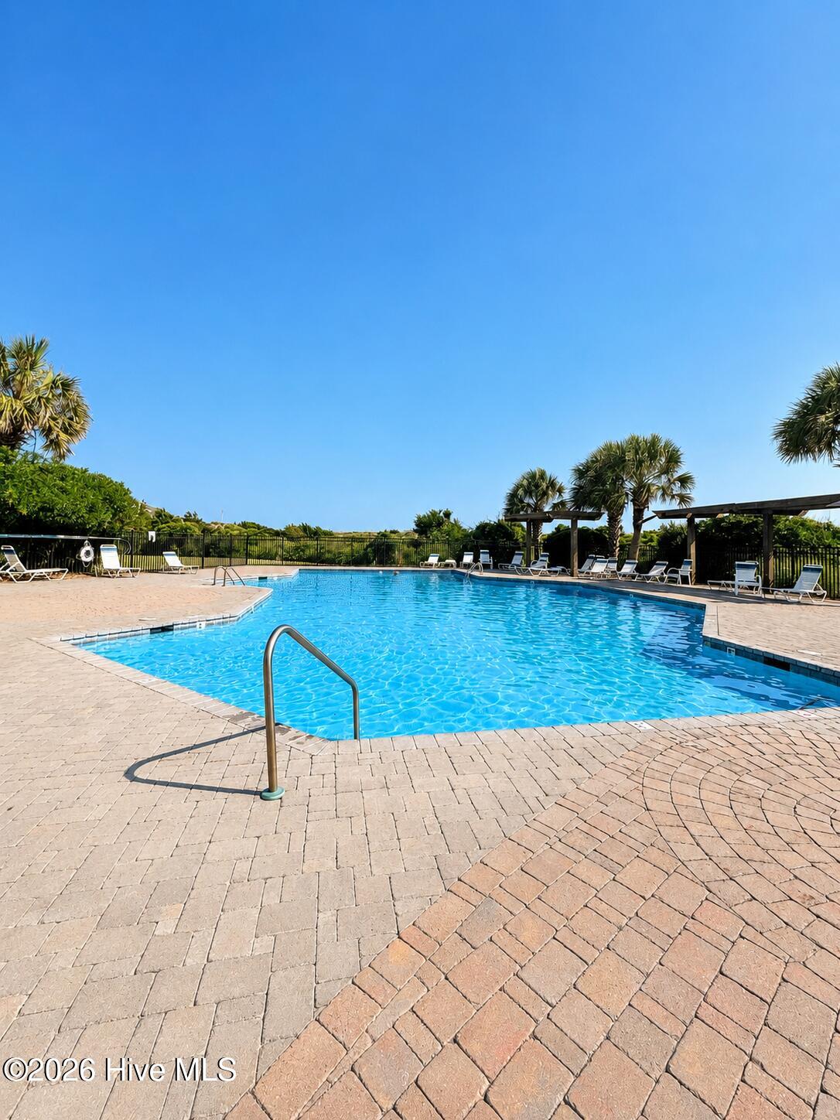
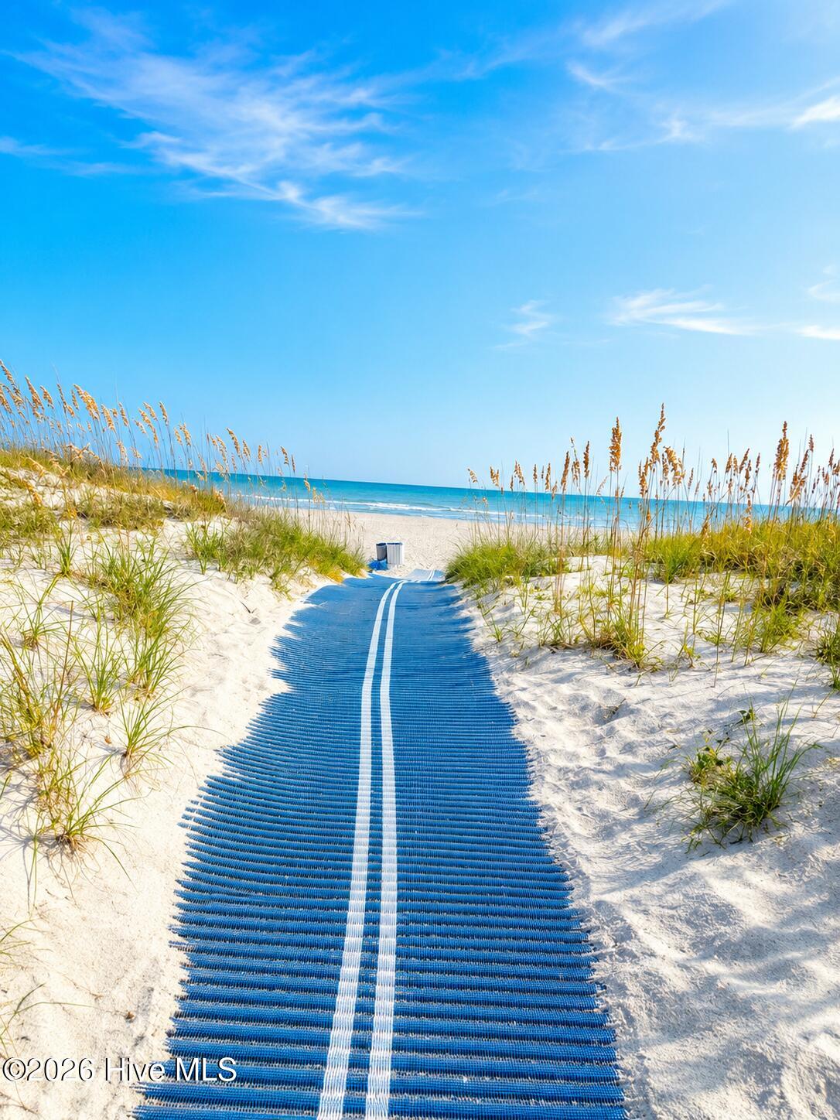
Enter an interest rate to see your estimated monthly payment.Now with a more affordable PRICE ! Ocean breezes, sandy toes, and resort amenities to boast about! Welcome to your Crystal Coast escape at Sands Villa Resort! Located at 1400 East Fort Macon Road next to the historic National Landmark of Fort Macon, amazing award winning restrauants like Amos Mosquitoes & Table 9, and close to shopping and other fine dining and very casual ( flip flops ) dining as well. Atantic Station Cinema for the movies on a rainy day or The Pine Knoll Shores NC Aquairum ! Also close to Everything beach and sea related! Have your own boat? NOT a problem, boat parking on site and storage with a fish cleaning station ! Unit 313 is also in a protected angle if you are concerned about potentional storm effects of coastal hurricanes and this Condo is unlike the others that are built out of wood, this one has real concrete and steel framing and blocks . So it is built to withstand the elements! And it gives you a view of the sound side and the ocean side so you can really check the tides and the surf! Meticulously maintained 2 beds and two baths and two living areas and a larger sized galley kitchen with updated appilances . You will also find the washer and dryer are larger standard sized which is very unquie for Condo life . Approximately 1,016 sq feet on the third floor is very quiet and close to great parking, unloading, elevators , EV parking. Enjoy Coastal views of 313 and it is the perfect spot for that morning coffee or unwinding after a day at the beach. Inside comfortable living and dining spaces provide room to relax and gather. Follow the community boardwalk to the beach for sunrise walks, shell collecting, and afternoons in the Sands Villa Resorts to make condo living as easy as possible so YOU dont have to worry ...Just Bring your FLIPS FLOPS because this unit is presented with furniture ! All about less stress and ease! Follow the community boardwalk to the beach for a pristien beautiful sea shore complete with all the fun activities that are included with this ! Take a refreshing dip in the outside pool or inside pool and hot tubs and sauna and FITNESS ROOM, meeting and party room ...so if you are looking for a SURFS UP COMMUNITY or looking for a private retreat, The Sands and unit 313 have you covered . Maybe bring your cover up with the flip flops, the beach bike crusiers and within walking paths and biking trails to the very beautiful Fort Macon. You can feel safe and secure in your surroundings knowing the Coast Guard is right next door and that is great for emergencies in the surf as well . There is also the tennis and pickleball courts and basket ball courts grilling stations with Wilmington stainless steel grills and picnic tables , bathhouse, Explore all things maritime and don't forget we are right next to the Morehead City waterfront and the Historic Beauty of Beaufort . Reminisce and remind your self what it is like to slow down, breathe the salt air and get refreshed! Whether you envision this as your perminate, temporary, or your chance to have a investment property with rental income, Unit 313 offers a welcoming place to kick your shoes off and put your toes in the sand, all at the Sands and enjoy life on the Crystal Coast!
| 4 weeks ago | Listing first seen on site | |
| 4 weeks ago | Listing updated with changes from the MLS |

The data relating to real estate on this website comes in part from the Internet Data Exchange program of Hive MLS, and is updated as of 2026-11-09 06:06 PM UTC. All information is deemed reliable but not guaranteed and should be independently verified. All properties are subject to prior sale, change, or withdrawal. Neither listing broker(s) shall be responsible for any typographical errors, misinformation, or misprints, and shall be held totally harmless from any damages arising from reliance upon these data. Copyright 2026 Hive MLS
Did you know? You can invite friends and family to your search. They can join your search, rate and discuss listings with you.