Save
Ask
Tour
Hide
Share
$345,000
1 Day On Site

205 Whitehill Road
Leland, NC 28451

For Sale|Single Family Residence|Active
3
Beds
2
Total Baths
2
Full Baths
1,810
SqFt
$191
/SqFt
2006
Built
Subdivision:
Wedgewood at Lanvale
County:
Brunswick
Call Now: 910-408-4250
Is this the listing for you? We can help make it yours.
910-408-4250
205 Whitehill Road205 Whitehill Road205 Whitehill Road205 Whitehill Road
Save
Ask
Tour
Hide
Share

Mortgage Calculator

Monthly Payment (Est.)

Enter an interest rate to see your estimated monthly payment.
Calculator powered by Showcase IDX, a Constellation1 Company. Copyright ©2026 Information is deemed reliable but not guaranteed.

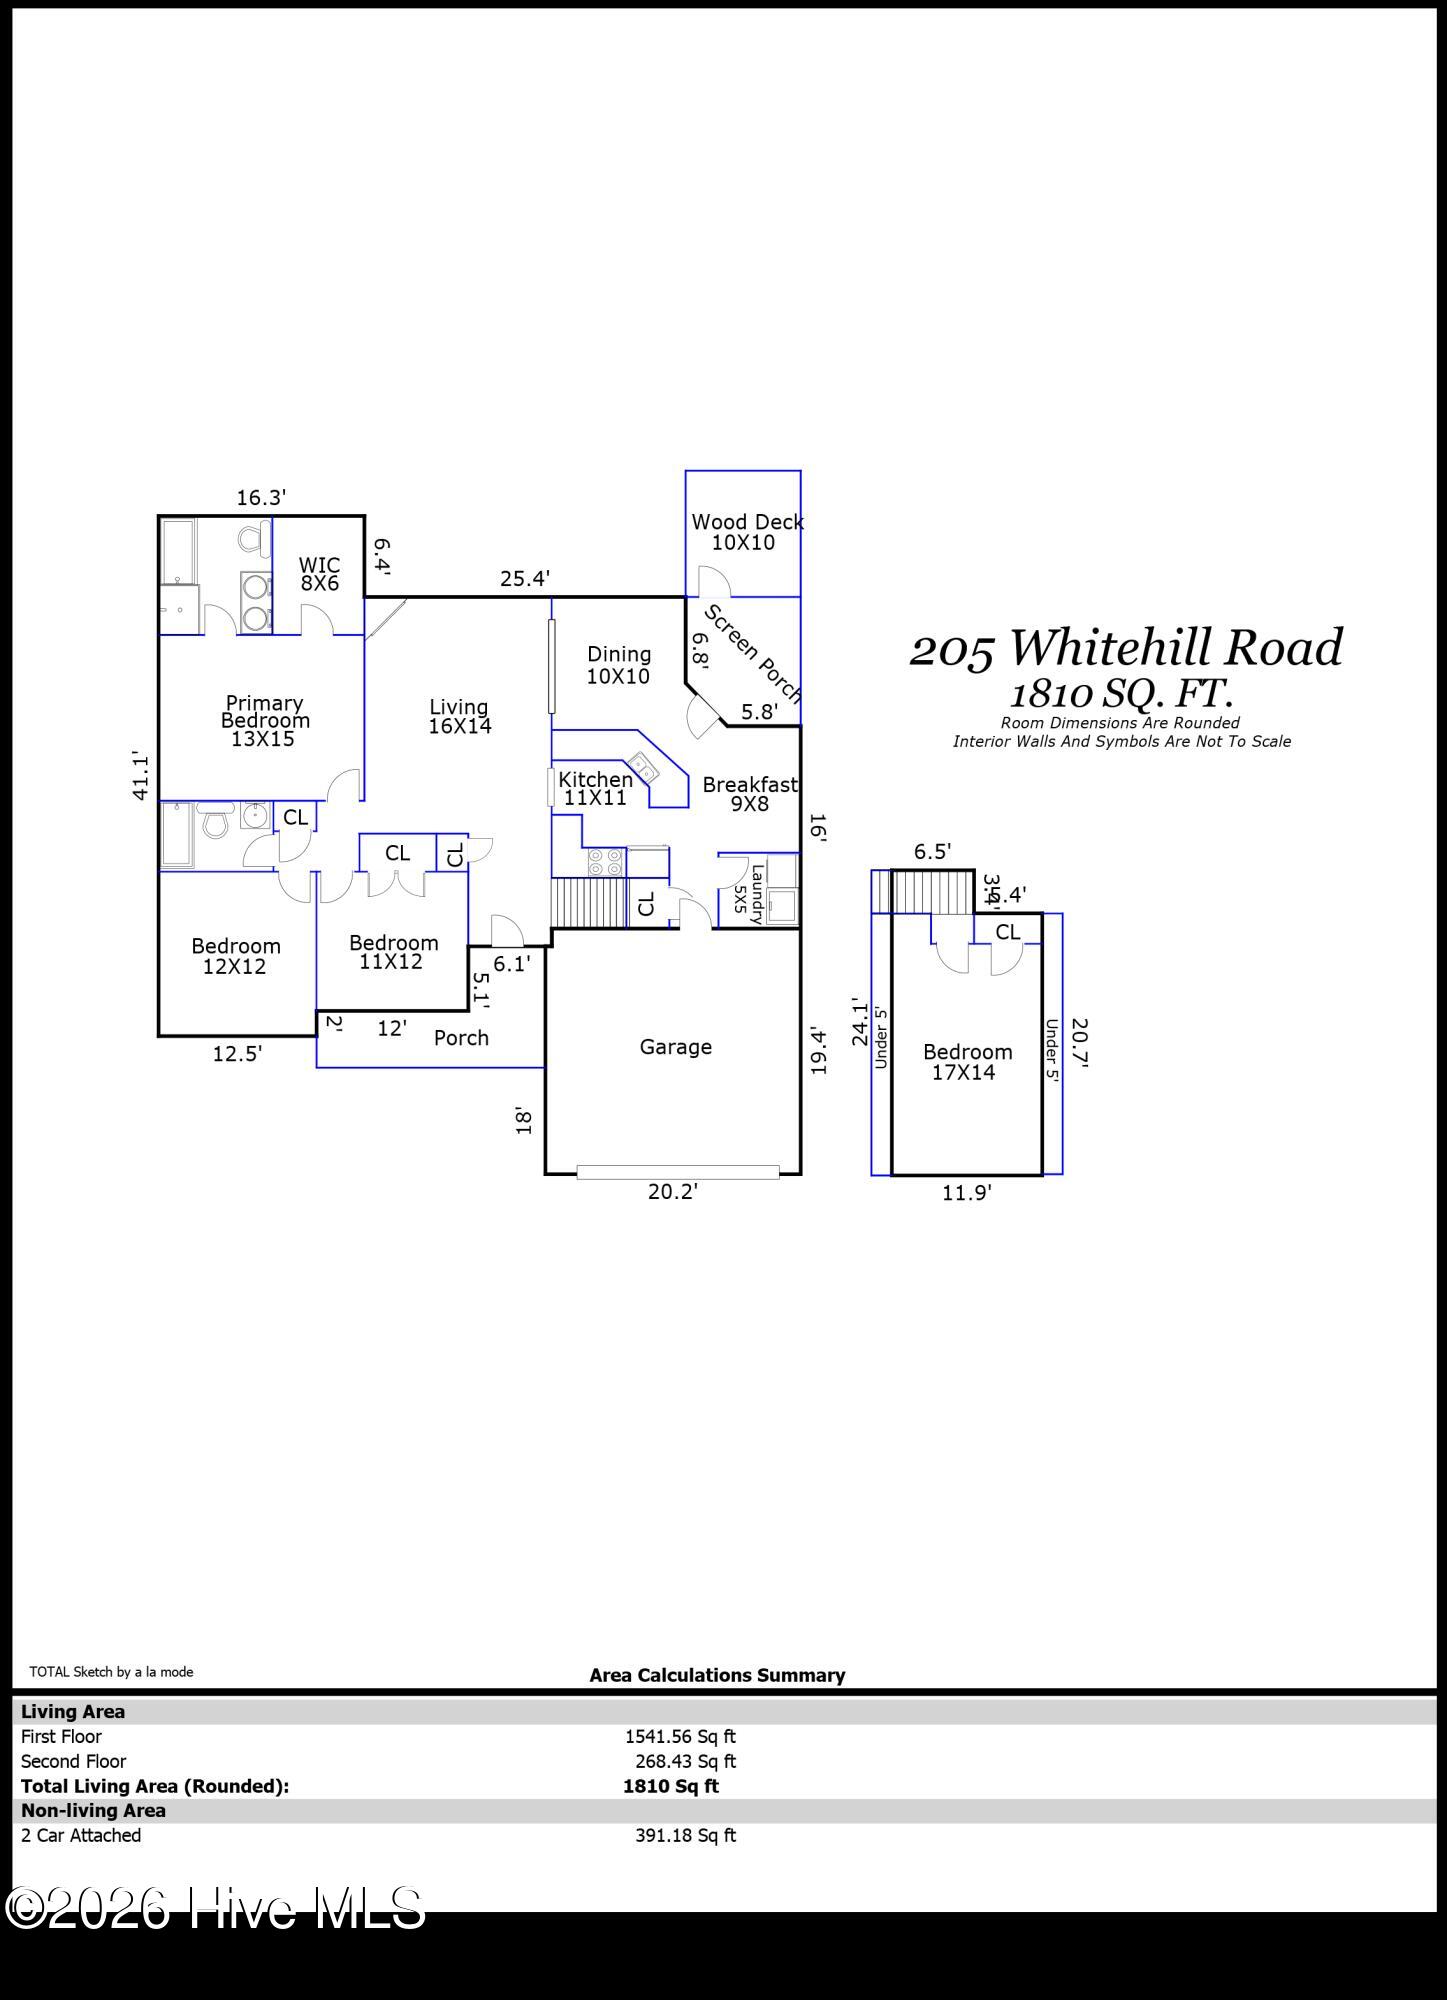
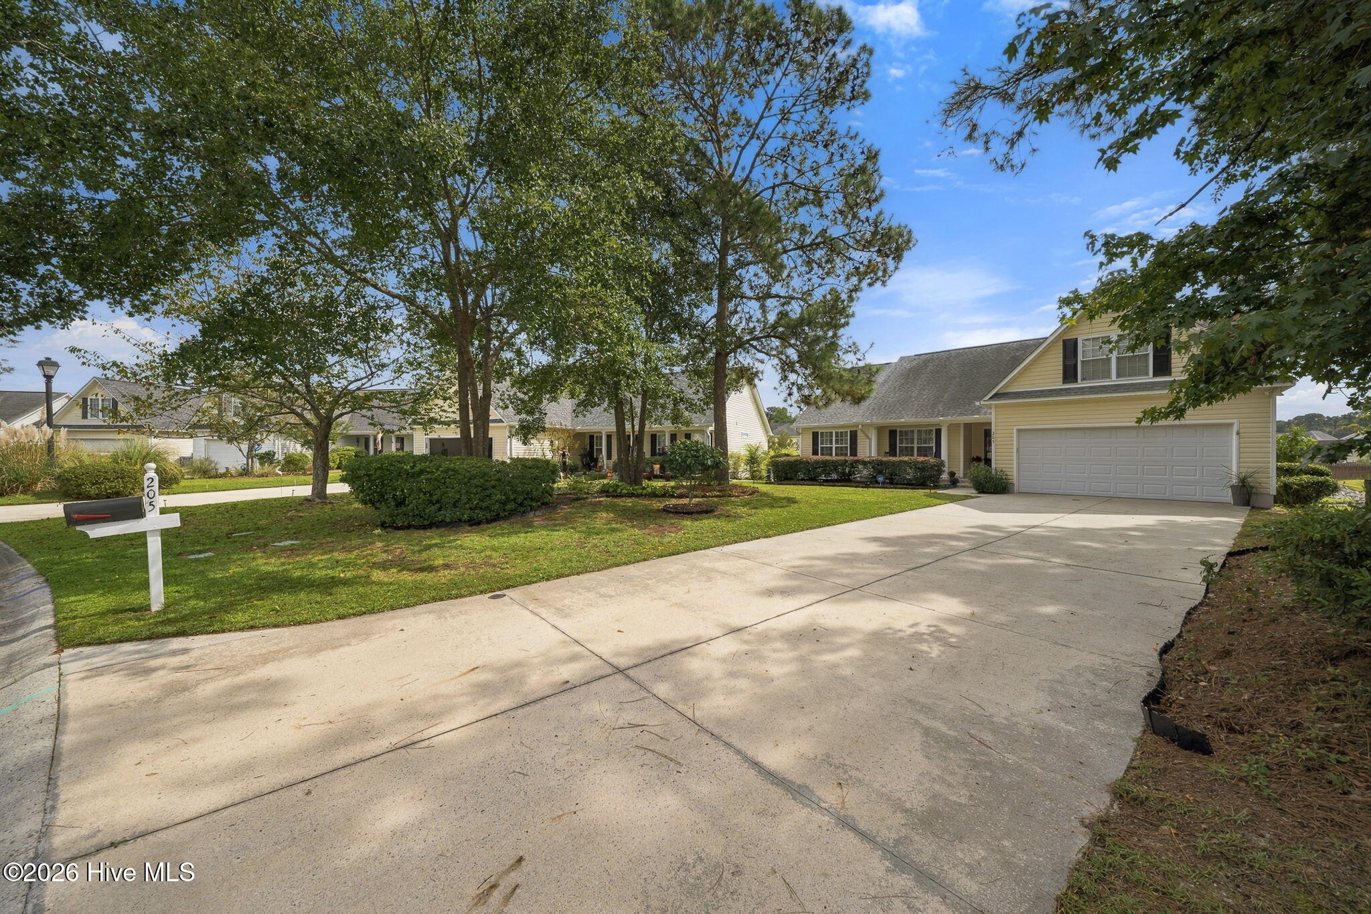
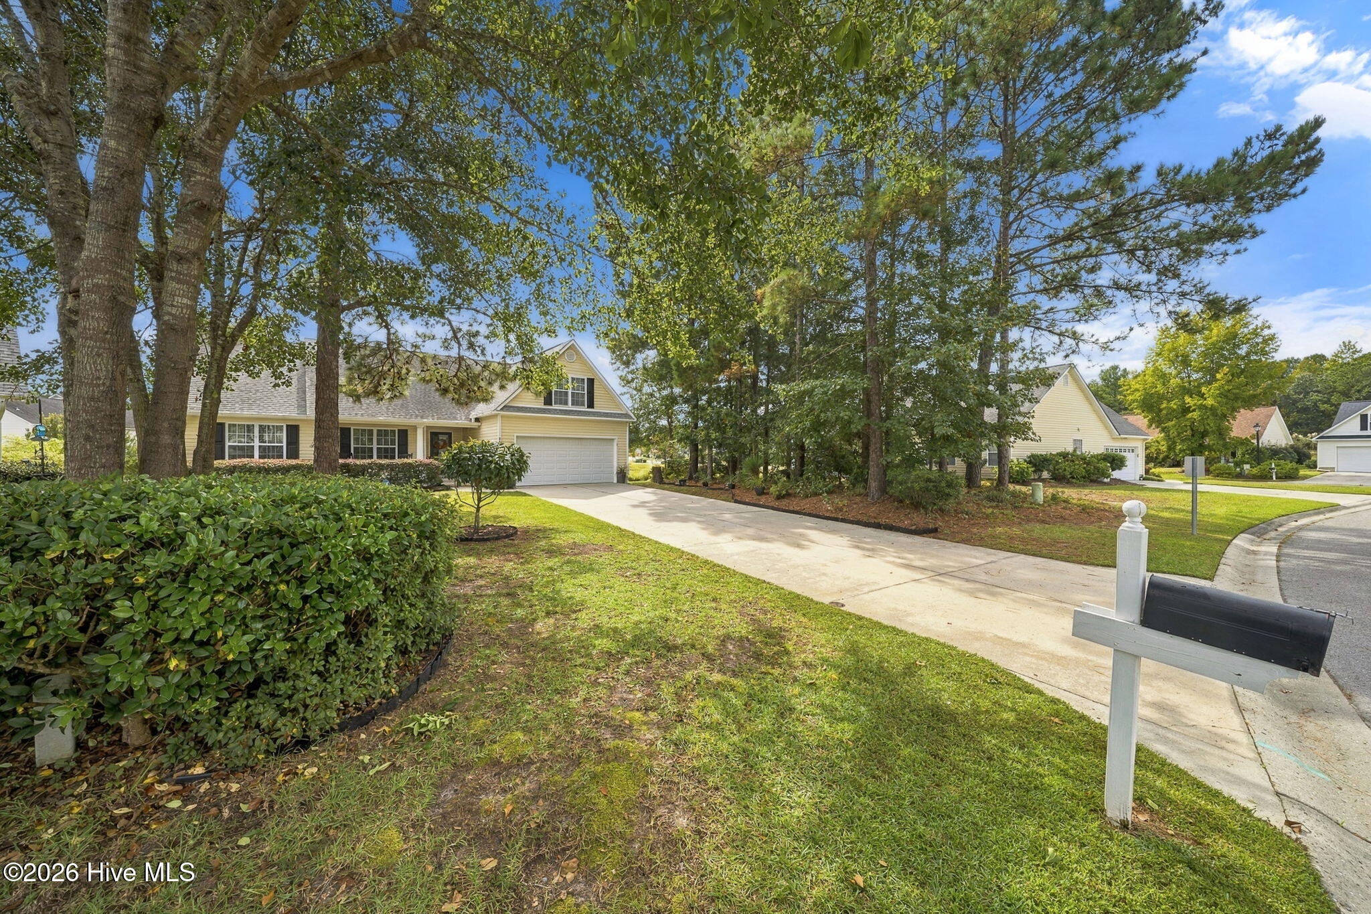
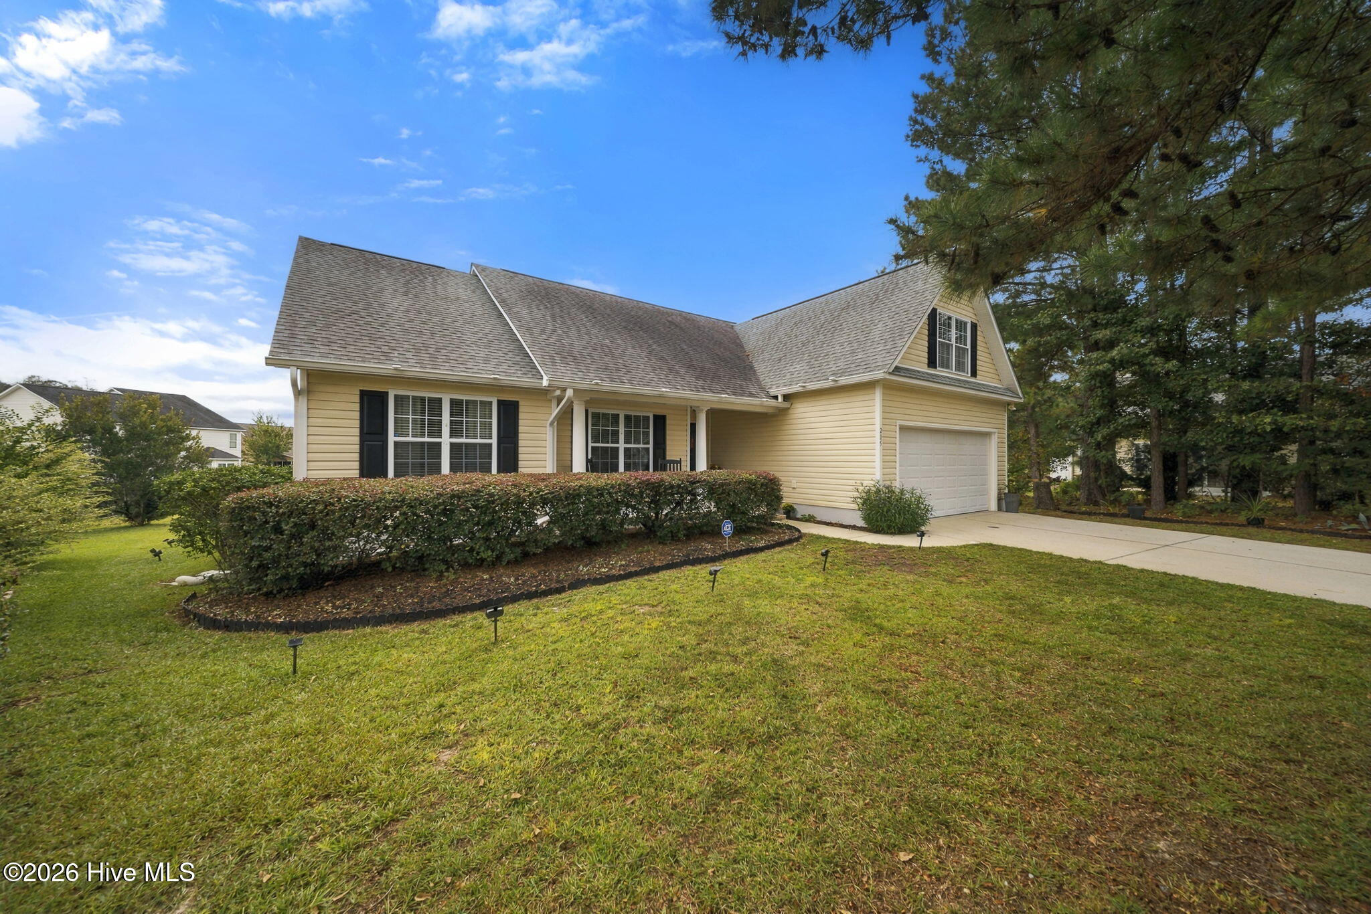
Welcome home to this inviting 3-bedroom, 2-bath home with bonus room offering 1,810 square feet of comfortable living space, a two-car garage, and a host of desirable updates! The spacious living room features beautiful true hardwood floors and a cozy fireplace with mantle, creating the perfect gathering space. The kitchen shines with granite countertops, updated stainless steel appliances, and a stylish updated backsplash, plus convenient bar seating. Enjoy the flexibility of both a breakfast nook and a separate dining area, perfect for everyday meals or entertaining. The spacious primary suite offers a large walk-in closet and an ensuite bathroom complete with dual sinks, a relaxing garden tub, and a separate walk-in shower. Two additional downstairs bedrooms provide ideal accommodations for guests, family, or a home office. A finished bonus room adds even more versatility, making it perfect for a media room, hobby space, playroom, or home gym. Step outside to enjoy the glassed-in sunroom and deck overlooking a peaceful pond view--an ideal setting for morning coffee or unwinding at the end of the day. Additional features include a dedicated laundry room and valuable updates, including a roof replaced in February 2020, a new AC unit installed in September 2025, and new bedroom carpeting. With a two-car garage, flexible living spaces, thoughtful updates, and a lovely pond-view setting, this Wedgewood at Lanvale home offers comfort and functionality inside and out. Come see all it has to offer!

Save
Ask
Tour
Hide
Share
Listing Snapshot
Price 
$345,000
Days On Site 
1 Day
Bedrooms 
3
Inside Area (SqFt) 
1,810 sqft
Total Baths 
2
Full Baths 
2
Partial Baths 
N/A
Lot Size 
0.2 Acres
Year Built 
2006
MLS® Number 
100609784
Status 
Active
Property Tax 
N/A
HOA/Condo/Coop Fees 
$83.33 monthly
Sq Ft Source 
N/A
Friends & Family
Recent Activity
yesterdayListing first seen on site
yesterdayListing updated with changes from the MLS®
General Features
Acres 
0.2
Attached Garage 
Yes
Foundation 
RaisedSlab
Garage 
Yes
Garage Spaces 
2
Levels 
One and One Half
Number Of Stories 
2
Parking 
Paved
Parking Spaces 
2
Property Sub Type 
Single Family Residence
Special Circumstances 
Standard
SqFt Total 
1810
Utilities 
Sewer AvailableWater Available
Water Source 
Public
Zoning 
LE-R-6
Interior Features
Appliances 
Built-In Electric OvenWasherRefrigeratorDryerDishwasherMicrowaveElectric Water Heater
Cooling 
Heat Pump
Fireplace 
Yes
Fireplace Features 
Gas Log
Flooring 
CarpetWoodCeramic Tile
Heating 
Heat PumpElectric
Interior 
Master DownstairsHigh CeilingsEntrance FoyerPantryEat-in Kitchen
Laundry Features 
Laundry Room
Window Features 
Window Coverings
Bedroom 2 
Dimensions - 12.0x12.0Level - Main
Bedroom 3 
Dimensions - 11.0x12.0Level - Main
Bonus Room 
Dimensions - 17.0x14.0Level - Main
Breakfast Nook 
Dimensions - 9.0x8.0Level - Main
Dining Room 
Dimensions - 10.0x10.0Level - Main
Kitchen 
Dimensions - 11.0x11.0Level - Main
Living Room 
Dimensions - 16.0x14.0Level - MainDescription - vaulted
Master Bedroom 
Dimensions - 13.0x15.0Level - Main
Save
Ask
Tour
Hide
Share
Exterior Features
Construction Details 
Vinyl SidingFrame
Fencing 
None
Patio And Porch 
CoveredDeckPorchScreened
Roof 
Shingle
View 
Pond
Waterfront 
Yes
Waterfront Features 
Pond
Waterview 
Pond
Windows/Doors 
Window Coverings
Community Features
Association Amenities 
ClubhouseManagementPlayground
Association Fee 
$1000.0
Association Fee Frequency 
Annually
Community Features 
PoolStreet Lights
School District 
Brunswick County Schools
Financing Terms Available 
CashConventionalFHAUSDA LoanVA Loan
Roads 
Paved
Schools
School District
Brunswick County Schools
Elementary School
Town Creek
Middle School
Town Creek
High School
North Brunswick
Listing courtesy of Jerry Helms of Coastal Community Real Estate Group LLC


The data relating to real estate on this website comes in part from the Internet Data Exchange program of Hive MLS, and is updated as of 2026-10-14 02:16 AM UTC. All information is deemed reliable but not guaranteed and should be independently verified. All properties are subject to prior sale, change, or withdrawal. Neither listing broker(s) shall be responsible for any typographical errors, misinformation, or misprints, and shall be held totally harmless from any damages arising from reliance upon these data. Copyright 2026 Hive MLS

Neighborhood & Commute
Source: Walkscore
Save
Ask
Tour
Hide
Share