Save
Ask
Tour
Hide
Share
$369,000
4 Days On Site

528 Surfside Drive
Edenton, NC 27932

For Sale|Single Family Residence|Active
3
Beds
2
Total Baths
2
Full Baths
1,580
SqFt
$234
/SqFt
1974
Built
Subdivision:
Cape Colony
County:
Chowan
Call Now: 910-408-4250
Is this the listing for you? We can help make it yours.
910-408-4250
528 Surfside Drive528 Surfside Drive528 Surfside Drive528 Surfside Drive
Save
Ask
Tour
Hide
Share

Mortgage Calculator

Monthly Payment (Est.)

Enter an interest rate to see your estimated monthly payment.
Calculator powered by Showcase IDX, a Constellation1 Company. Copyright ©2026 Information is deemed reliable but not guaranteed.

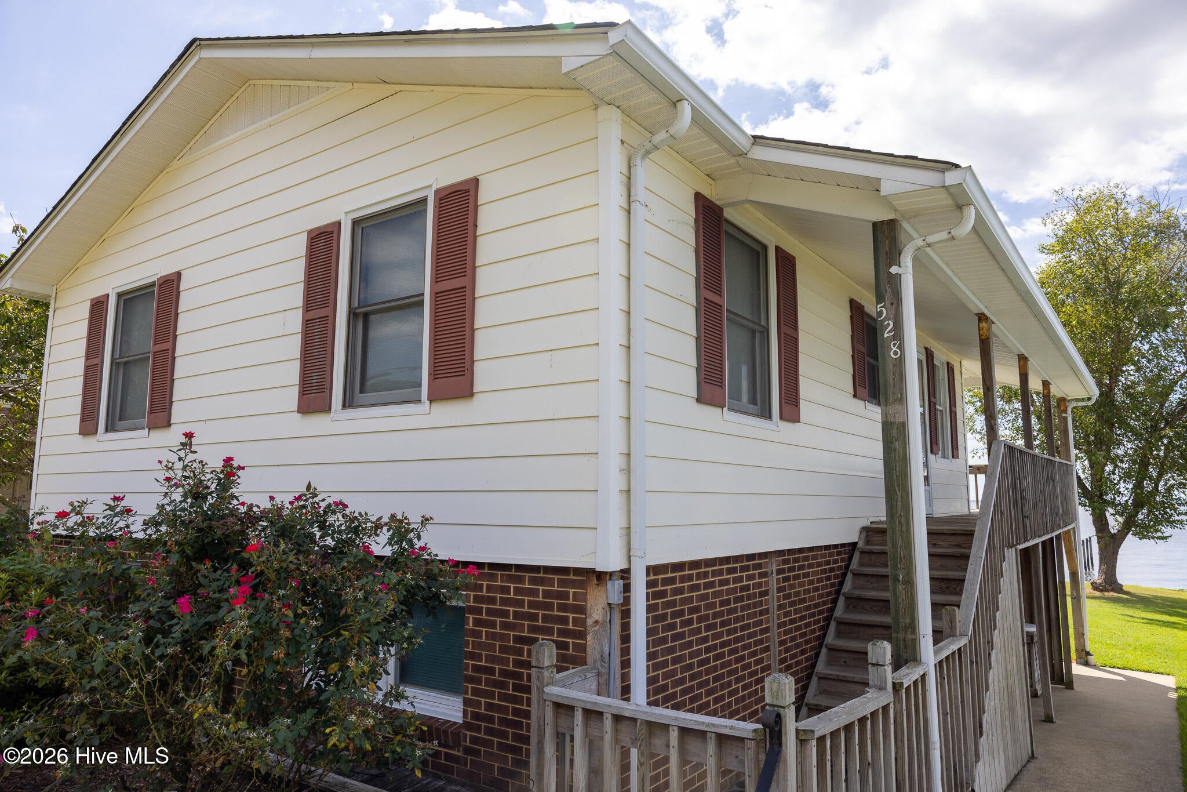
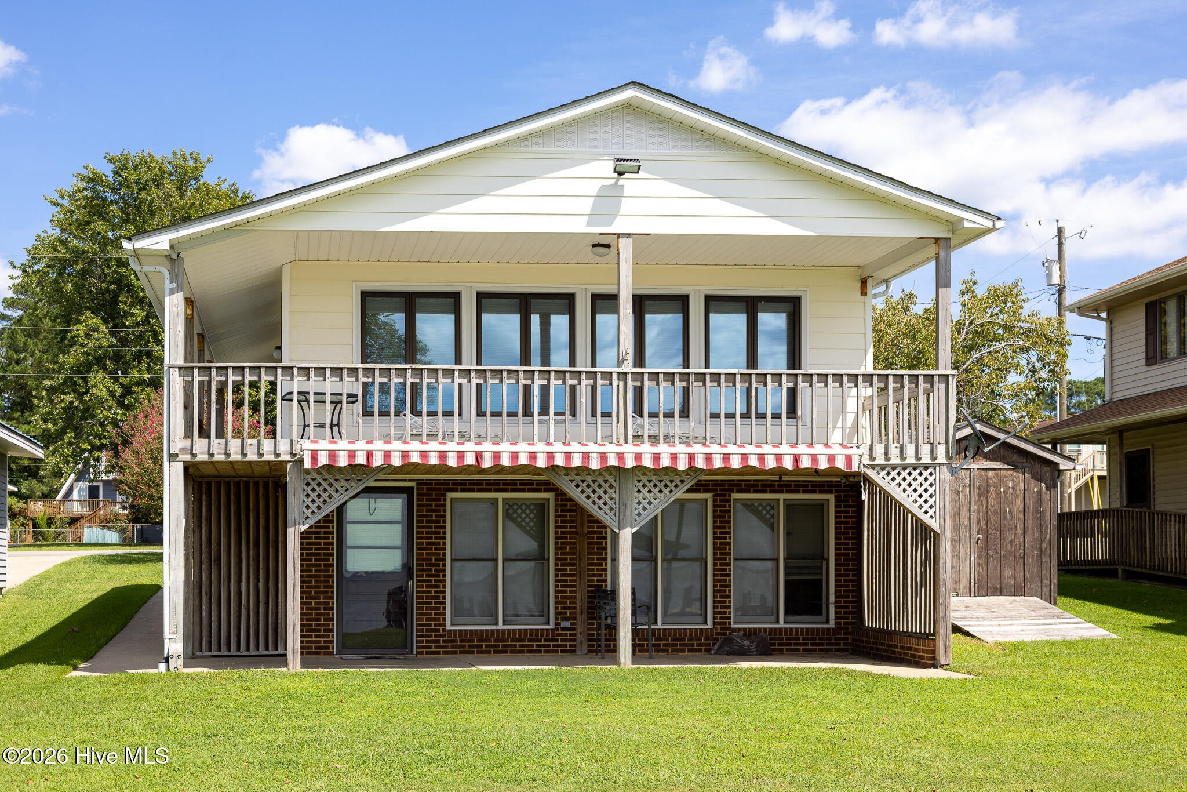
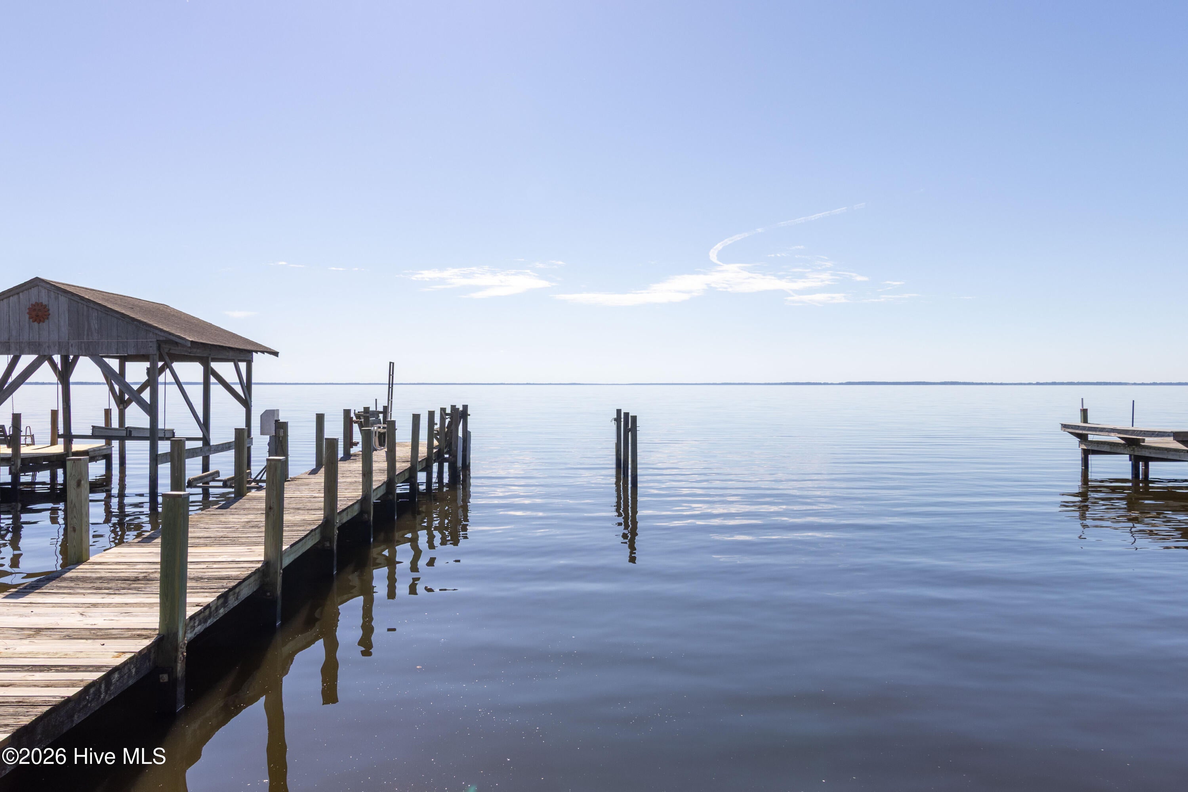
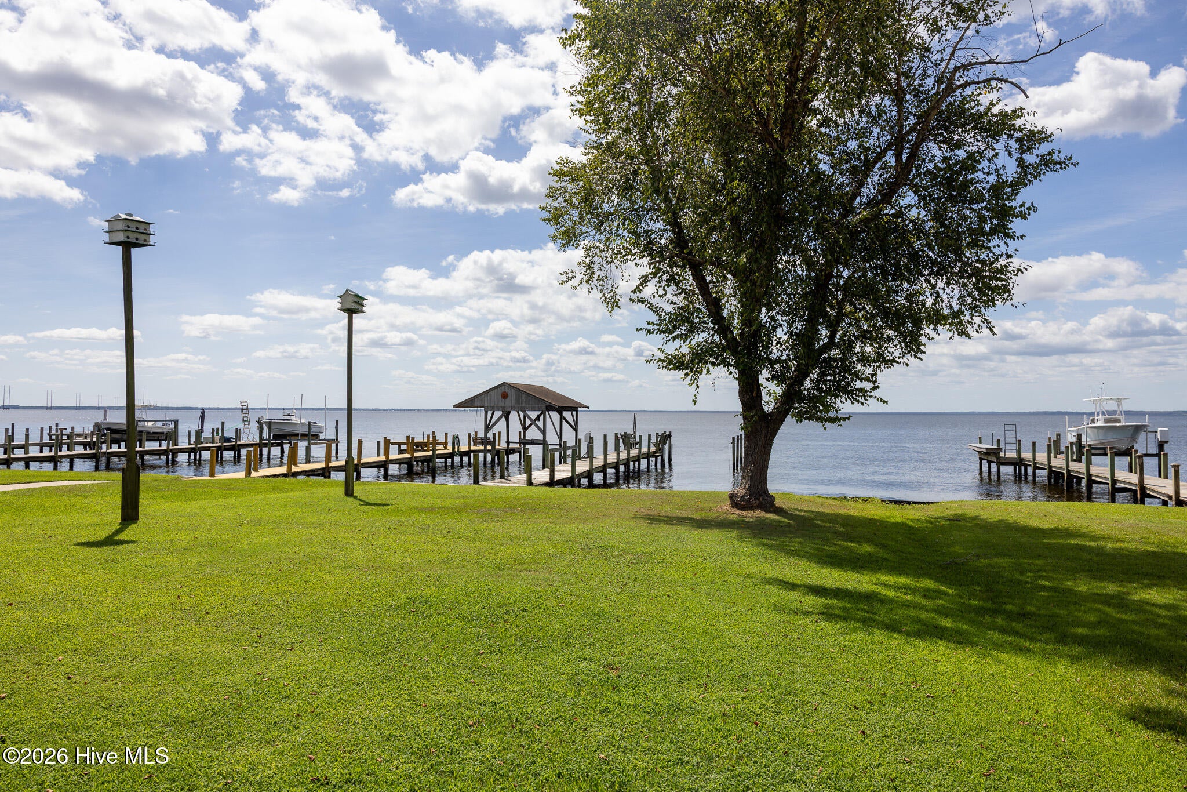
SOUND FRONT. BOAT READY. Loved and enjoyed by the same family for decades, 528 Surfside Drive is ready for its next chapter. This Cape Colony waterfront cottage already has what matters most -- bulkhead, pier and space to tie up your boat -- so you can start making memories right away. The reverse floor plan offers 2 bedrooms upstairs, 1 downstairs and 2 baths, making for easy, relaxed summer living. Enjoy it as-is or take advantage of the price and add your own cosmetic updates to make it yours for decades to come. Located along the Albemarle Sound and just 7 minutes from Historic Downtown Edenton, you'll have peaceful waterfront living with town just minutes away. Why have a beach house when your own Soundfront getaway is calling your name? Waterfront properties at this price do not appear everyday.

Save
Ask
Tour
Hide
Share
Listing Snapshot
Price 
$369,000
Days On Site 
4 Days
Bedrooms 
3
Inside Area (SqFt) 
1,580 sqft
Total Baths 
2
Full Baths 
2
Partial Baths 
N/A
Lot Size 
0.16 Acres
Year Built 
1974
MLS® Number 
100610273
Status 
Active
Property Tax 
$1,253.91
HOA/Condo/Coop Fees 
$1.67 monthly
Sq Ft Source 
N/A
Friends & Family
Recent Activity
4 days agoListing first seen on site
4 days agoListing updated with changes from the MLS®
General Features
Acres 
0.16
Foundation 
Slab
Levels 
Two
Number Of Stories 
2
Parking 
Concrete
Property Sub Type 
Single Family Residence
Sewer 
Septic Tank
Special Circumstances 
Standard
SqFt Total 
1580
Utilities 
Natural Gas ConnectedWater Connected
Water Source 
Public
Zoning 
R15
Interior Features
Appliances 
WasherRefrigeratorDryerElectric RangeElectric Water Heater
Basement 
None
Cooling 
Central Air
Fireplace 
Yes
Flooring 
CarpetLaminate
Furnished 
Negotiable
Heating 
ElectricHeat PumpNatural Gas
Interior 
Walk-In Closet(s)Kitchen IslandEat-in Kitchen
Laundry Features 
Laundry Room
Bathroom 1 
Bathroom 2 
Dimensions - 4.88x7.52
Bedroom 2 
Bedroom 3 
Dimensions - 10.25x11.48
Bonus Room 
Kitchen 
Dimensions - 22.72x15.55
Laundry 
Living Room 
Master Bedroom 
Dimensions - 10.86x14.88
Utility Room 
Save
Ask
Tour
Hide
Share
Exterior Features
Construction Details 
Vinyl SidingFrame
Fencing 
None
Other Structures 
Shed(s)
Patio And Porch 
DeckPatio
Pool Features 
None
Road Frontage 
City StreetState Road
Roof 
Shingle
View 
Sound
Waterfront 
Yes
Waterfront Features 
Beach AccessWaterfront Access
Waterview 
Sound
Community Features
Association Amenities 
BarbecueBeach AccessClubhousePicnic AreaPlayground
Association Fee 
$20.0
Association Fee Frequency 
Annually
Financing Terms Available 
CashConventional
Schools
School District
Unknown
Elementary School
White Oak/D F Walker
Middle School
Chowan Middle School
High School
John A. Holmes High
Listing courtesy of Amber Hardy of CarolinaEast Real Estate


The data relating to real estate on this website comes in part from the Internet Data Exchange program of Hive MLS, and is updated as of 2026-10-18 11:45 PM UTC. All information is deemed reliable but not guaranteed and should be independently verified. All properties are subject to prior sale, change, or withdrawal. Neither listing broker(s) shall be responsible for any typographical errors, misinformation, or misprints, and shall be held totally harmless from any damages arising from reliance upon these data. Copyright 2026 Hive MLS

Neighborhood & Commute
Source: Walkscore
Save
Ask
Tour
Hide
Share