


7422 Falkirk LaneSunset Beach, NC 28468
Mortgage Calculator
Monthly Payment (Est.)
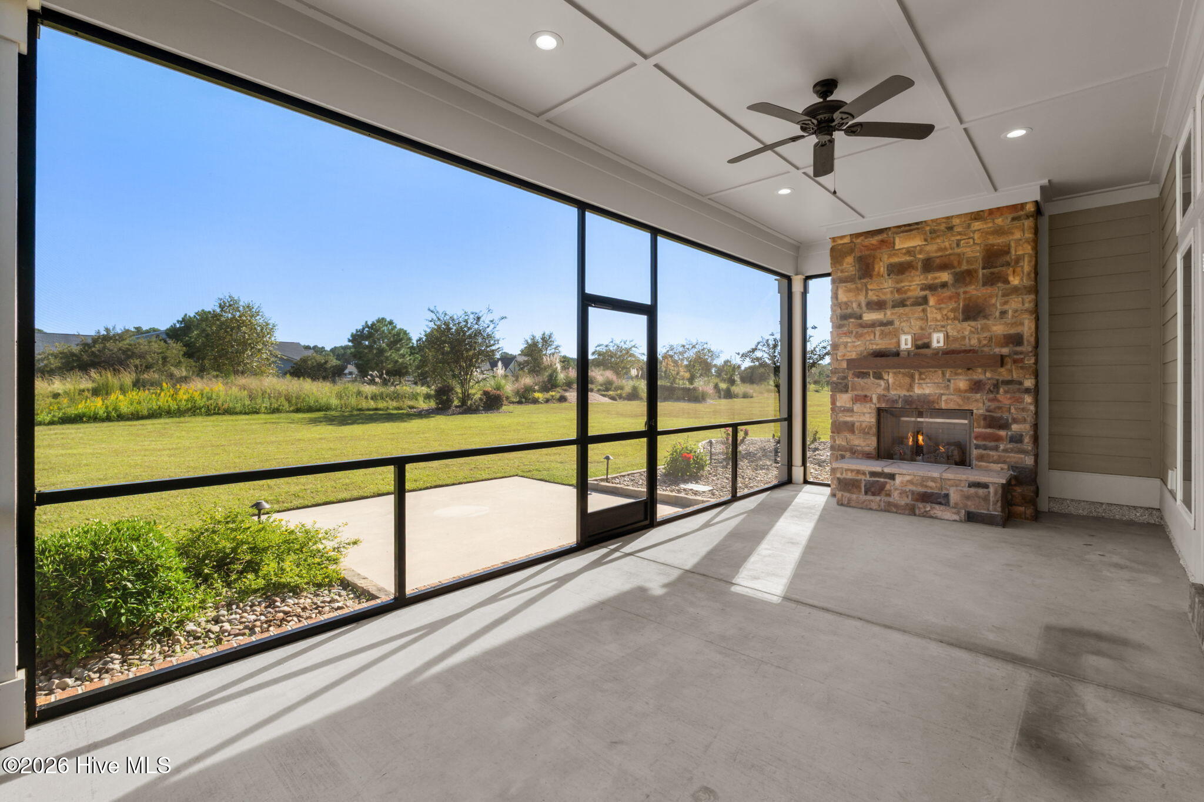
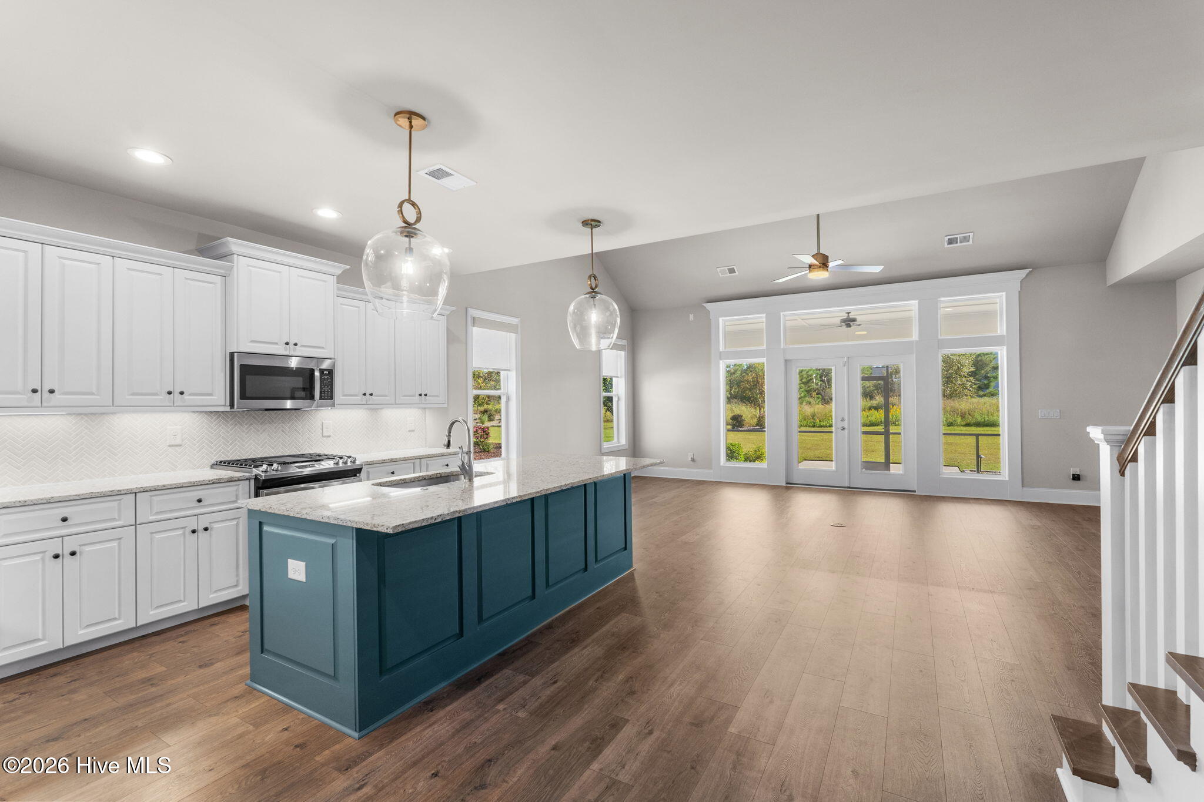
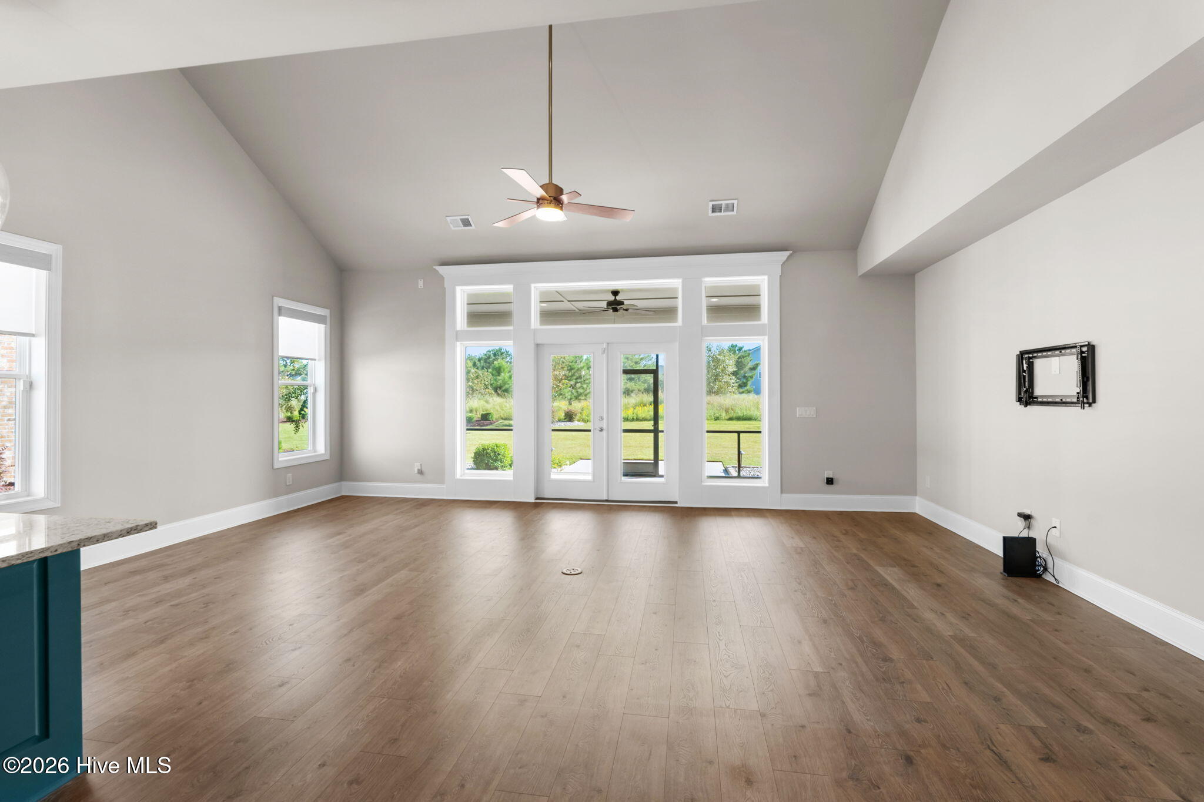
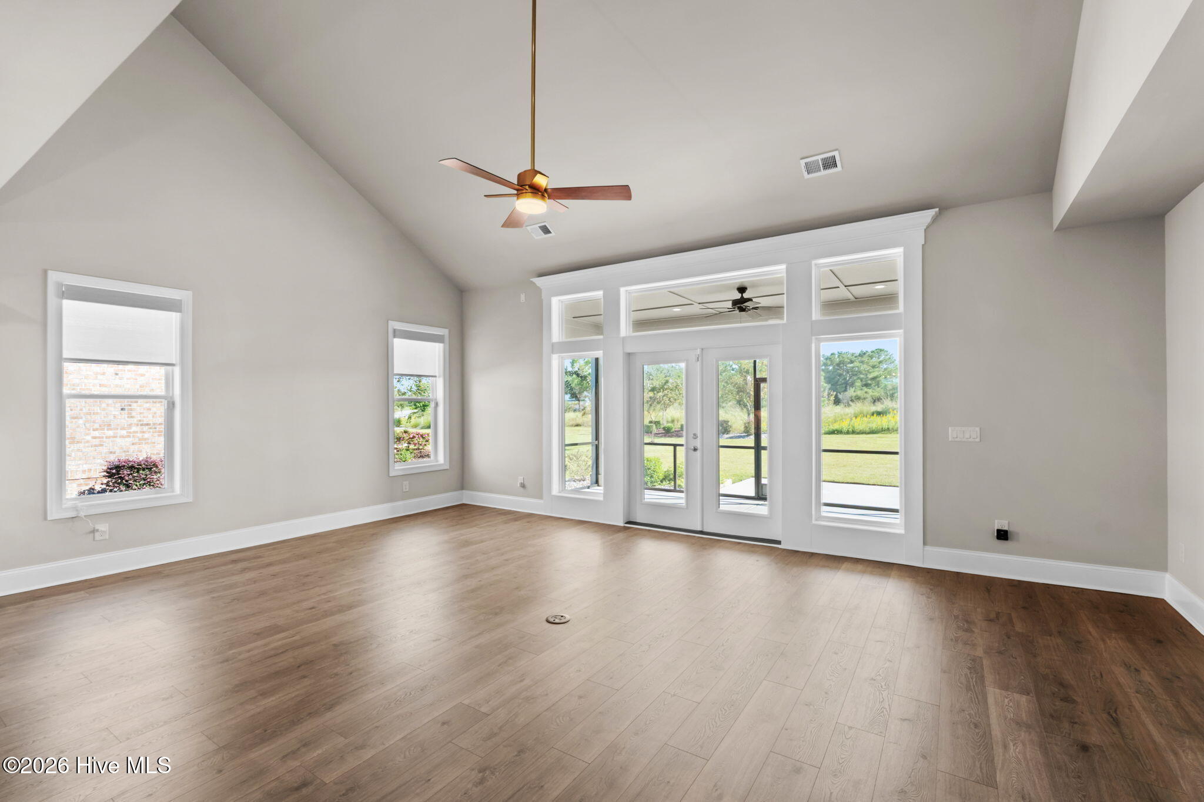
Enter an interest rate to see your estimated monthly payment.Located within the gated community of Thistle Golf Estates, this beautiful 2023-built home offers approximately 2,940 square feet of thoughtfully designed living space, a spacious first-floor primary suite, and a wonderful combination of indoor and outdoor living. From the moment you enter, you'll appreciate the attention to detail, attractive finishes, and open floor plan. The impressive two-story great room features soaring ceilings, abundant natural light, and a wall of windows overlooking the backyard. The kitchen is the centerpiece of the main living area, featuring beautiful white cabinetry, stone countertops, stainless steel appliances, a gas range, walk-in pantry, and a large contrasting center island with plenty of room for gathering. Just off the foyer, the formal dining room features decorative wall molding and offers flexibility for use as a dining area or home office. The spacious first-floor primary suite includes a well-appointed bathroom with dual vanities, a soaking tub, separate tiled shower, and walk-in closet. Upstairs, additional bedrooms and bathrooms are complemented by a separate family room and an oversized bonus room, providing excellent flexibility for a media room, recreation space, or additional living area. One of the home's standout features is the expansive screened porch overlooking the beautifully maintained backyard and open green space beyond. Complete with a stunning stone fireplace, this inviting outdoor living area is perfect for relaxing or entertaining throughout much of the year. An additional patio provides even more outdoor space. The current owners have made several improvements, including professionally installed screening on the rear porch, extensive decorative stone landscaping, a magnolia tree, landscape lighting, window treatments, an ADT security system, a new garage door opener, and whole-home surge protection with a transferable warranty. A two-car garage and dedicated laundry room add to the home's convenience. Thistle Golf Estates is one of the area's most distinctive golf communities, known for its Scottish-inspired architecture, beautifully maintained grounds, and impressive amenities. The centerpiece is Thistle Golf Club, featuring 27 holes of championship golf designed by Tim Cate across three nine-hole layouts: Cameron, Stewart, and MacKay. Its magnificent Scottish-inspired clubhouse offers a full-service golf shop, dining, and inviting gathering spaces. Residents also enjoy a private community amenity center with a swimming pool, fitness facilities, whirlpool, outdoor kitchen, and social areas. Conveniently located just minutes from Sunset Beach, Ocean Isle Beach, waterfront dining, shopping, and the restaurants of Calabash, Thistle offers an exceptional coastal lifestyle with easy access to everything southeastern North Carolina and the Grand Strand have to offer. With its nearly new construction, spacious floor plan, attractive upgrades, and exceptional outdoor living area, 7422 Falkirk Lane is a home you'll want to experience in person.
| 4 weeks ago | Listing updated with changes from the MLS | |
| 4 weeks ago | Listing first seen on site |

The data relating to real estate on this website comes in part from the Internet Data Exchange program of Hive MLS, and is updated as of 2026-11-09 06:17 PM UTC. All information is deemed reliable but not guaranteed and should be independently verified. All properties are subject to prior sale, change, or withdrawal. Neither listing broker(s) shall be responsible for any typographical errors, misinformation, or misprints, and shall be held totally harmless from any damages arising from reliance upon these data. Copyright 2026 Hive MLS
Did you know? You can invite friends and family to your search. They can join your search, rate and discuss listings with you.