


102 Stonewood PlaceGoldsboro, NC 27530
Mortgage Calculator
Monthly Payment (Est.)
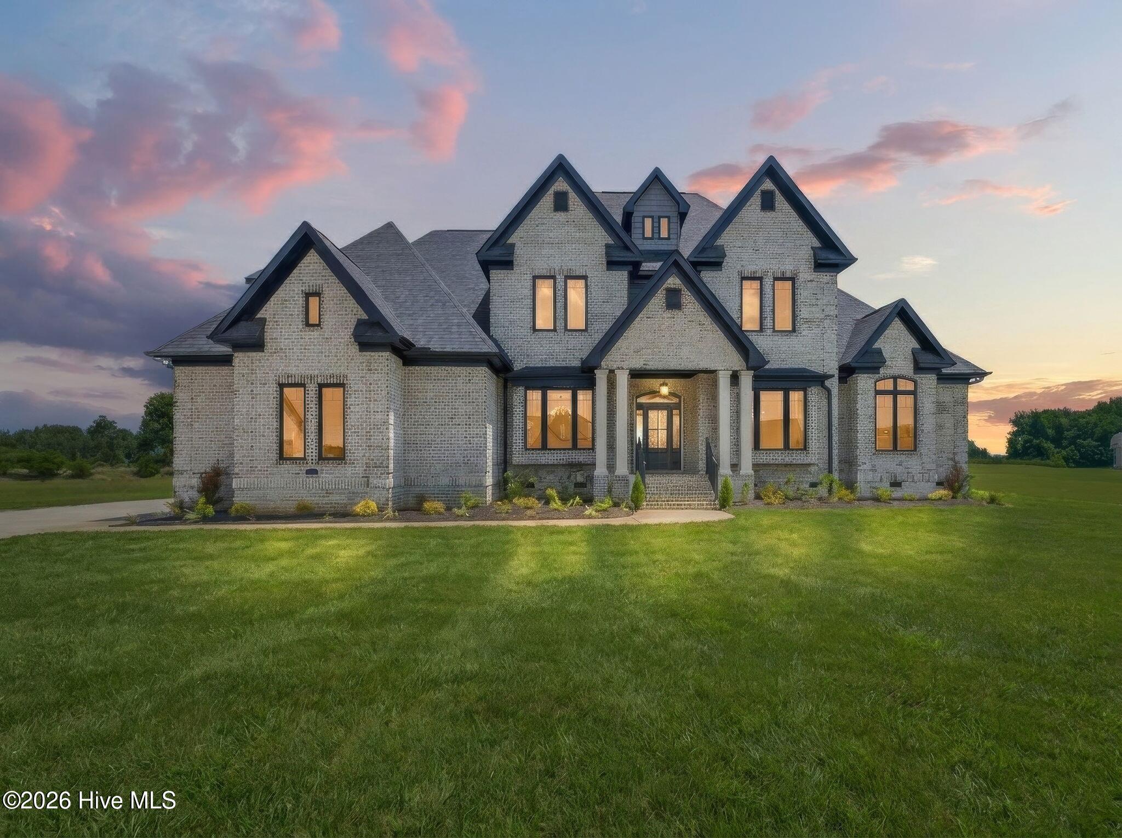
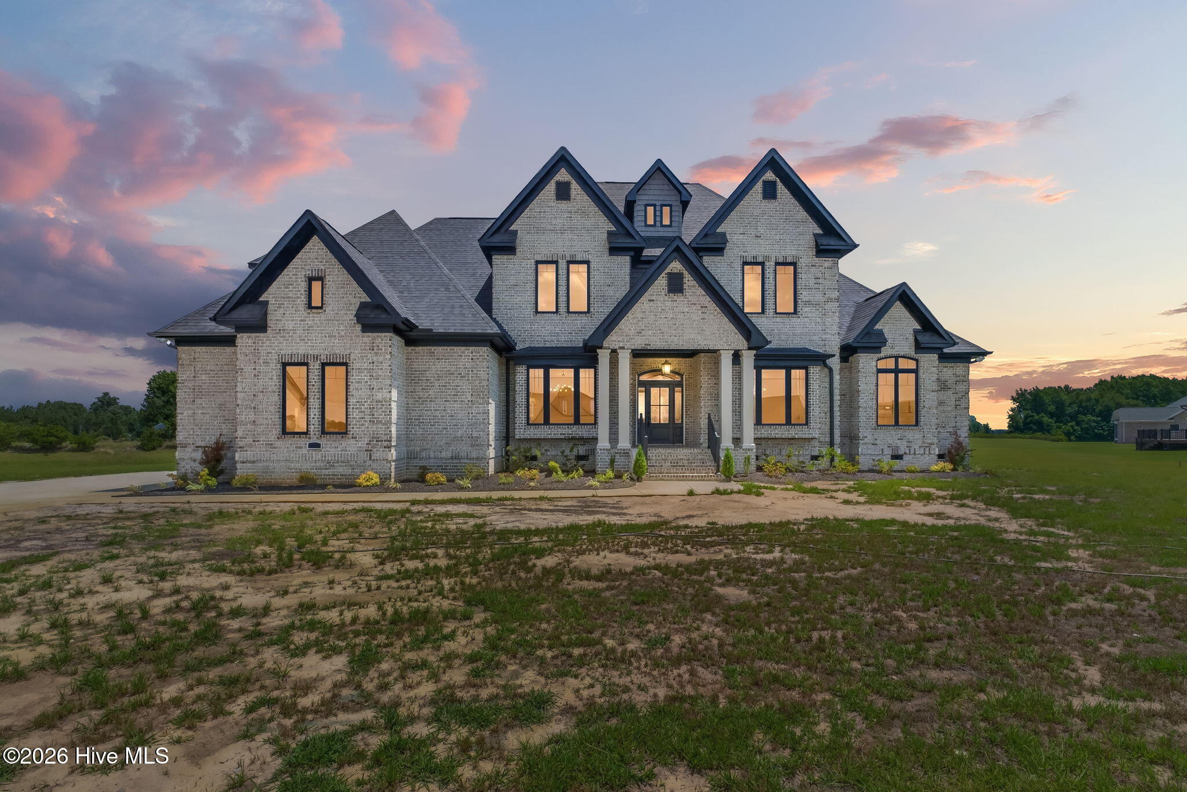
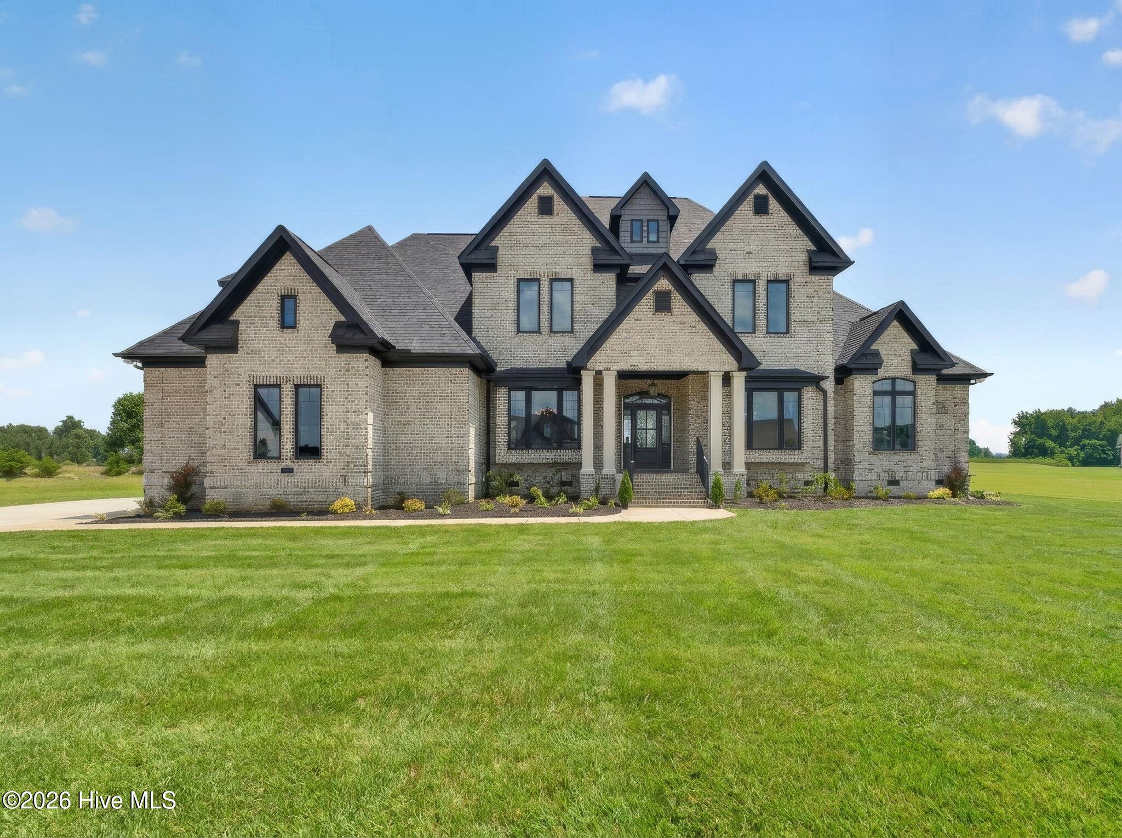
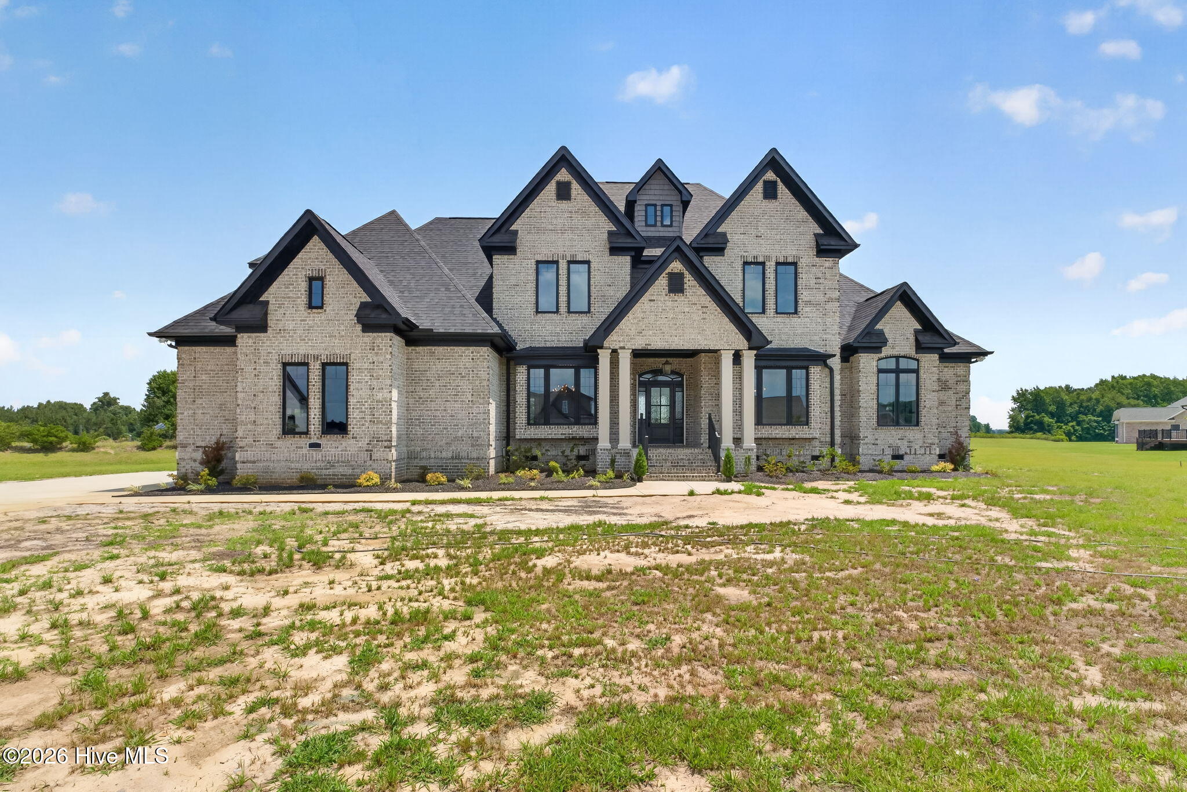
Enter an interest rate to see your estimated monthly payment.CUSTOM-BUILT LUXURY, TIMELESS ALL-BRICK CONSTRUCTION & EXTRAORDINARY OUTDOOR LIVING IN THE DESIRABLE ROSEWOOD SCHOOL DISTRICT! Inspired by an acclaimed Donald Gardner design, this exceptional custom home offers over 4,100 square feet of beautifully appointed living space, Over-Sized GARAGE, TWO LAUNDRY ROOMS, and an incredible FULLY ENCLOSED OUTDOOR LIVING AREA COMPLETE WITH A SECOND KITCHEN AND FIREPLACE! Thoughtfully designed with an emphasis on quality craftsmanship, elegant finishes, and comfortable everyday living, this home is truly impressive from the moment you arrive. Step inside the grand two-story foyer, where beautiful custom millwork, striking black exterior casement windows, and illuminated art niches introduce the attention to detail found throughout. The spacious family room features a welcoming fireplace flanked by custom built-ins and opens effortlessly to a spectacular gourmet kitchen designed for those who love to cook and entertain. The kitchen is a standout, featuring a 48-INCH THOR GAS RANGE WITH SIX BURNERS AND GRIDDLE, stainless steel vented hood, oversized center island, Café Advantium multifunction wall oven, Sharp microwave drawer, and French-door refrigerator with an in-door ice maker. Additional highlights include under-cabinet lighting, a BUTLER'S PANTRY, WALK-IN PANTRY, and dedicated E-space. The elegant formal dining room adds its own special charm with a beautiful tray ceiling and built-in window seating. The KING-SIZED FIRST-FLOOR OWNER'S SUITE is a private retreat featuring custom built-in bookshelves and a beautifully appointed spa-inspired bathroom. Enjoy a freestanding soaking tub, oversized tiled shower with dual shower heads and body jets, and an OVE bidet toilet. The thoughtfully designed closet space includes a gorgeous Hives & Honey built-in jewelry armoire in the ''hers'' closet. A private library or home office, convenient mudroom off the garage, and first-floor laundry room complete the main level. Upstairs, you'll find THREE GENEROUSLY SIZED BEDROOMS, each featuring tray ceilings and walk-in closets. A spacious bonus room with wet bar and beverage refrigerator offers endless flexibility for a media room, game room, home gym, or additional gathering space. A SECOND LAUNDRY ROOM makes life even more convenient, while an additional bathroom features a relaxing jetted tub. A stylish wet bar, complete with dishwasher, sink, and convenient cup rinser, provides another wonderful feature for entertaining in the bonus room. AND THEN THERE'S THE OUTDOOR LIVING! One of this home's most extraordinary features is the expansive FULLY ENCLOSED PORCH, designed to be enjoyed in every season. Complete with its own fireplace and fully equipped kitchen featuring a THOR GAS GRILL AND PIZZA OVEN, this incredible space takes entertaining to another level. A spacious deck, attached pavilion, and beautifully designed patio provide even more places to gather, relax, and enjoy the outdoors. Ideally located just minutes from Goldsboro and Princeton, with convenient access for commuting to Raleigh, this remarkable property offers the perfect combination of custom craftsmanship, luxury amenities, and exceptional indoor and outdoor living. OVER 4,100 SQ FT | ALL-BRICK CUSTOM HOME | TWO LAUNDRY ROOMS | INCREDIBLE OUTDOOR KITCHEN & ENTERTAINING SPACES | ROSEWOOD SCHOOL DISTRICT A TRULY SPECIAL HOME THAT MUST BE SEEN TO BE APPRECIATED!
| yesterday | Listing first seen on site | |
| yesterday | Listing updated with changes from the MLS® |

The data relating to real estate on this website comes in part from the Internet Data Exchange program of Hive MLS, and is updated as of 2026-10-18 11:45 PM UTC. All information is deemed reliable but not guaranteed and should be independently verified. All properties are subject to prior sale, change, or withdrawal. Neither listing broker(s) shall be responsible for any typographical errors, misinformation, or misprints, and shall be held totally harmless from any damages arising from reliance upon these data. Copyright 2026 Hive MLS
Did you know? You can invite friends and family to your search. They can join your search, rate and discuss listings with you.