Save
Ask
Tour
Hide
Share
$722,676
New Listing

158 Lilaput Circle Lot 136
Wilmington, NC 28411

Single Family Residence|Pending
4
Beds
4
Total Baths
3
Full Baths
1
Partial Bath
3,578
SqFt
$202
/SqFt
2026
Built
Subdivision:
Indigo at Abbey Preserve
County:
Pender
Call Now: 910-408-4250
Is this the listing for you? We can help make it yours.
910-408-4250
158 Lilaput Circle Lot 136158 Lilaput Circle Lot 136158 Lilaput Circle Lot 136158 Lilaput Circle Lot 136
Save
Ask
Tour
Hide
Share

Mortgage Calculator

Monthly Payment (Est.)

Enter an interest rate to see your estimated monthly payment.
Calculator powered by Showcase IDX, a Constellation1 Company. Copyright ©2026 Information is deemed reliable but not guaranteed.

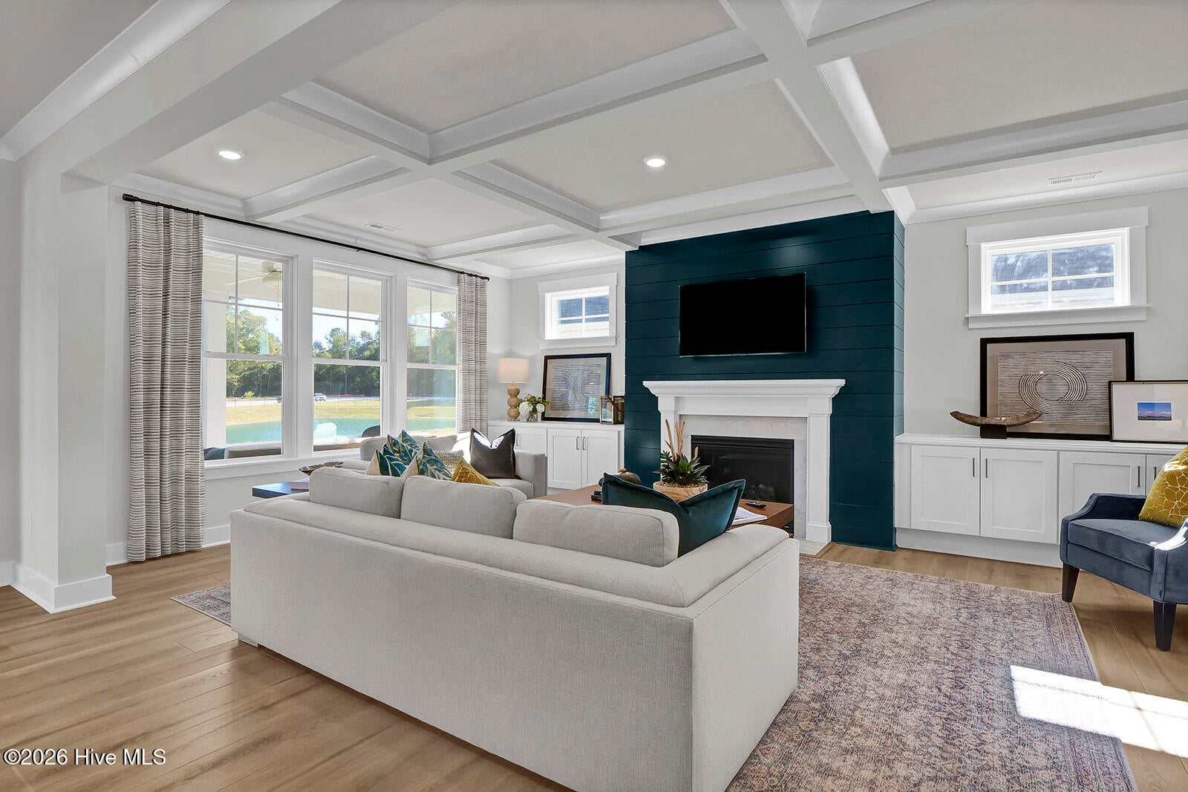
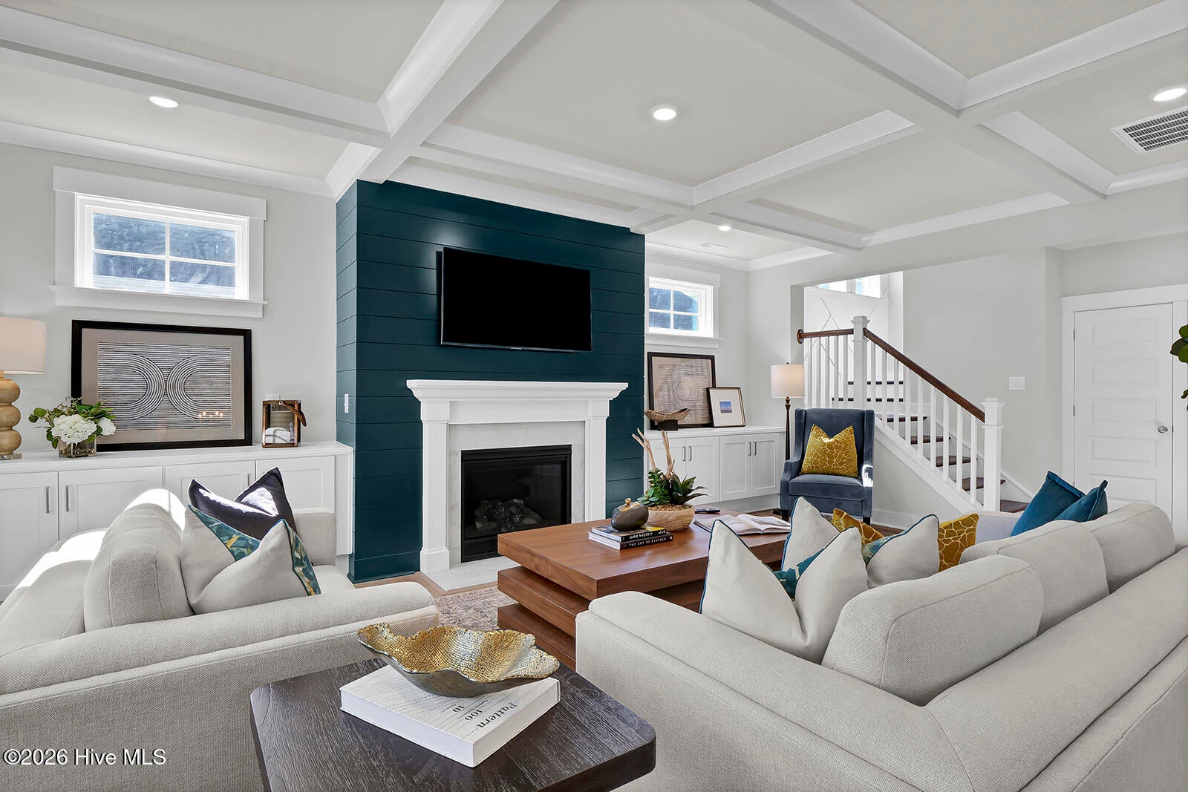
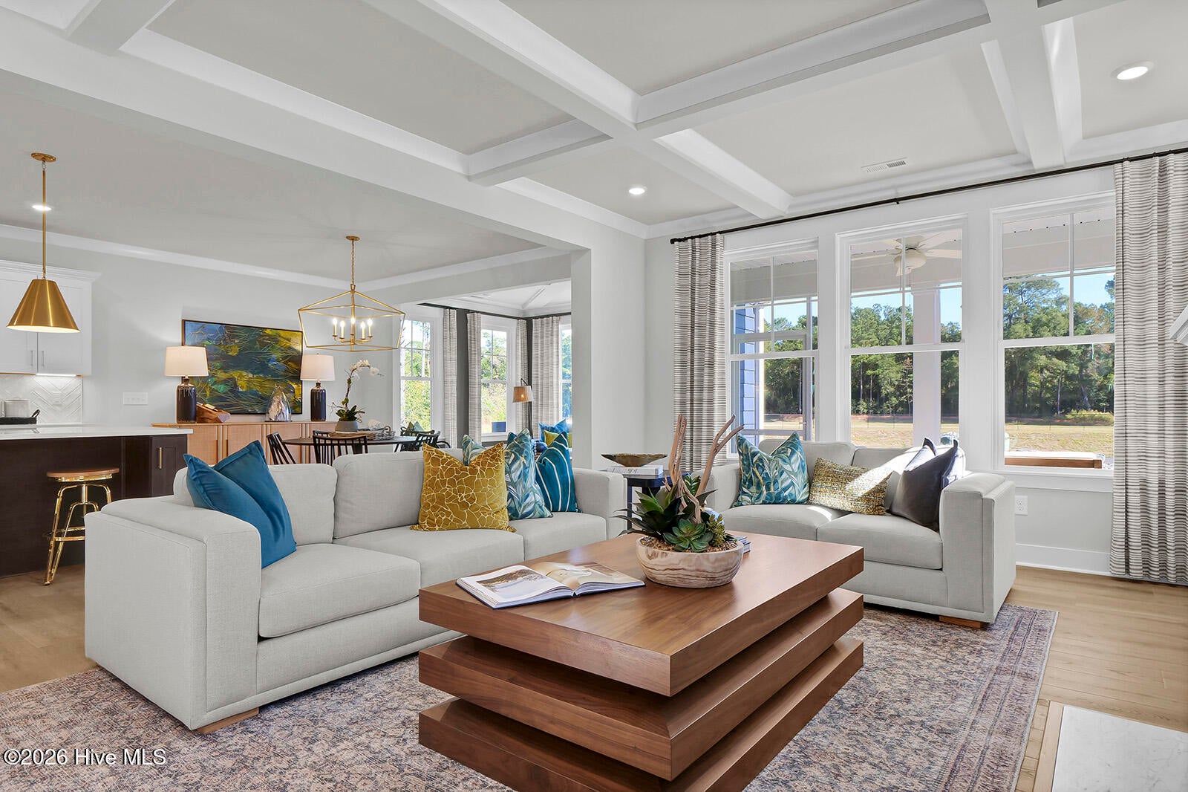
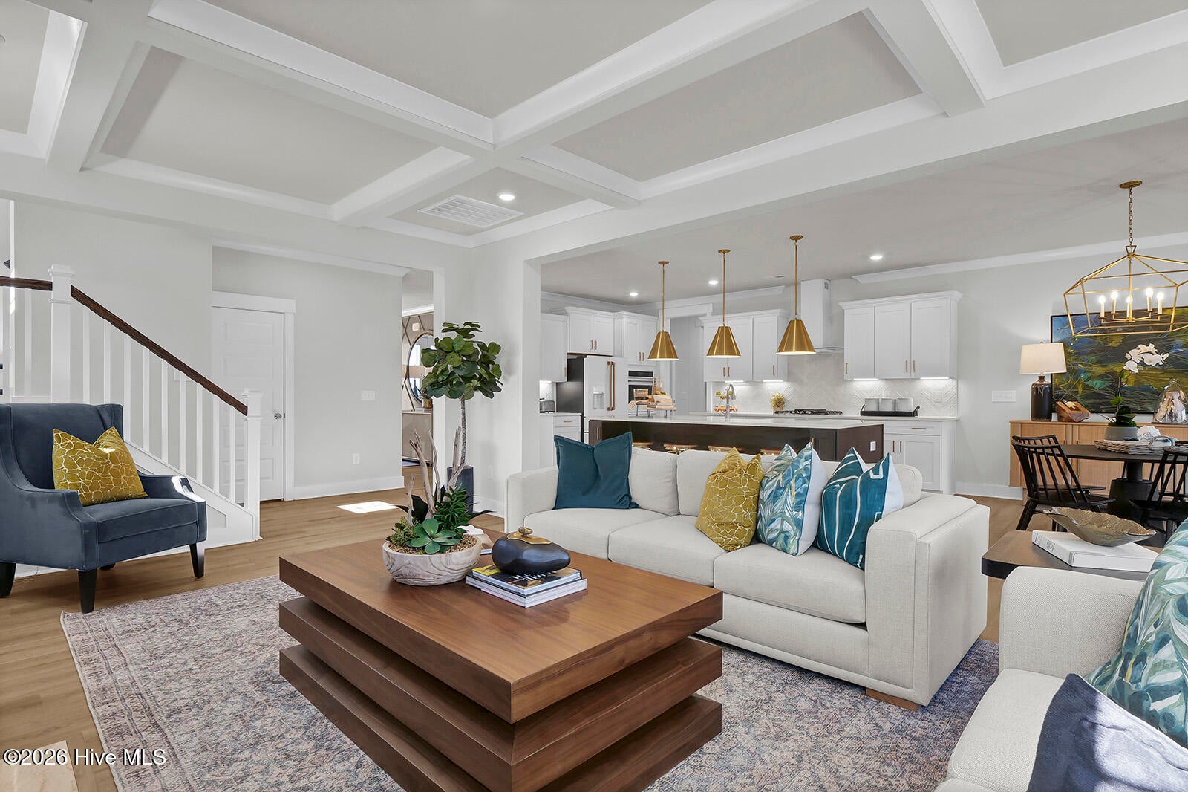
This highly desirable Webster II floor plan offers 3578 square feet of thoughtfully designed living space. Upon entry, you're welcomed by an office space. The open-concept layout is enhanced by coffered ceilings in the living room and 9-foot ceilings. The spacious kitchen features a large center island, ample cabinetry, and a generous pantry conveniently located near the garage entry, ideal for everyday functionality. Just off the eat-in area there is a nice, covered porch offering the perfect spot to relax and take in peaceful outdoor views. This home features 4 bedrooms, including a first-floor flex/guest suite with access to the eat-in area. Upstairs, you'll find two large additional bedrooms along with a bonus room and large laundry room. You will fall in love with the expansive primary suite, complete with a stunning luxury bath featuring an oversized walk-in tiled shower and free-standing tub and dual walk-in closets. Bedrooms two and three are large with a jack-n-jill bath. Indigo at Abbey Preserve is a gated community and offers an unbeatable Wilmington location near the Intracoastal Waterway, shopping, dining and medical. It is adjacent to the Abbey Nature Preserve and Pender County Park. Schedule your private showing today and experience everything this exceptional home has to offer.

Save
Ask
Tour
Hide
Share
Listing Snapshot
Price 
$722,676
Days On Site 
0 Days
Bedrooms 
4
Inside Area (SqFt) 
3,578 sqft
Total Baths 
4
Full Baths 
3
Partial Baths 
1
Lot Size 
0.27 Acres
Year Built 
2026
MLS® Number 
100611100
Status 
Pending
Property Tax 
N/A
HOA/Condo/Coop Fees 
$91.67 monthly
Sq Ft Source 
N/A
Friends & Family
Recent Activity
3 hours agoListing updated with changes from the MLS®
3 hours agoListing first seen on site
General Features
Acres 
0.27
Attached Garage 
Yes
Foundation 
Slab
Garage 
Yes
Garage Spaces 
2
Home Warranty 
Yes
Levels 
Two
Number Of Stories 
2
Parking 
Garage Faces FrontAttachedConcreteGarage
Parking Spaces 
2
Property Condition 
Under Construction
Property Sub Type 
Single Family Residence
Special Circumstances 
Standard
SqFt Total 
3578
Utilities 
Cable AvailableNatural Gas ConnectedSewer ConnectedUnderground UtilitiesWater Connected
Water Source 
Public
Zoning 
R-15
Interior Features
Appliances 
Gas CooktopBuilt-In Electric OvenDishwasherMicrowaveGas Water HeaterTankless Water Heater
Cooling 
Central AirZonedHeat Pump
Fireplace 
Yes
Heating 
Heat PumpFireplace(s)Natural GasZoned
Interior 
Walk-In Closet(s)High CeilingsKitchen IslandPantry
Laundry Features 
Laundry Room
Bedroom 2 
Dimensions - 15.0x12.0Level - Second
Bedroom 3 
Dimensions - 15.0x12.0Level - Second
Bedroom 4 
Dimensions - 13.0x11.0Level - First
Dining Room 
Dimensions - 14.0x10.0Level - FirstDescription - Eat-In
Family Room 
Dimensions - 21.0x14.0Level - First
Kitchen 
Level - First
Laundry 
Level - Second
Loft 
Dimensions - 15.0x19.0Level - SecondDescription - Bonus Room
Master Bedroom 
Dimensions - 21.0x16.0Level - Second
Office 
Dimensions - 14.0x12.0Level - FirstDescription - Flex Room
Save
Ask
Tour
Hide
Share
Exterior Features
Construction Details 
Fiber CementFrame
Fencing 
None
Frontage 
See Remarks
Patio And Porch 
CoveredPorchFront PorchRear Porch
Road Frontage 
Private Road
Roof 
Shingle
View 
None
Waterview 
None
Community Features
Accessibility Features 
Accessible Full Bath
Association Amenities 
GatedManagementTrail(s)Trash
Association Fee 
$1100.0
Association Fee Frequency 
Annually
Community Features 
SidewalksStreet Lights
Financing Terms Available 
CashConventionalVA Loan
Roads 
Paved
Schools
School District
Unknown
Elementary School
South Topsail
Middle School
Topsail
High School
Topsail
Listing courtesy of Renee S Britt of Mungo Homes


The data relating to real estate on this website comes in part from the Internet Data Exchange program of Hive MLS, and is updated as of 2026-10-18 11:45 PM UTC. All information is deemed reliable but not guaranteed and should be independently verified. All properties are subject to prior sale, change, or withdrawal. Neither listing broker(s) shall be responsible for any typographical errors, misinformation, or misprints, and shall be held totally harmless from any damages arising from reliance upon these data. Copyright 2026 Hive MLS

Neighborhood & Commute
Source: Walkscore
Save
Ask
Tour
Hide
Share