Save
Ask
Tour
Hide
Share
$1,029,000
2 Days On Site

4057 Batik Court
Leland, NC 28451

For Sale|Single Family Residence|Active
5
Beds
5
Total Baths
4
Full Baths
1
Partial Bath
3,767
SqFt
$273
/SqFt
2018
Built
Subdivision:
Brunswick Forest
County:
Brunswick
Call Now: 910-408-4250
Is this the listing for you? We can help make it yours.
910-408-4250
4057 Batik Court4057 Batik Court4057 Batik Court4057 Batik Court
Save
Ask
Tour
Hide
Share

Mortgage Calculator

Monthly Payment (Est.)

Enter an interest rate to see your estimated monthly payment.
Calculator powered by Showcase IDX, a Constellation1 Company. Copyright ©2026 Information is deemed reliable but not guaranteed.

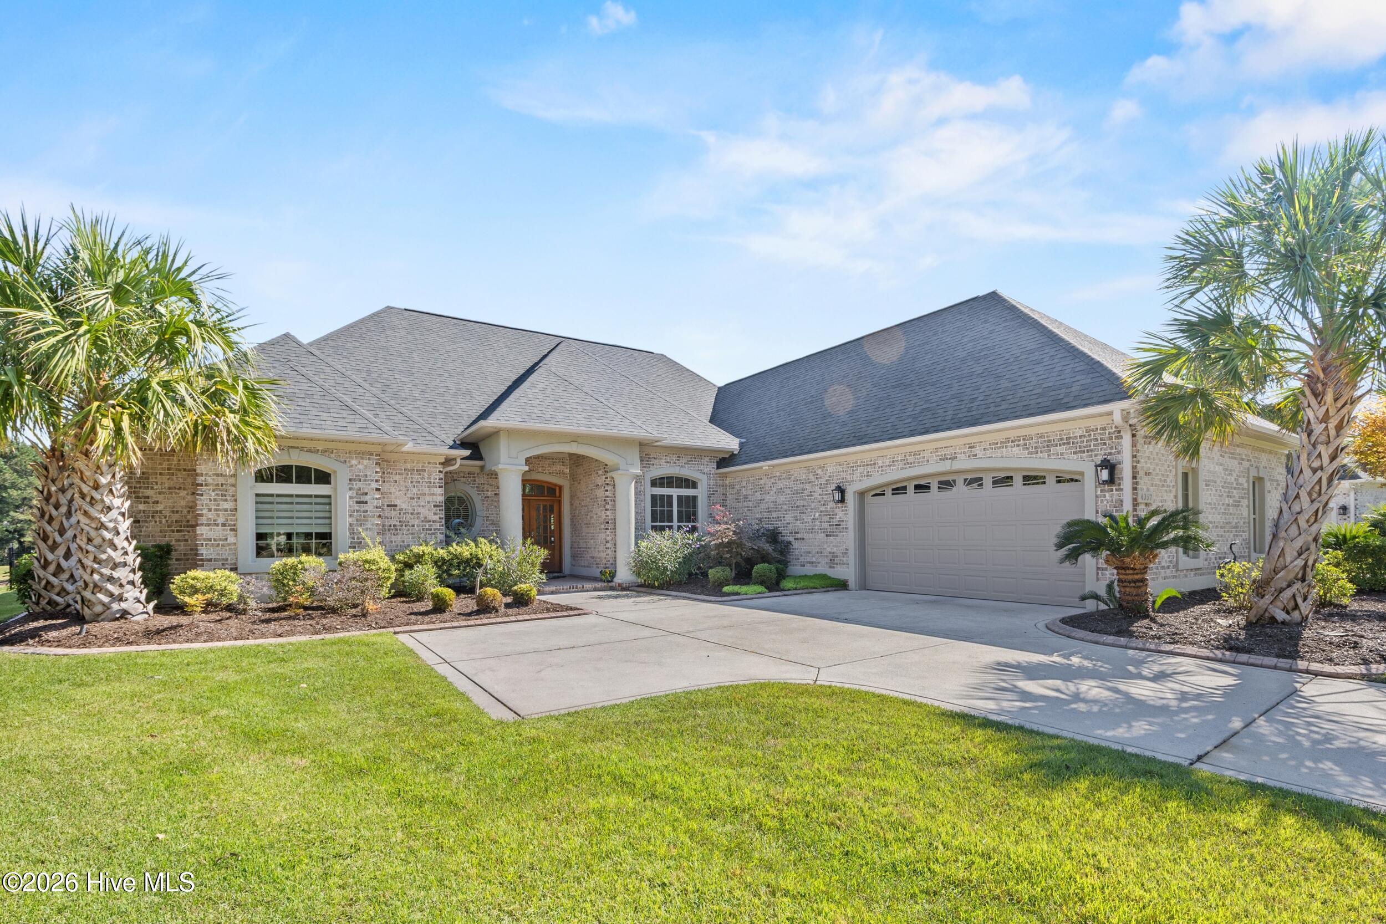
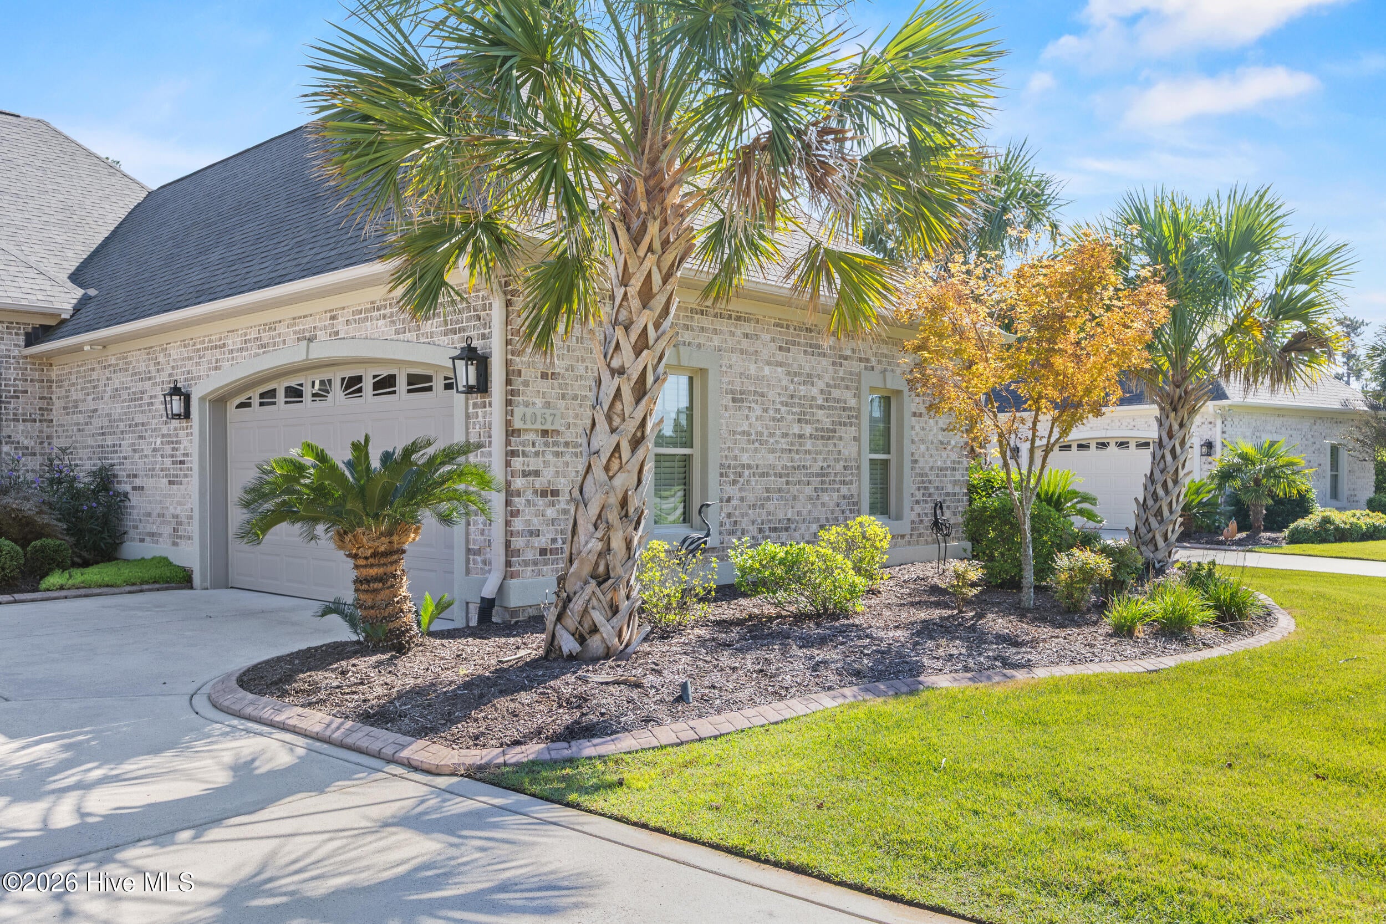
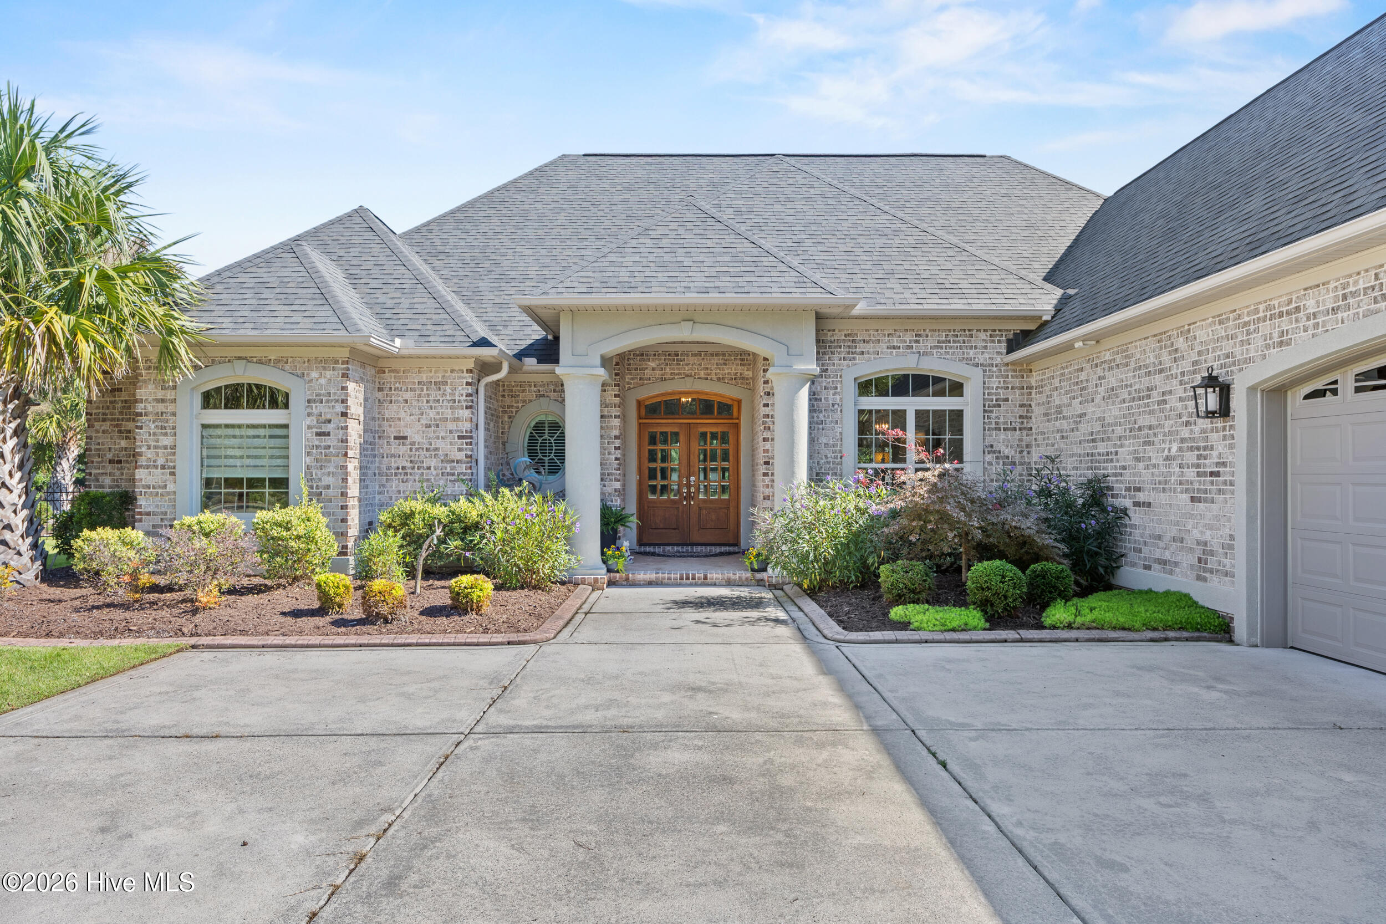
All-Brick home with Saltwater Pool in Gated Banyan Bay | Brunswick Forest Lock-and-Leave Living in Leland, NC Heated saltwater pool, all-brick construction, and yard maintenance included. This lightly lived-in Logan Homes second home is ready to be your full-time oasis in gated Banyan Bay, a private enclave inside Brunswick Forest, one of Leland's premier master-planned communities. Offering 3,767 heated sq ft with up to 5 bedrooms, the main level lives easy with engineered hand-scraped hardwoods, crown molding, a tray ceiling, surround sound, and a bar with beverage fridge. The kitchen opens to breakfast dining and the living room, with sliders leading to a heated and cooled four-season room with automated shutters. Step out to the private fenced backyard backing to a natural reserve, with the heated saltwater pool and patio at the center of it all. The primary suite offers direct four-season room access, two walk-in closets, a tiled walk-in shower with glass, and a garden tub. A flex office with en-suite works as a guest room, and the upstairs bonus suite has its own bath and HVAC control. Built for low-maintenance, lock-and-leave living: whole-home generator, blackout shades, water heater recirculator, radiant barrier sheathing, walk-in attic, extra storage off the laundry, and an oversized garage. Termite bond in place. All appliances convey, including the both refrigerators & Speed Queen washer/ dryer. HOA covers lawn care, gated access, and private roads, plus full Brunswick Forest amenities: pools, fitness centers, trails, and more. Golfers will appreciate Cape Fear National, a private course with club membership available separately. All just minutes from downtown Wilmington and the Brunswick County beaches.

Save
Ask
Tour
Hide
Share
Listing Snapshot
Price 
$1,029,000
Days On Site 
2 Days
Bedrooms 
5
Inside Area (SqFt) 
3,767 sqft
Total Baths 
5
Full Baths 
4
Partial Baths 
1
Lot Size 
0.34 Acres
Year Built 
2018
MLS Number 
100611341
Status 
Active
Property Tax 
$5,159.06
HOA/Condo/Coop Fees 
$429.17 monthly
Sq Ft Source 
N/A
Friends & Family
Recent Activity
yesterdayListing updated with changes from the MLS
yesterdayStatus changed to Active
2 days agoListing first seen on site
General Features
Acres 
0.34
Attached Garage 
Yes
Foundation 
RaisedSlab
Garage 
Yes
Garage Spaces 
2
Green Energy Efficient 
Thermostat
Levels 
Two
Number Of Stories 
2
Parking 
Additional ParkingOff StreetPaved
Parking Spaces 
2
Property Sub Type 
Single Family Residence
Security 
Smoke Detector(s)
Special Circumstances 
Standard
SqFt Total 
3767
Utilities 
Natural Gas ConnectedSewer ConnectedUnderground UtilitiesWater Connected
Water Source 
Public
Zoning 
Le-Pud
Interior Features
Appliances 
Vented Exhaust FanBuilt-In Electric OvenWasherSelf Cleaning OvenRefrigeratorDryerDisposalDishwasherConvection OvenENERGY STAR Qualified AppliancesCooktopMicrowaveElectric Water Heater
Basement 
None
Cooling 
Central AirZoned
Electric 
Generator
Fireplace 
Yes
Fireplace Features 
Gas Log
Flooring 
CarpetTileWood
Furnished 
Unfurnished
Heating 
Fireplace(s)ElectricForced AirHeat PumpZoned
Interior 
Sound SystemMaster DownstairsWalk-In Closet(s)Tray Ceiling(s)High CeilingsEntrance FoyerBookcasesKitchen IslandCeiling Fan(s)PantryBuilt-in FeaturesDry BarSmart Thermostat
Laundry Features 
Washer HookupLaundry Room
Window Features 
Window Coverings
Bedroom 2 
Dimensions - 12.7x12.0Level - Main
Bedroom 3 
Dimensions - 12.7x12.0Level - Main
Bedroom 4 
Dimensions - 14.0x12.7
Breakfast Nook 
Dimensions - 15.0x9.5Level - Main
Dining Room 
Dimensions - 14.0x13.0Level - Main
Fnshd Room over Garage 
Dimensions - 22.5x18.7Level - SecondDescription - Bed 5
Kitchen 
Dimensions - 12.2x14.11Level - Main
Laundry 
Dimensions - 9.5x5.5Level - Main
Living Room 
Dimensions - 20.0x18.5Level - Main
Master Bedroom 
Dimensions - 19.0x14.0Level - Main
Sunroom 
Dimensions - 35.0x10.0Level - Main
Utility Room 
Dimensions - 10.5x8.0Level - MainDescription - finished storage off laundry
Save
Ask
Tour
Hide
Share
Exterior Features
Construction Details 
BrickFrame
Exterior 
Gas Grill
Fencing 
FullBack YardWrought Iron
Frontage 
See Remarks
Lot Features 
LandscapedSprinklers In FrontSprinklers In RearSubdivided
Patio And Porch 
EnclosedPatioPorchScreenedSee RemarksGlass Enclosed
Pool Features 
In GroundSee RemarksPrivate
Private Pool 
Yes
Road Frontage 
Private Road
Roof 
Shingle
View 
None
Waterview 
None
Windows/Doors 
Window Coverings
Community Features
Accessibility Features 
Accessible Common AreaCentral Living AreaSmart TechnologyStandby GeneratorAccessible Full Bath
Association Amenities 
ClubhouseFitness CenterGatedGolf CourseIndoor PoolJogging PathMaintenance GroundsManagementMeeting RoomParty RoomPicnic AreaTennis Court(s)Trail(s)Sport Court
Association Fee 
$1750.0
Association Fee Frequency 
Annually
Additional Association Fee 
$3400.0
Additional Association Fee Frequency 
Annually
Community Features 
PoolSidewalksStreet Lights
School District 
Brunswick County Schools
Financing Terms Available 
CashConventionalFHAVA Loan
Roads 
Paved
Schools
School District
Brunswick County Schools
Elementary School
Town Creek
Middle School
Town Creek
High School
North Brunswick
Listing courtesy of Jennifer L Young of Nest Realty


The data relating to real estate on this website comes in part from the Internet Data Exchange program of Hive MLS, and is updated as of 2026-10-21 05:16 AM UTC. All information is deemed reliable but not guaranteed and should be independently verified. All properties are subject to prior sale, change, or withdrawal. Neither listing broker(s) shall be responsible for any typographical errors, misinformation, or misprints, and shall be held totally harmless from any damages arising from reliance upon these data. Copyright 2026 Hive MLS

Neighborhood & Commute
Source: Walkscore
Save
Ask
Tour
Hide
Share