


4864 Sugarberry DriveShallotte, NC 28470
Mortgage Calculator
Monthly Payment (Est.)
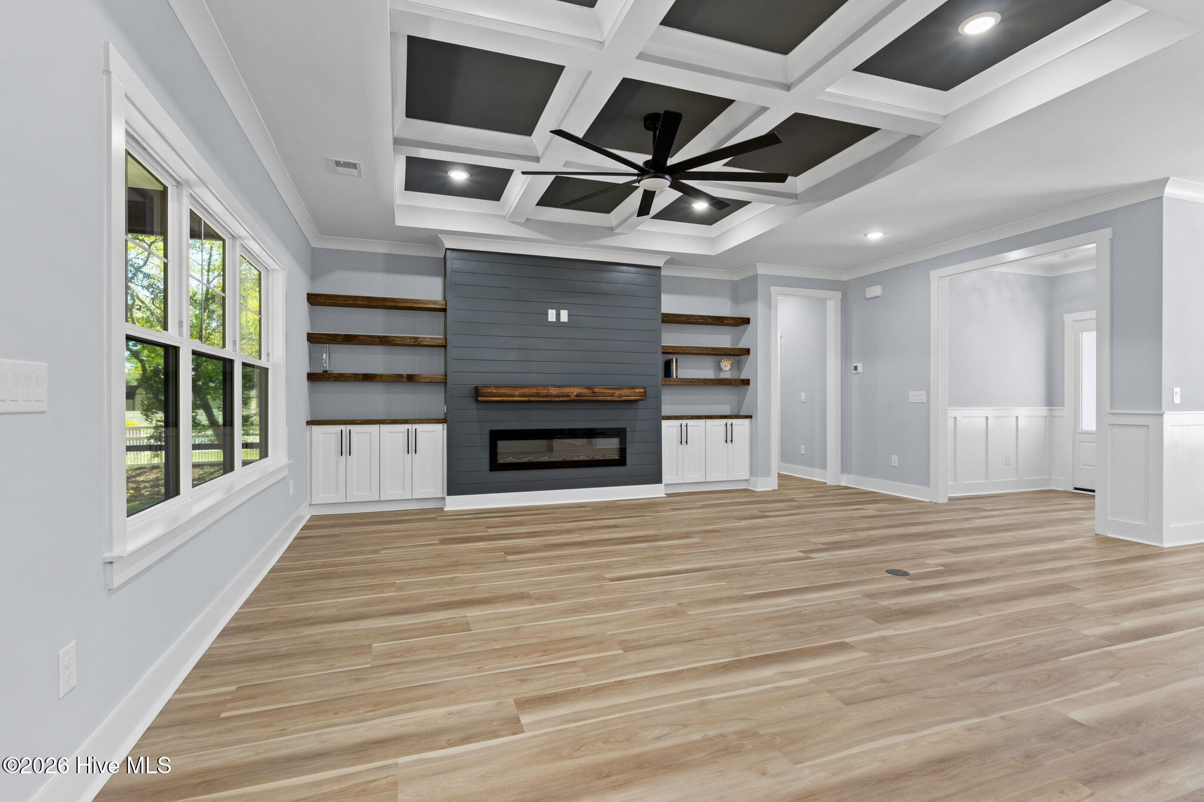
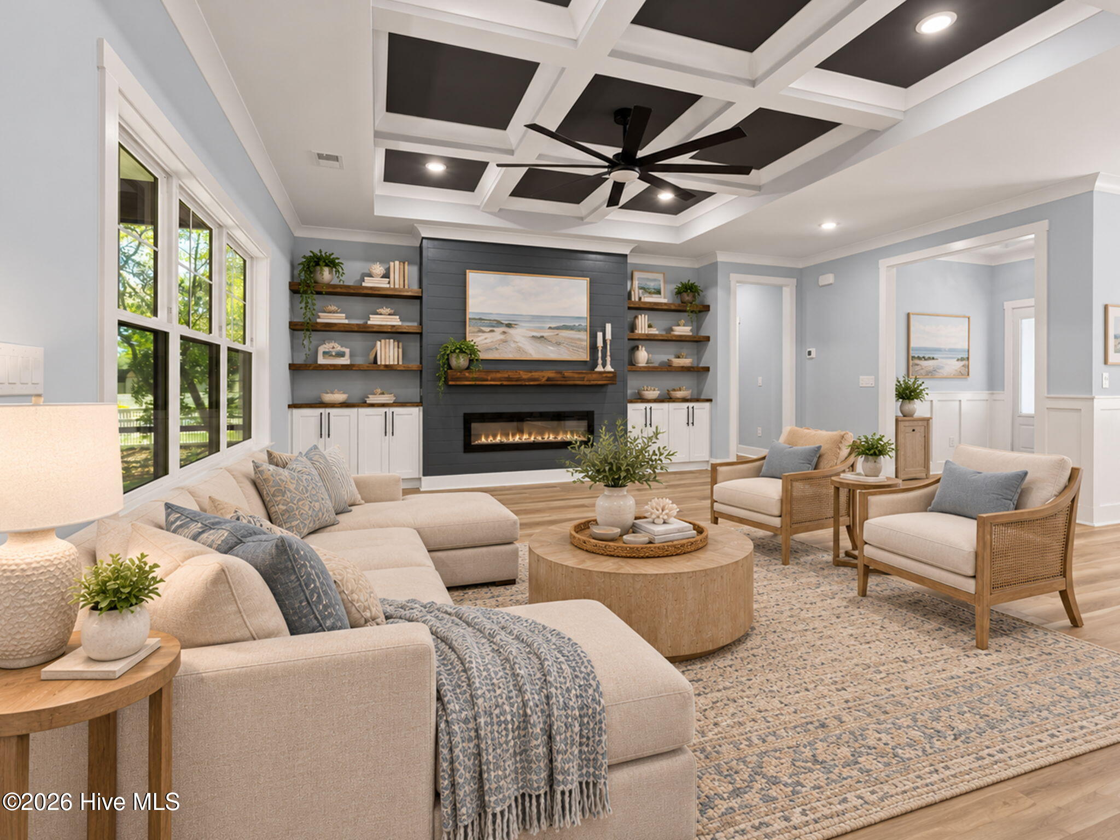
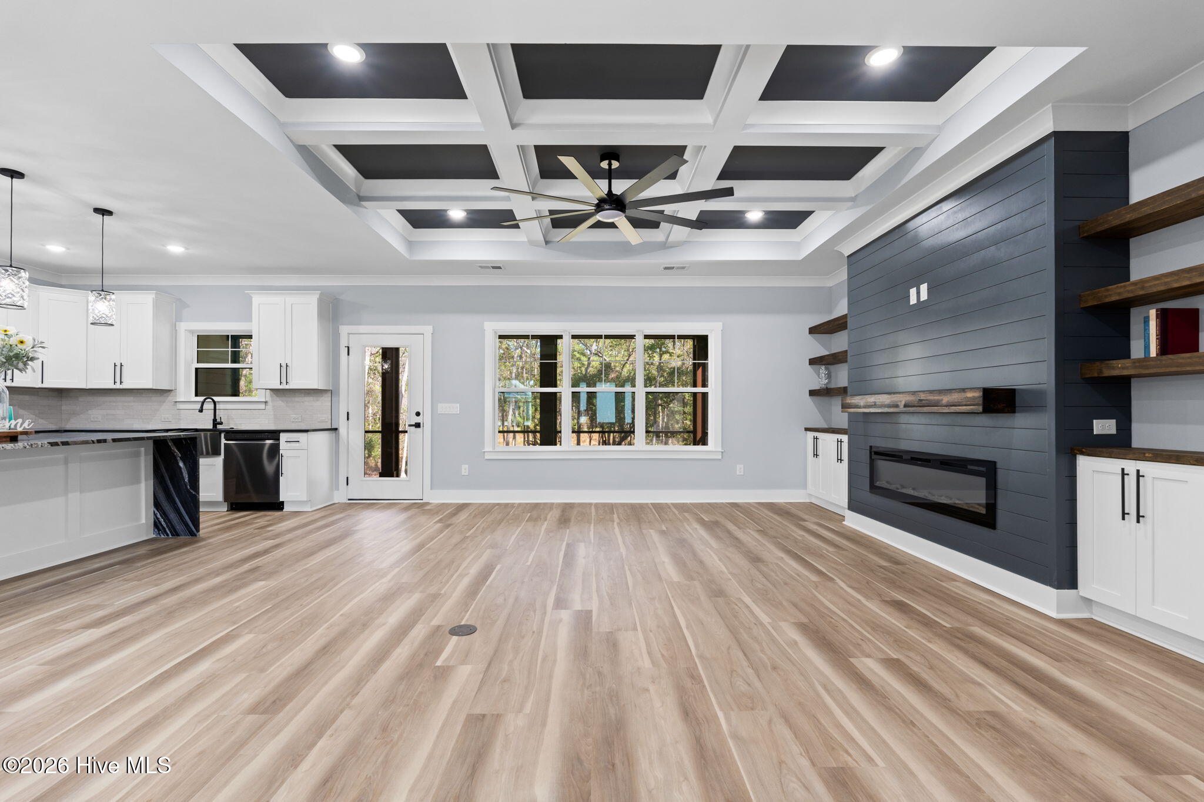
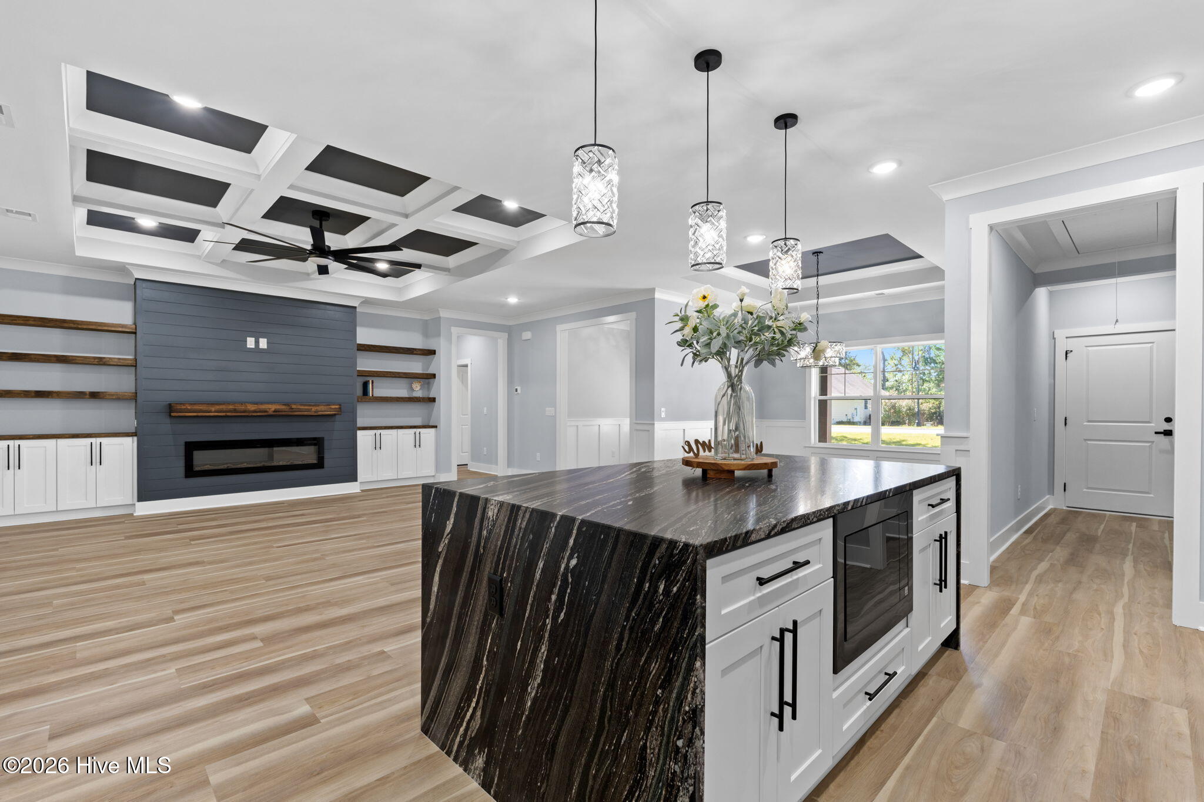
Enter an interest rate to see your estimated monthly payment.Luxury Southern Modern Farmhouse in Rourk Woods - Coastal Living at Its Finest! Discover elevated coastal living in this beautifully crafted Southern Modern Farmhouse located in Rourk Woods in Shallotte, North Carolina, approximately 5.6 miles from Ocean Isle Beach. Blending timeless farmhouse charm, Craftsman-inspired architecture, and contemporary luxury, this exceptional home makes a striking first impression with its distinctive gabled rooflines, classic board-and-batten siding, decorative architectural accents, and welcoming covered front porch. Step inside to an inviting interior featuring impressive 10-foot ceilings, luxury-style finishes, and refined architectural details that create an atmosphere of understated elegance. The desirable split-bedroom floor plan provides added privacy, while the open-concept kitchen, dining, and great room create an ideal setting for entertaining guests, celebrating with family, and enjoying everyday living. Custom-inspired ceiling details add character and sophistication throughout, including a stunning coffered ceiling in the great room, an elegant tray ceiling in the dining room, and a beautifully detailed tray ceiling in the primary bedroom. The open kitchen serves as the heart of the home, seamlessly connecting the main living spaces for effortless entertaining and memorable gatherings with family and friends. The primary suite offers a private retreat, complemented by a spa-inspired bathroom showcasing luxurious marble tilework, refined finishes, and seamless shower doors for a sleek, contemporary look. Wood-finished walk-in closets add warmth, character, and functional storage, bringing together style and everyday convenience. Extend your living space outdoors to the large screened-in porch, perfect for morning coffee, relaxing evenings, and entertaining while enjoying the Carolina coastal climate. The backyard offers additional room to unwind, garden, play, or create your own outdoor oasis. Enjoy an appealing coastal location with convenient access to multiple beaches, shopping, dining, and regional airports. The home is approximately 5.6 miles from Ocean Isle Beach, 9.8 miles from Sunset Beach, North Carolina, 12.1 miles from Holden Beach, North Carolina, and 20.9 miles from North Myrtle Beach, South Carolina. For travel convenience, Wilmington International Airport is approximately 41.1 miles away, while Myrtle Beach International Airport in South Carolina is approximately 45.6 miles away. With its luxury-style finishes, thoughtful split-bedroom layout, distinctive farmhouse craftsmanship, and inviting indoor-outdoor living, this home offers a beautiful blend of comfort, sophistication, and coastal charm in Shallotte, North Carolina. Sophisticated farmhouse design. Upscale finishes. Exceptional coastal convenience. Welcome home to Rourk Woods! Luxury Southern Modern Farmhouse in Rourk Woods - Coastal Living at Its Finest! Discover elevated coastal living in this beautifully crafted Southern Modern Farmhouse located in Rourk Woods in Shallotte, North Carolina, approximately 5.6 miles from Ocean Isle Beach. Blending timeless farmhouse charm, Craftsman-inspired architecture, and contemporary luxury, this exceptional home makes a striking first impression with its distinctive gabled rooflines, classic board-and-batten siding, decorative architectural accents, and welcoming covered front porch. Step inside to an inviting interior featuring impressive 10-foot ceilings, luxury-style finishes, and refined architectural details that create an atmosphere of understated elegance. The desirable split-bedroom floor plan provides added privacy, while the open-concept kitchen, dining, and great room create an ideal setting for entertaining guests, celebrating with family, and enjoying everyday living. Custom-inspired ceiling details add character and sophistication throughout, including a stunning coffered ceiling in the great room, an elegant tray ceiling in the dining room, and a beautifully detailed tray ceiling in the primary bedroom. The open kitchen serves as the heart of the home, seamlessly connecting the main living spaces for effortless entertaining and memorable gatherings with family and friends. The primary suite offers a private retreat, complemented by a spa-inspired bathroom showcasing luxurious marble tilework, refined finishes, and seamless shower doors for a sleek, contemporary look. Wood-finished walk-in closets add warmth, character, and functional storage, bringing together style and everyday convenience. Extend your living space outdoors to the large screened-in porch, perfect for morning coffee, relaxing evenings, and entertaining while enjoying the Carolina coastal climate. The backyard offers additional room to unwind, garden, play, or create your own outdoor oasis. Enjoy an appealing coastal location with convenient access to multiple beaches, shopping, dining, and regional airports. The home is approximately 5.6 miles from Ocean Isle Beach, 9.8 miles from Sunset Beach, North Carolina, 12.1 miles from Holden Beach, North Carolina, and 20.9 miles from North Myrtle Beach, South Carolina. For travel convenience, Wilmington International Airport is approximately 41.1 miles away, while Myrtle Beach International Airport in South Carolina is approximately 45.6 miles away. With its luxury-style finishes, thoughtful split-bedroom layout, distinctive farmhouse craftsmanship, and inviting indoor-outdoor living, this home offers a beautiful blend of comfort, sophistication, and coastal charm in Shallotte, North Carolina. Sophisticated farmhouse design. Upscale finishes. Exceptional coastal convenience. Welcome home to Rourk Woods!
| 3 weeks ago | Status changed to Active | |
| 3 weeks ago | Listing updated with changes from the MLS | |
| 3 weeks ago | Listing first seen on site |

The data relating to real estate on this website comes in part from the Internet Data Exchange program of Hive MLS, and is updated as of 2026-11-09 06:27 PM UTC. All information is deemed reliable but not guaranteed and should be independently verified. All properties are subject to prior sale, change, or withdrawal. Neither listing broker(s) shall be responsible for any typographical errors, misinformation, or misprints, and shall be held totally harmless from any damages arising from reliance upon these data. Copyright 2026 Hive MLS
Did you know? You can invite friends and family to your search. They can join your search, rate and discuss listings with you.