Save
Ask
Tour
Hide
Share
$849,000
New Listing

115 Canvasback Point
Hampstead, NC 28443

For Sale|Single Family Residence|Active
4
Beds
3
Total Baths
3
Full Baths
2,700
SqFt
$314
/SqFt
2013
Built
Subdivision:
Pelican Reef
County:
Pender
Call Now: 910-408-4250
Is this the listing for you? We can help make it yours.
910-408-4250
Upcoming Open Houses
Sun, Oct 25, 12:00 PM - 3:00 PM
115 Canvasback Point115 Canvasback Point115 Canvasback Point115 Canvasback Point
Save
Ask
Tour
Hide
Share

Mortgage Calculator

Monthly Payment (Est.)

Enter an interest rate to see your estimated monthly payment.
Calculator powered by Showcase IDX, a Constellation1 Company. Copyright ©2026 Information is deemed reliable but not guaranteed.

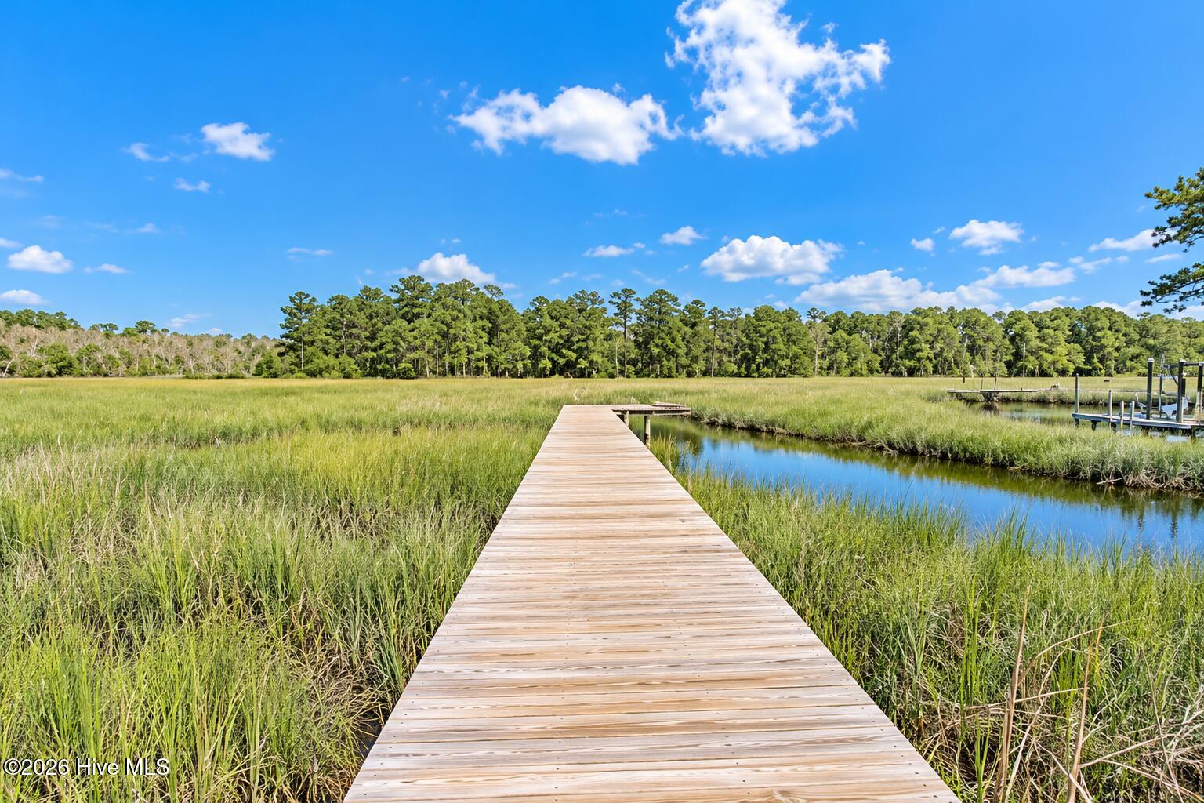
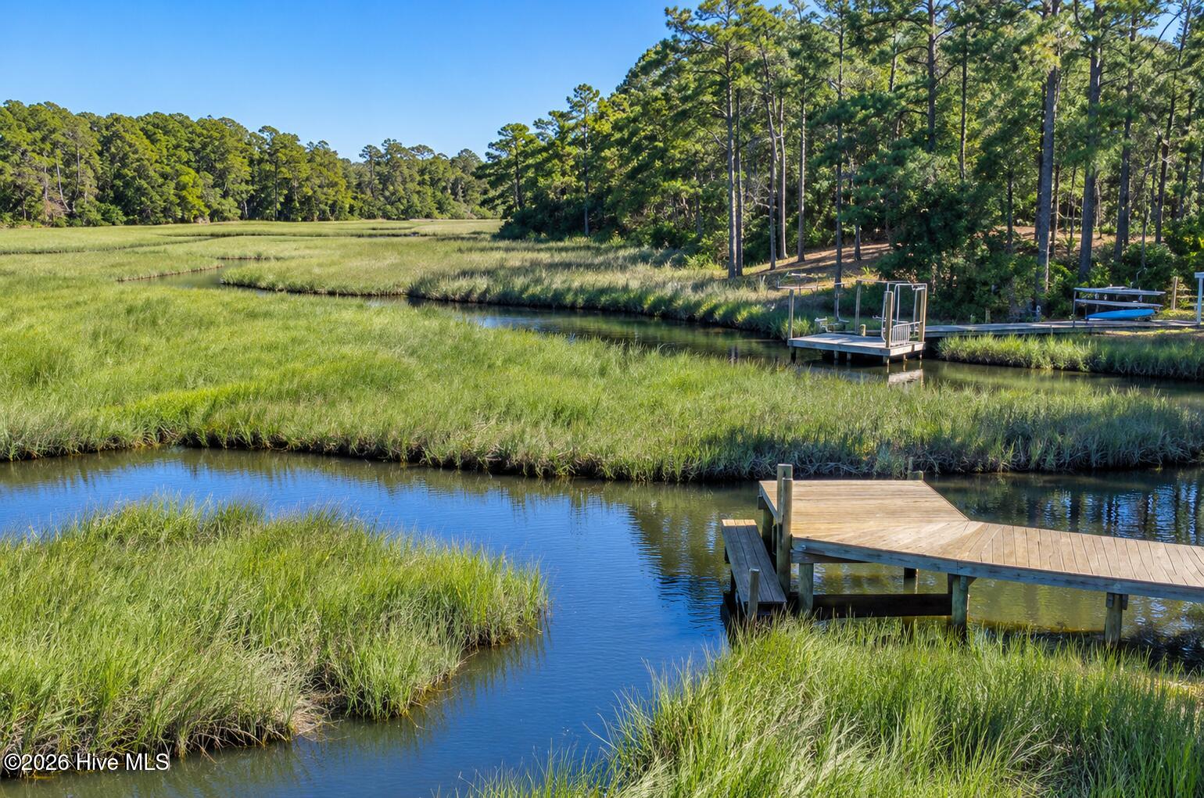
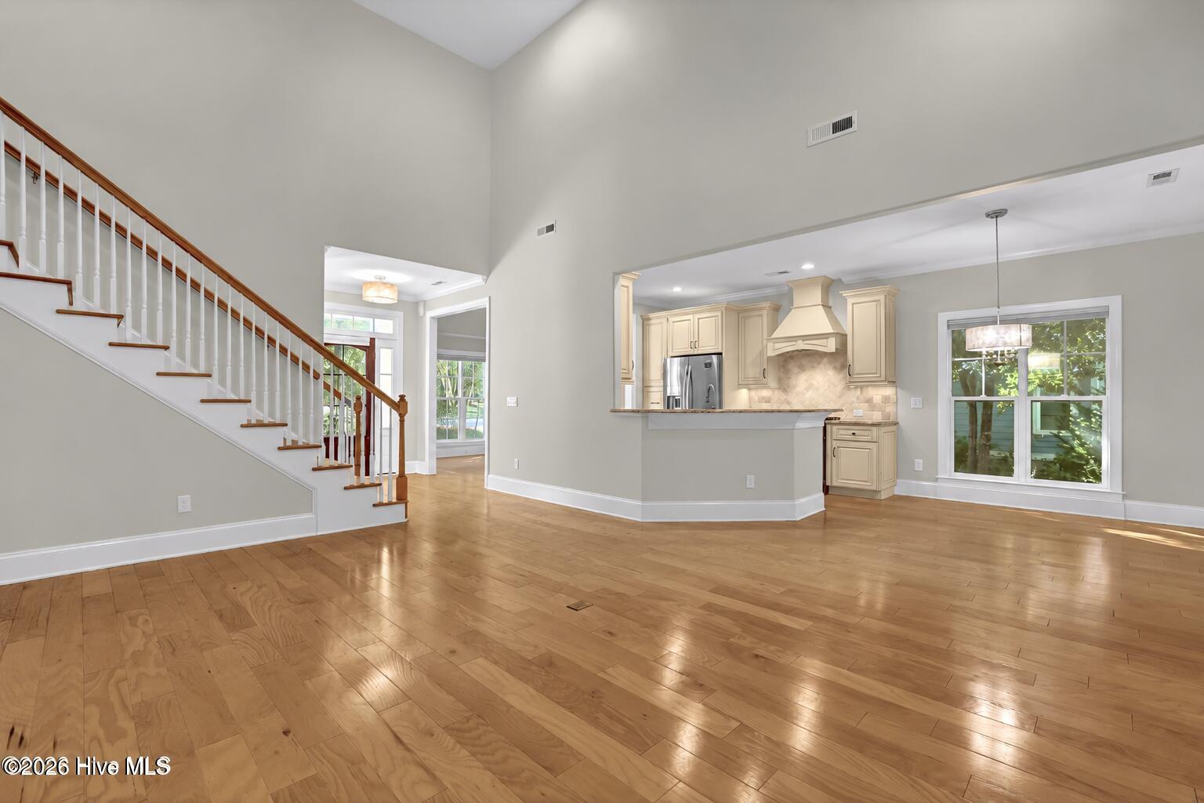
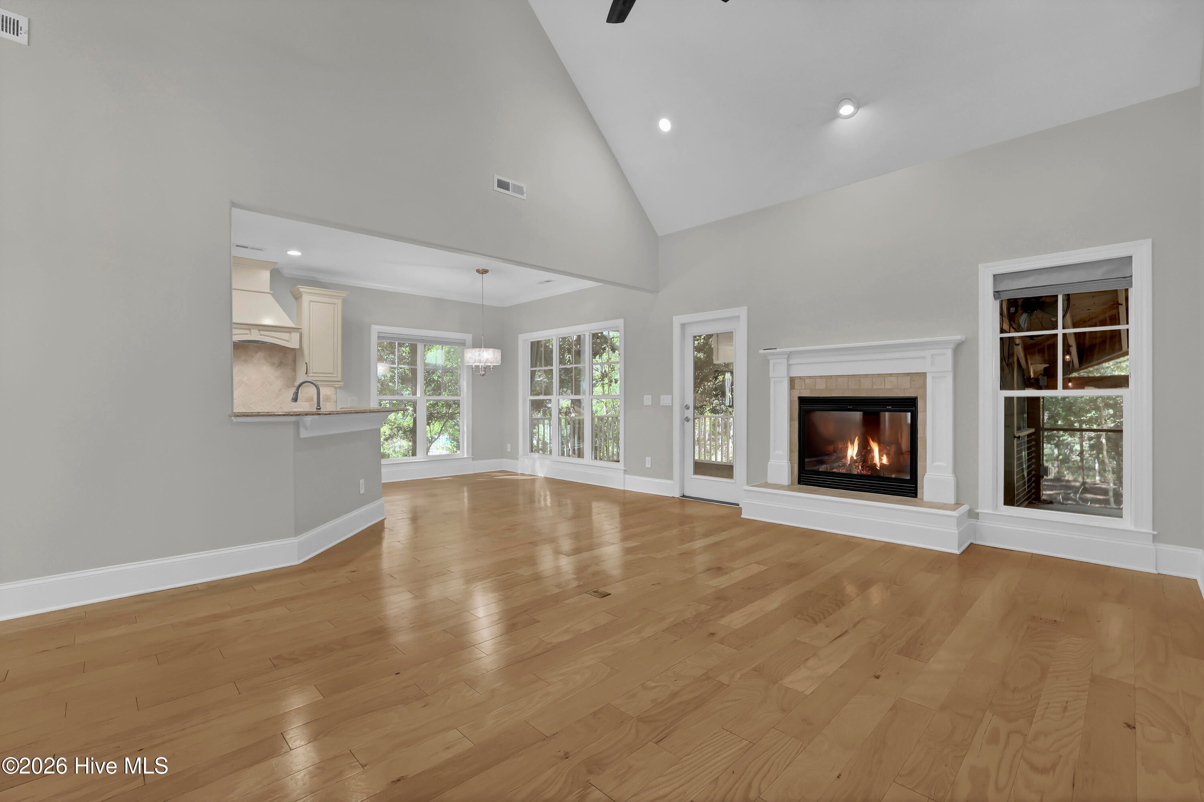
Discover the best of coastal living in Pelican Reef, one of Hampstead's gated waterfront communities. Situated on nearly 3/4 of an acre surrounded by mature hardwoods and natural privacy, this custom-built home offers a private dock and a lifestyle centered around boating, fishing, and enjoying the water. Imagine coming home, stepping onto your boat for an evening of fishing, then returning to rinse off in the outdoor shower before relaxing on your spacious screened porch. Here, the coastal lifestyle isn't reserved for weekends. It's part of everyday living. Inside, beautiful hardwood floors, soaring vaulted ceilings, and thoughtful architectural details create a warm, inviting atmosphere. Custom craftsmanship is evident throughout, from the rounded corners, 7-inch baseboards, 5-inch crown molding, and custom tilework to the elegant double tray ceiling with rope lighting in the primary suite. The well-appointed kitchen features KitchenAid appliances, a gas range, and exceptional storage with three pantries, including a walk-in and two roll-out pantries. Surround sound and a 42-inch gas fireplace with blower add to the home's comfort and appeal. A brand-new FORTIFIED roof and fresh paint provide valuable recent improvements. Residents of gated Pelican Reef enjoy a community swimming pool, clubhouse, fitness center, tennis courts, scenic walking trails, and community day dock. Conveniently located in Hampstead, NC, near Topsail Island beaches, Wilmington, shopping, dining, and golf, this property offers an exceptional combination of privacy, custom craftsmanship, and waterfront convenience. A private dock, room to breathe, and the freedom to enjoy life on the water. This is coastal Carolina living at its finest.

Save
Ask
Tour
Hide
Share
Listing Snapshot
Price 
$849,000
Days On Site 
0 Days
Bedrooms 
4
Inside Area (SqFt) 
2,700 sqft
Total Baths 
3
Full Baths 
3
Partial Baths 
N/A
Lot Size 
0.73 Acres
Year Built 
2013
MLS Number 
100611984
Status 
Active
Property Tax 
$3,595.91
HOA/Condo/Coop Fees 
$106.67 monthly
Sq Ft Source 
N/A
Friends & Family
Recent Activity
3 hours agoListing first seen on site
3 hours agoListing updated with changes from the MLS
General Features
Acres 
0.73
Attached Garage 
Yes
Garage 
Yes
Garage Spaces 
2
Green Energy Efficient 
LightingThermostat
Levels 
Two
Number Of Stories 
2
Parking 
Garage Faces SideAttachedCoveredConcreteGarage Door OpenerLightedOn SitePavedEnclosedGarageParking Pad
Parking Spaces 
6
Pets 
Dogs OKCats OKYes
Property Sub Type 
Single Family Residence
Sewer 
Septic Tank
Special Circumstances 
Standard
SqFt Total 
2700
Utilities 
Cable AvailableWater Connected
Water Source 
WellPublic
Zoning 
Residential
Interior Features
Appliances 
Vented Exhaust FanGas CooktopWasherRefrigeratorIce MakerHumidifierDryerDishwasherConvection OvenGas RangeMicrowaveElectric Water Heater
Basement 
Crawl Space
Cooling 
Central Air
Fireplace 
Yes
Fireplace Features 
Gas Log
Flooring 
CarpetWoodCeramic Tile
Furnished 
Unfurnished
Heating 
PropaneElectricHeat Pump
Interior 
Sound SystemMaster DownstairsWalk-In Closet(s)Vaulted Ceiling(s)Tray Ceiling(s)High CeilingsEntrance FoyerKitchen IslandCeiling Fan(s)PantryBuilt-in FeaturesEat-in KitchenWired for Data
Laundry Features 
Laundry Room
Window Features 
Window Coverings
Bedroom 1 
Dimensions - 12.0x11.0Level - SecondDescription - w ensuite walk-in closet
Bedroom 2 
Dimensions - 17.0x11.0Level - SecondDescription - walk-in closet
Bedroom 3 
Dimensions - 15.0x12.0Level - FirstDescription - walk-in closet
Dining Room 
Dimensions - 14.0x11.0Level - First
Fnshd Room over Garage 
Dimensions - 27.0x12.0Level - SecondDescription - Built in Desks
Kitchen 
Dimensions - 11.0x11.0Level - FirstDescription - W breakfast nook
Living Room 
Dimensions - 18.0x14.0Level - FirstDescription - Vaulted Ceiling w FirePlace
Master Bedroom 
Dimensions - 15.0x14.0Level - MainDescription - two walk-in closets
Other 
Dimensions - 11.0x10.0Level - FirstDescription - Off Kitchen
Save
Ask
Tour
Hide
Share
Exterior Features
Construction Details 
Fiber CementFrame
Exterior 
Outdoor ShowerDock
Fencing 
None
Lot Features 
WoodedGentle SlopingLandscaped
Patio And Porch 
CoveredDeckEnclosedPatioPorchScreenedFront Porch
Pool Features 
None
Roof 
Shingle
View 
Creek/Stream
Waterfront 
Yes
Waterfront Features 
Creek
Waterview 
Creek/Stream
Windows/Doors 
Window Coverings
Community Features
Accessibility Features 
Accessible Full Bath
Association Amenities 
Boat DockClubhouseExercise CourseFitness CenterGame RoomGatedJogging PathParkParty RoomPlaygroundRV ParkingRV/Boat StorageSpa/Hot TubStorageTennis Court(s)Trail(s)
Association Fee 
$1280.0
Association Fee Frequency 
Annually
Community Features 
PoolStreet Lights
Financing Terms Available 
CashConventionalFHAUSDA LoanVA Loan
Schools
School District
Unknown
Elementary School
Surf City
Middle School
Surf City
High School
Topsail
Listing courtesy of Ronel Austin of Coastal Realty Associates LLC


The data relating to real estate on this website comes in part from the Internet Data Exchange program of Hive MLS, and is updated as of 2026-10-22 11:03 PM UTC. All information is deemed reliable but not guaranteed and should be independently verified. All properties are subject to prior sale, change, or withdrawal. Neither listing broker(s) shall be responsible for any typographical errors, misinformation, or misprints, and shall be held totally harmless from any damages arising from reliance upon these data. Copyright 2026 Hive MLS

Neighborhood & Commute
Source: Walkscore
Save
Ask
Tour
Hide
Share