Save
Ask
Tour
Hide
Share
$735,000
19 Days On Site

1027 Crosby Circle SW
Sunset Beach, NC 28468

For Sale|Single Family Residence|Active
4
Beds
4
Total Baths
3
Full Baths
1
Partial Bath
2,756
SqFt
$267
/SqFt
2024
Built
Subdivision:
Ocean Ridge Plantation
County:
Brunswick
Call Now: 910-408-4250
Is this the listing for you? We can help make it yours.
910-408-4250
1027 Crosby Circle SW1027 Crosby Circle SW1027 Crosby Circle SW1027 Crosby Circle SW
Save
Ask
Tour
Hide
Share

Mortgage Calculator

Monthly Payment (Est.)

Enter an interest rate to see your estimated monthly payment.
Calculator powered by Showcase IDX, a Constellation1 Company. Copyright ©2026 Information is deemed reliable but not guaranteed.

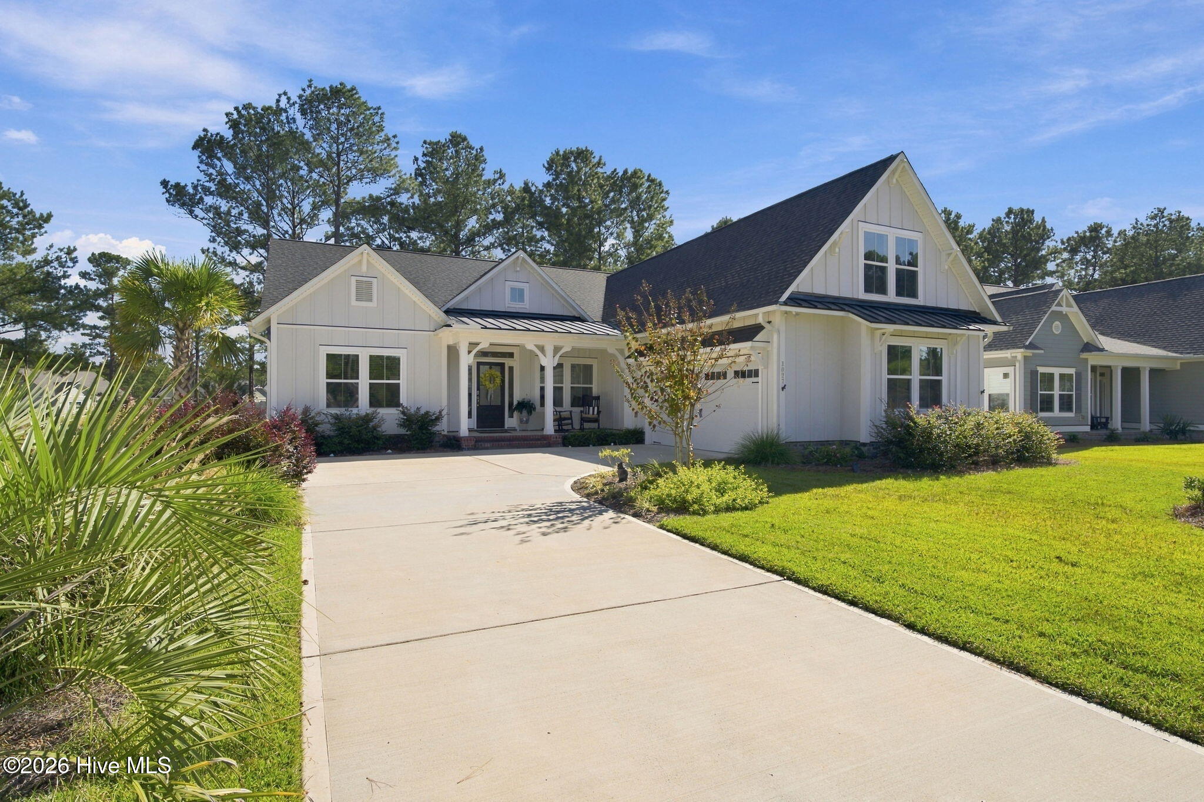
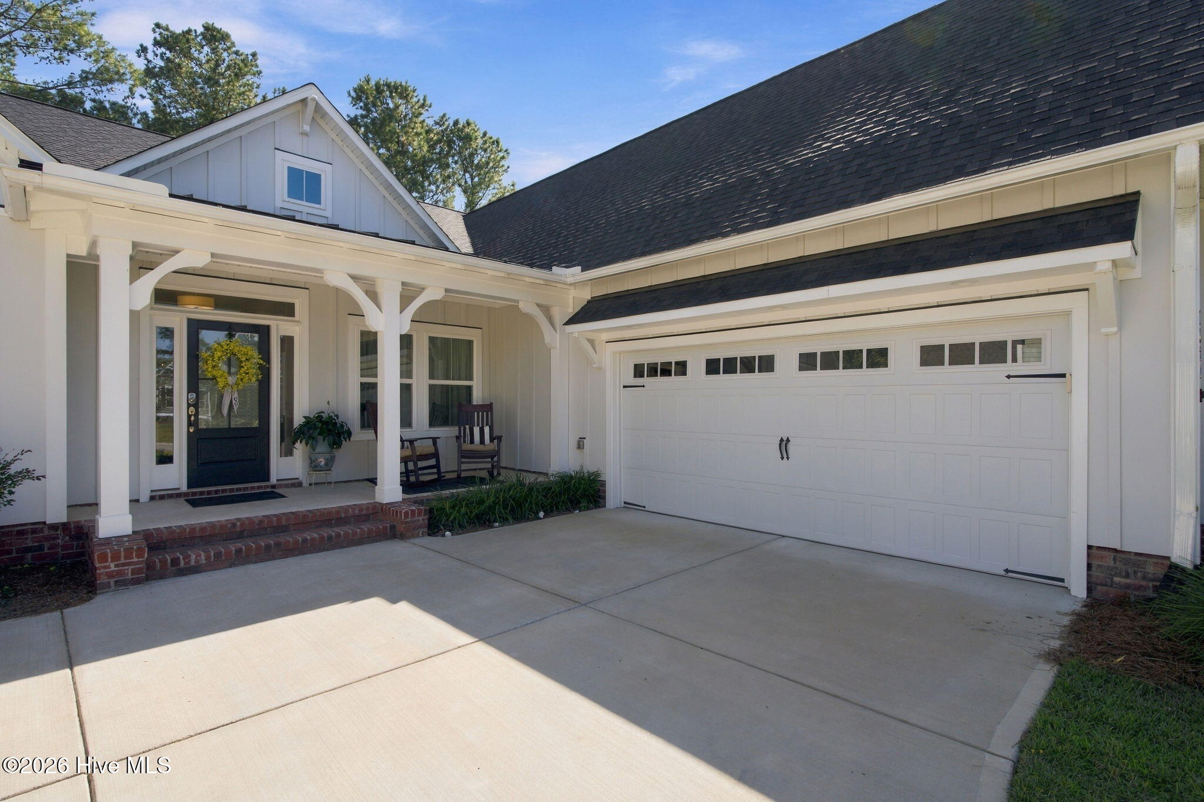
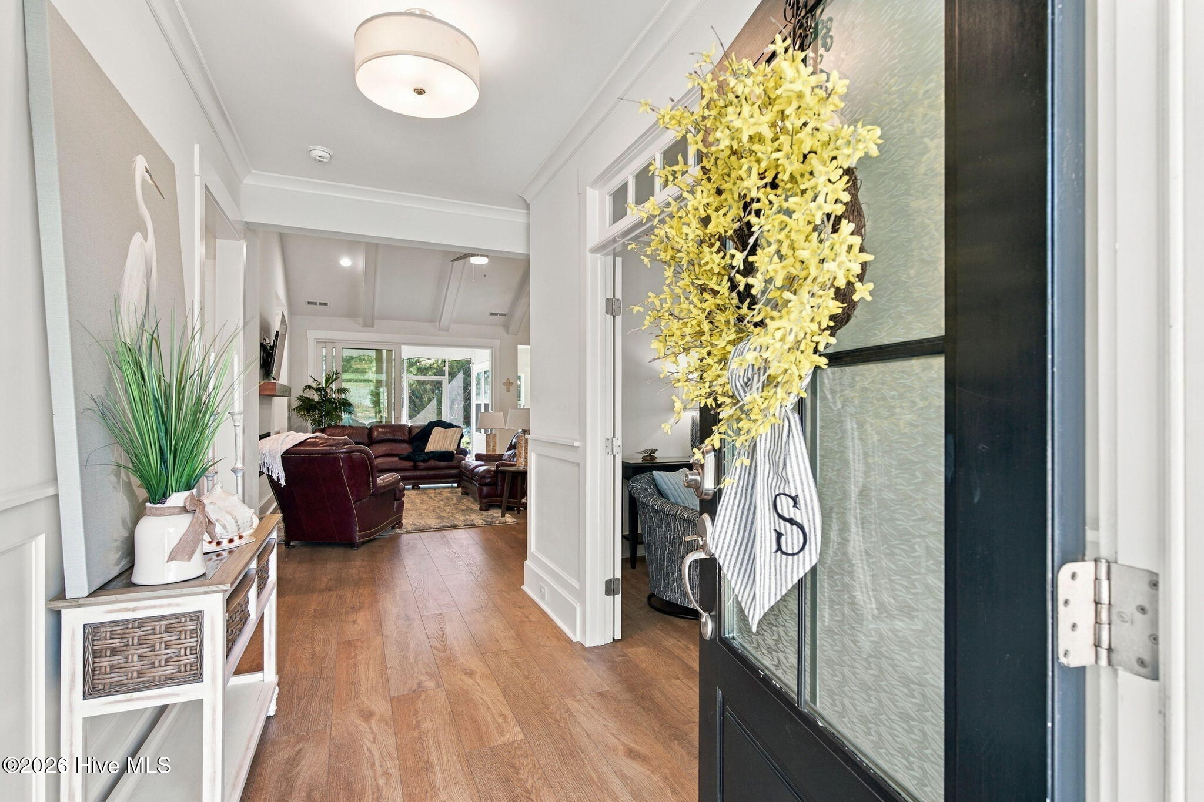
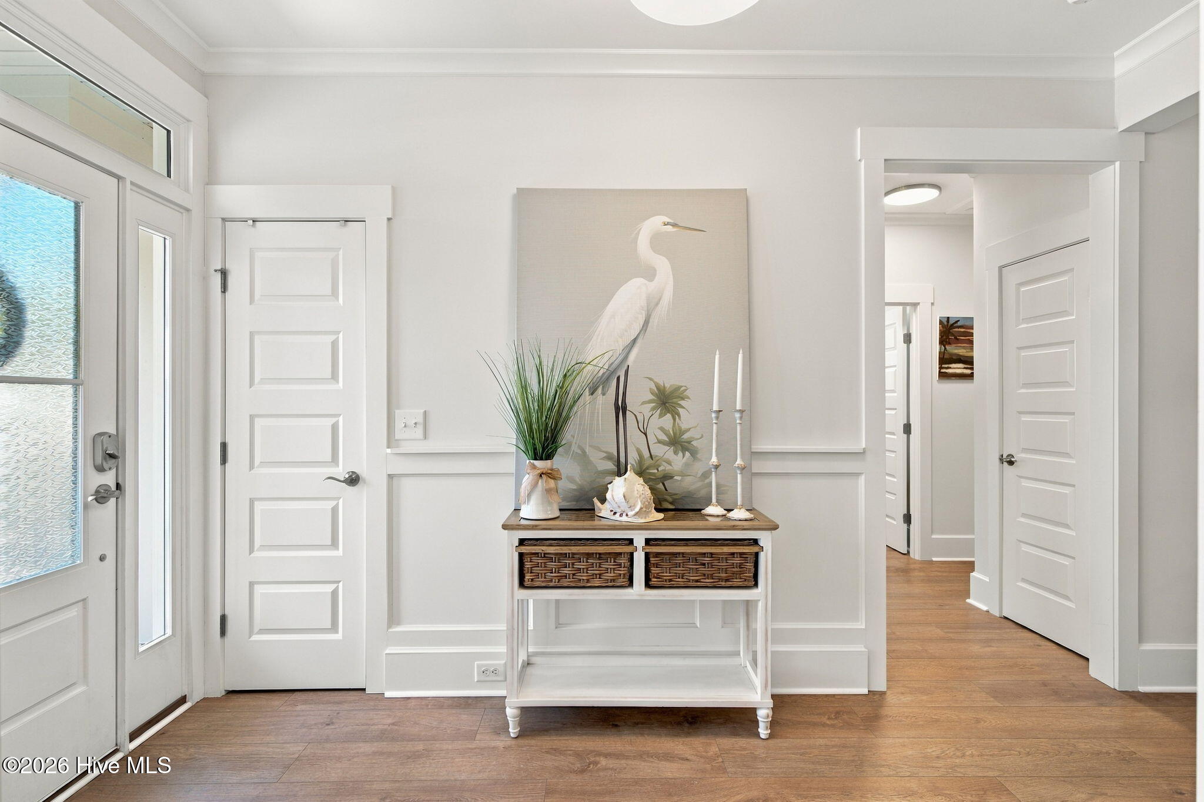
Conveniently positioned five miles between Sunset Beach and Ocean Isle Beach, this exceptional Anchor home with the Craftsman exterior brings together a tranquil POND VIEW, mature trees and landscaping, custom elegance, and an active coastal lifestyle -- all without the wait to build. At the heart of the home, the stunning kitchen creates an inviting gathering place for everyday meals and special occasions. Its elegant finishes complement the exceptional craftsmanship like soft close cabinetry found throughout the home, built-ins, designer lighting, tile, luxury vinyl plank flooring, and thoughtful architectural details. A Spring Well whole-house water filtration system, a smart thermostat, a durable epoxy flake garage floor, and America's Preferred Home Warranty adds additional welcomed upgrades. The versatile floor plan features 4 bedrooms, 3.5 bathrooms, and a study/flex room, offering space for guests, work, and relaxation. An unfinished WALK-IN bonus room over the garage provides convenient storage and potential future added square footage. The exceptional lifestyle located in the sought after Haddington Place neighborhood of Ocean Ridge Plantation offers an outstanding array of amenities, including a private oceanfront beach club on Sunset Beach, indoor and outdoor pools, indoor/outdoor hot tubs, sauna/steam room, a fitness center, pickleball and tennis courts, grilling area, walking trails, nature park & pavilion with activities, nature preserve, community gardens, and 100 social clubs. Four championship golf courses, two clubhouses, and two amenity centers, add to the appeal of this established coastal community. This beautiful home in Haddington Place at Ocean Ridge Plantation is in an exceptional setting, and one to see for yourself!

Save
Ask
Tour
Hide
Share
Listing Snapshot
Price 
$735,000
Days On Site 
19 Days
Bedrooms 
4
Inside Area (SqFt) 
2,756 sqft
Total Baths 
4
Full Baths 
3
Partial Baths 
1
Lot Size 
0.33 Acres
Year Built 
2024
MLS Number 
100612026
Status 
Active
Property Tax 
$2,327.87
HOA/Condo/Coop Fees 
$220.92 monthly
Sq Ft Source 
N/A
Friends & Family
Recent Activity
3 weeks agoStatus changed to Active
3 weeks agoListing updated with changes from the MLS
3 weeks agoListing first seen on site
General Features
Acres 
0.33
Attached Garage 
Yes
Foundation 
RaisedSlab
Garage 
Yes
Garage Spaces 
2
Home Warranty 
Yes
Levels 
One and One Half
Number Of Stories 
1
Parking 
Garage Faces SideConcreteGarage Door OpenerOff StreetGarage
Parking Spaces 
2
Property Sub Type 
Single Family Residence
Security 
Smoke Detector(s)
Special Circumstances 
Standard
SqFt Total 
2756
Utilities 
Sewer ConnectedWater Connected
Water Source 
Public
Zoning 
Sb-Mr-3
Interior Features
Appliances 
Vented Exhaust FanElectric CooktopBuilt-In Electric OvenWasherRefrigeratorDryerDisposalDishwasherWater PurifierMicrowaveElectric Water Heater
Basement 
None
Cooling 
Central AirZonedCeiling Fan(s)Heat Pump
Fireplace 
Yes
Flooring 
CarpetTile
Furnished 
Unfurnished
Heating 
Heat PumpElectricZoned
Interior 
Master DownstairsWalk-In Closet(s)Vaulted Ceiling(s)Tray Ceiling(s)High CeilingsBookcasesKitchen IslandCeiling Fan(s)PantryBuilt-in FeaturesSmart Thermostat
Laundry Features 
Washer HookupLaundry Room
Window Features 
Window Coverings
Bedroom 2 
Dimensions - 13.5x11.11Level - First
Bedroom 3 
Dimensions - 12.5x13.11Level - First
Bedroom 4 
Dimensions - 16.9x16.3Level - Second
Dining Room 
Dimensions - 11.5x13.5Level - First
Kitchen 
Dimensions - 12.5x21.0Level - First
Laundry 
Dimensions - 8.4x10.4Level - First
Living Room 
Dimensions - 14.8x22.6Level - First
Master Bedroom 
Dimensions - 13.11x17.0Level - First
Office 
Dimensions - 11.2x13.1Level - First
Save
Ask
Tour
Hide
Share
Exterior Features
Construction Details 
BrickFiber CementFrame
Fencing 
None
Lot Features 
Rectangular Lot
Patio And Porch 
CoveredEnclosedPatioScreenedFront PorchRear Porch
Pool Features 
None
Road Frontage 
Private Road
Roof 
MetalShingle
View 
Pond
Waterfront Features 
Pond
Waterview 
Pond
Windows/Doors 
Window Coverings
Community Features
Accessibility Features 
Accessible Full Bath
Association Amenities 
Beach AccessClubhouseExercise CourseFitness CenterIndoor PoolJogging PathManagementMeeting RoomPicnic AreaSaunaSpa/Hot TubTennis Court(s)Sport Court
Association Fee 
$2651.0
Association Fee Frequency 
Annually
Community Features 
PoolStreet Lights
School District 
Brunswick County Schools
Financing Terms Available 
CashConventionalFHAVA Loan
Roads 
Paved
Schools
School District
Brunswick County Schools
Elementary School
Jessie Mae Monroe Elementary
Middle School
Shallotte Middle
High School
West Brunswick
Listing courtesy of Tracy M Sloan of Keller Williams Innovate-OIB Mainland


The data relating to real estate on this website comes in part from the Internet Data Exchange program of Hive MLS, and is updated as of 2026-11-09 06:17 PM UTC. All information is deemed reliable but not guaranteed and should be independently verified. All properties are subject to prior sale, change, or withdrawal. Neither listing broker(s) shall be responsible for any typographical errors, misinformation, or misprints, and shall be held totally harmless from any damages arising from reliance upon these data. Copyright 2026 Hive MLS

Neighborhood & Commute
Source: Walkscore
Save
Ask
Tour
Hide
Share