Save
Ask
Tour
Hide
Share
$187,500
New Listing

735 Bragg Drive Unit B
Wilmington, NC 28412

For Sale|Condominium|Active
2
Beds
2
Total Baths
1
Full Bath
1
Partial Bath
1,060
SqFt
$177
/SqFt
1994
Built
Subdivision:
Hampton Place
County:
New Hanover
Call Now: 910-408-4250
Is this the listing for you? We can help make it yours.
910-408-4250
735 Bragg Drive Unit B735 Bragg Drive Unit B735 Bragg Drive Unit B735 Bragg Drive Unit B
Save
Ask
Tour
Hide
Share

Mortgage Calculator

Monthly Payment (Est.)

Enter an interest rate to see your estimated monthly payment.
Calculator powered by Showcase IDX, a Constellation1 Company. Copyright ©2026 Information is deemed reliable but not guaranteed.

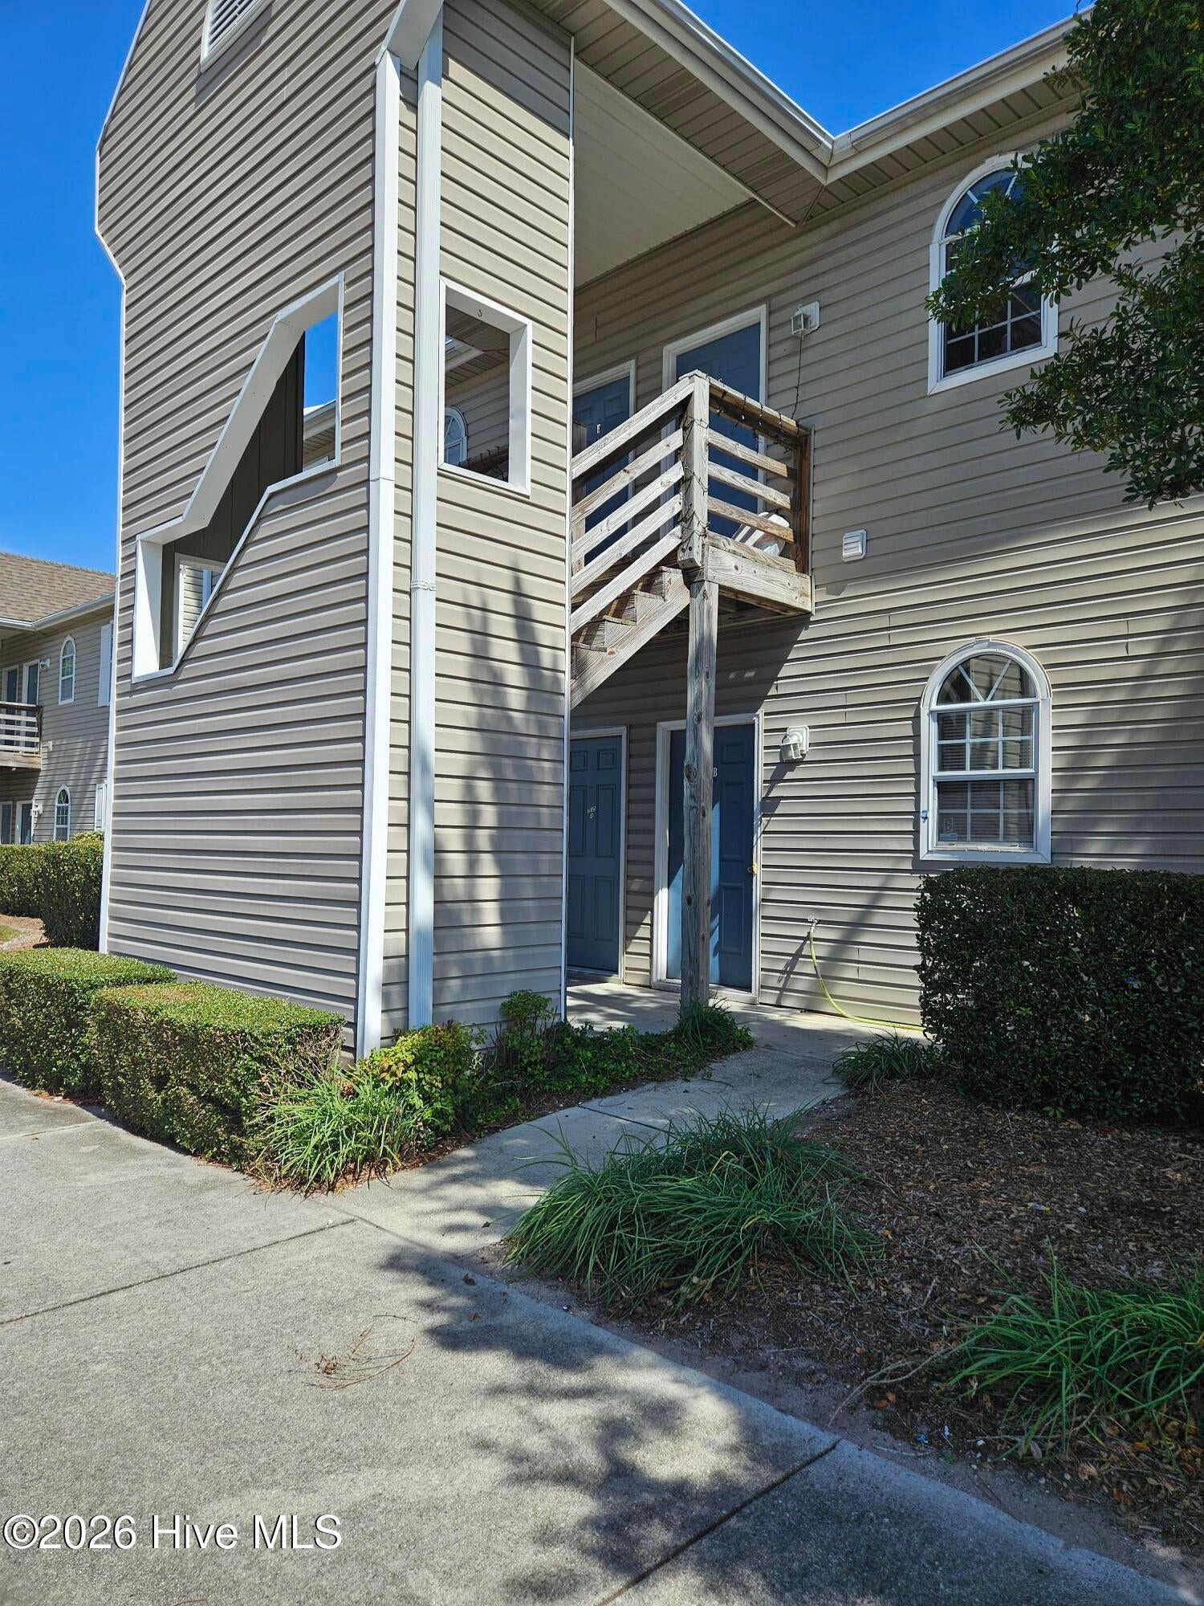
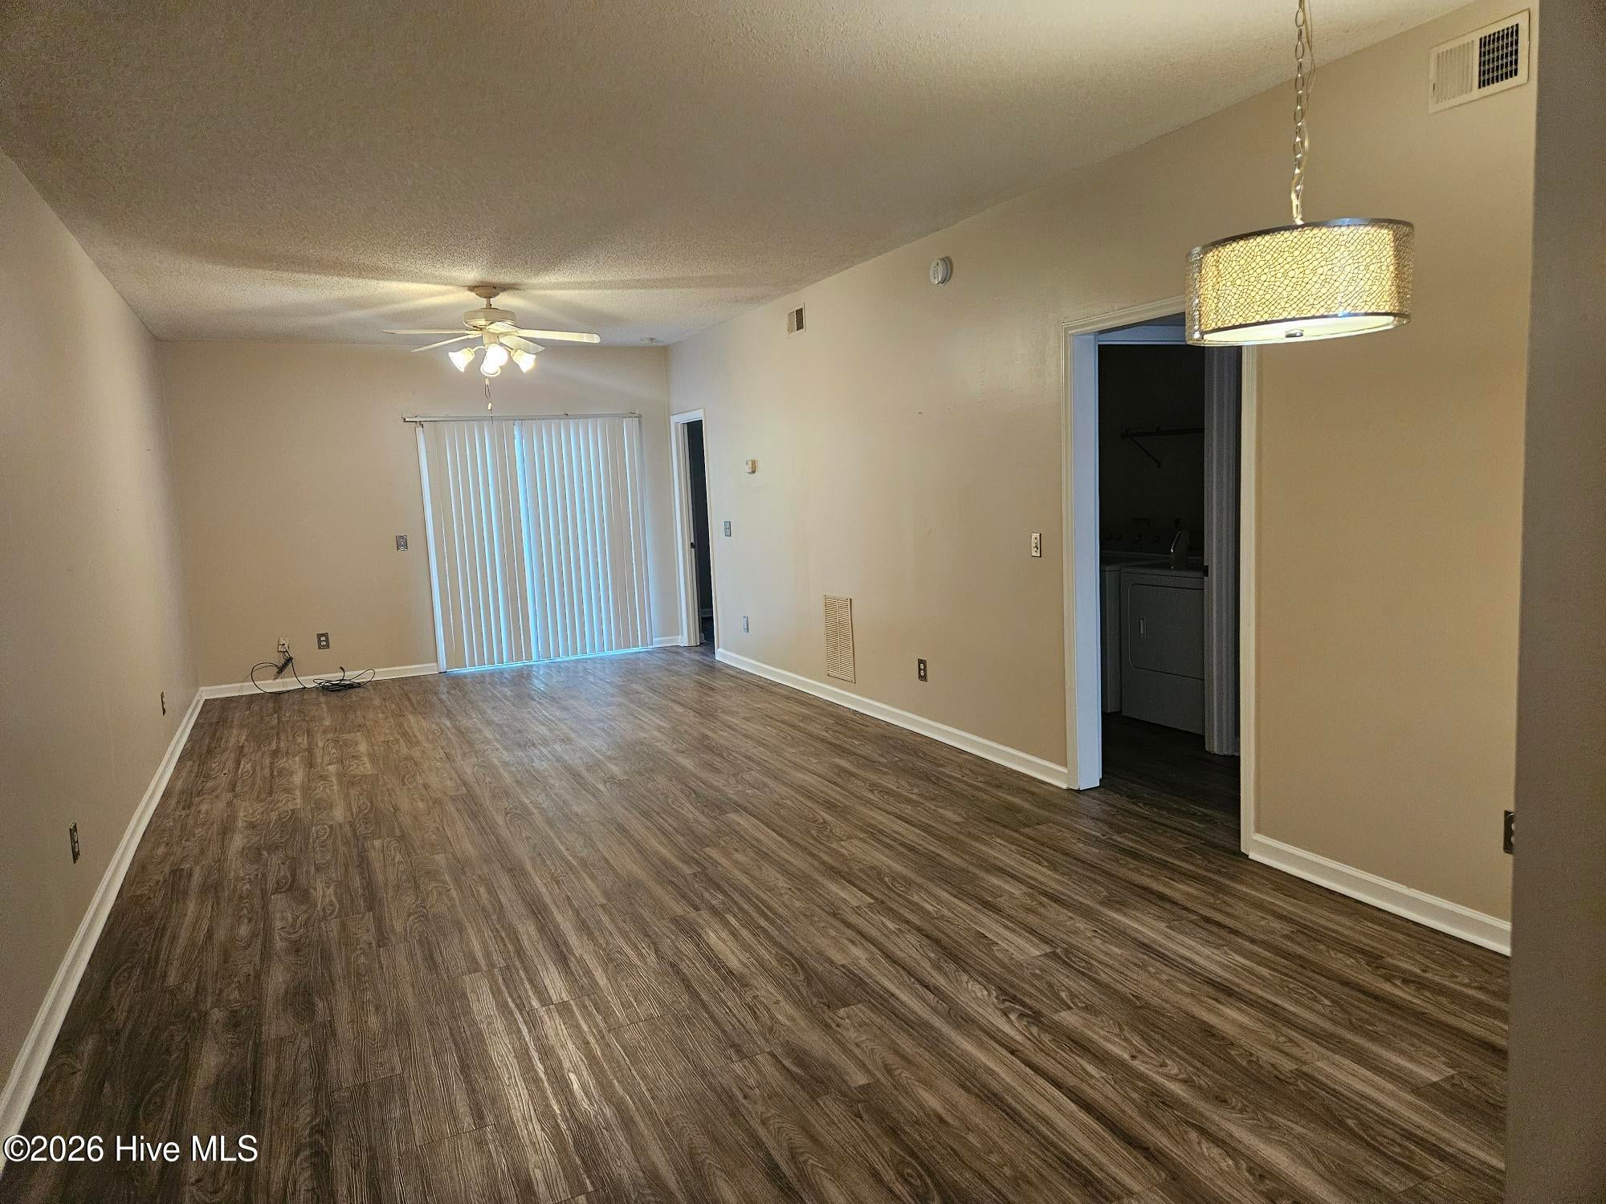
This ground level, ready to move in unit, is a jewel of its own. Hampton Place is a highly desirable condo community. Hampton Place's location is enviable, within minutes of the main hospital, multiple restaurants, grocery stores (including PUBLIX just across the street), major banks, pharmacies, excellent school district, UNCW and- -so importantly- -just minutes from Wrightsville Beach and Carolina and Kure Beaches. Each unit has 2 assigned parking spaces. This cozy unit has 2 nice size bedrooms along with a ''Jack and Jill'' bath area, each bedroom with its own half bath (toilet cabinet/sink) with tub/shower between. The brand new custom made sliding glass door opens to the rear patio., a shady space that provides a nice, quiet spot to enjoy a private cup of coffee in the morning or a cocktail in the evening. Hampton Place also has a lovely community pool to enjoy for the warmer months. This is a wonderful opportunity to enjoy as a rental investment or as your personal home. The location is the phenomenal choice of ''location, location, location''. Call owners (listing agent) for more information.. Vacant and easy to show, Appointment required.

Save
Ask
Tour
Hide
Share
Listing Snapshot
Price 
$187,500
Days On Site 
0 Days
Bedrooms 
2
Inside Area (SqFt) 
1,060 sqft
Total Baths 
2
Full Baths 
1
Partial Baths 
1
Lot Size 
N/A
Year Built 
1994
MLS Number 
100612416
Status 
Active
Property Tax 
N/A
HOA/Condo/Coop Fees 
$252.5 monthly
Sq Ft Source 
N/A
Friends & Family
Recent Activity
16 hours agoListing first seen on site
16 hours agoListing updated with changes from the MLS
General Features
Foundation 
Slab
Levels 
One
Number Of Stories 
1
Parking 
AsphaltAssignedOn SitePaved
Parking Spaces 
2
Property Sub Type 
Condominium
Special Circumstances 
Standard
SqFt Total 
1060
Utilities 
Cable Available
Water Source 
Public
Zoning 
MD-17
Interior Features
Appliances 
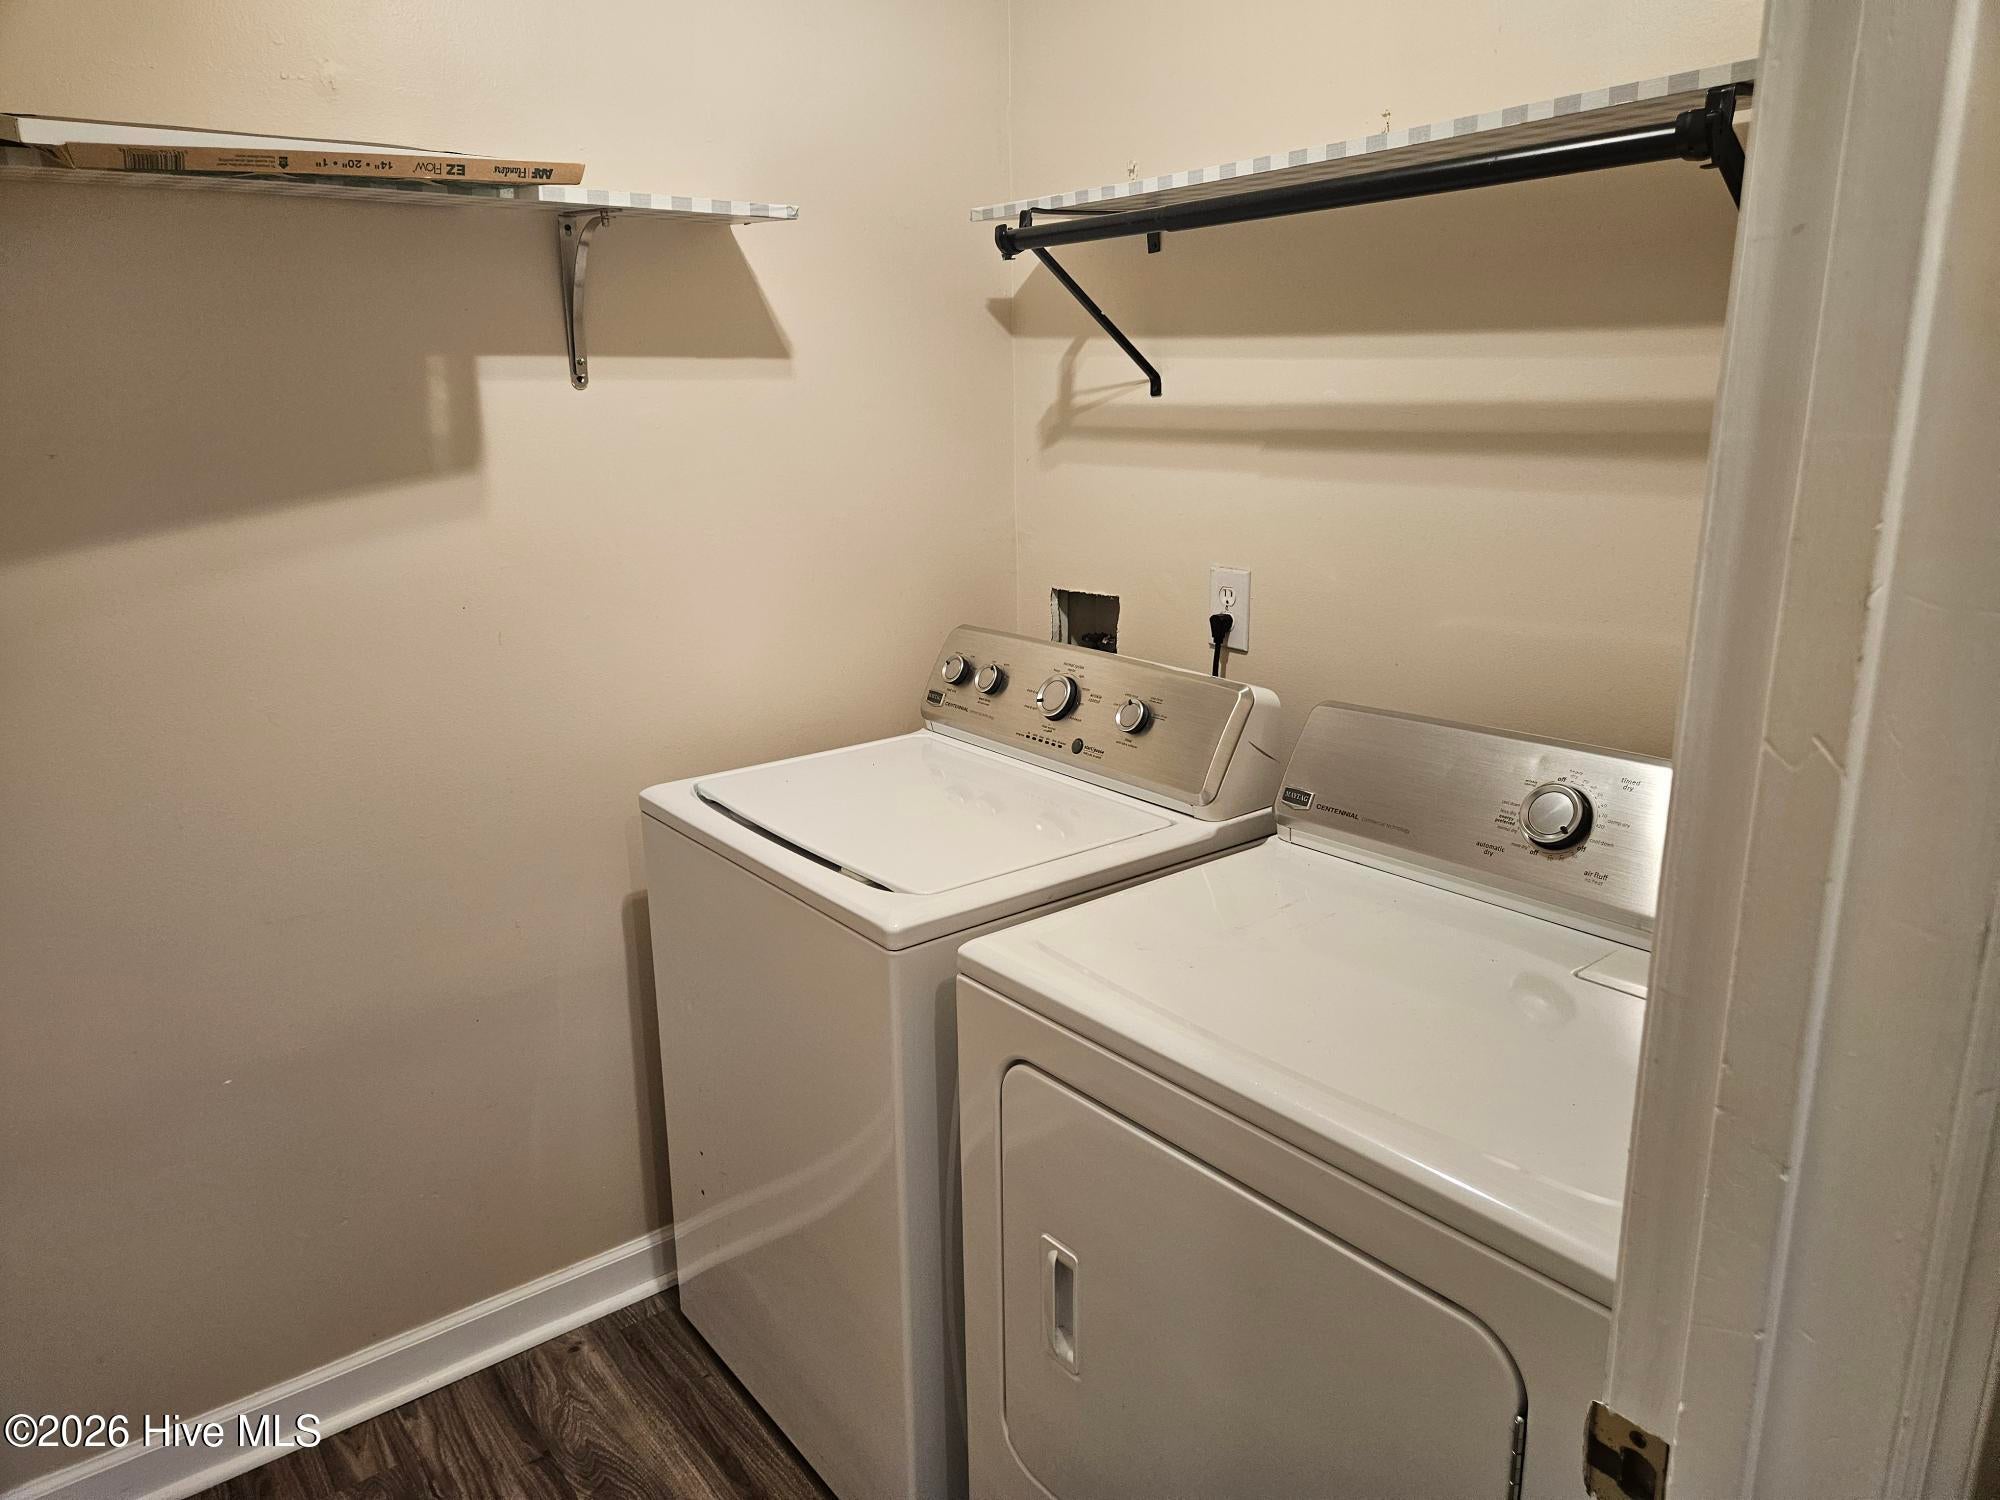
WasherRefrigeratorDryerDishwasherElectric RangeMicrowaveElectric Water Heater
Cooling 
Central AirCeiling Fan(s)
Heating 
ElectricForced Air
Interior 
Ceiling Fan(s)
Window Features 
Window Coverings
Bedroom 2 
Dimensions - 12.0x12.0
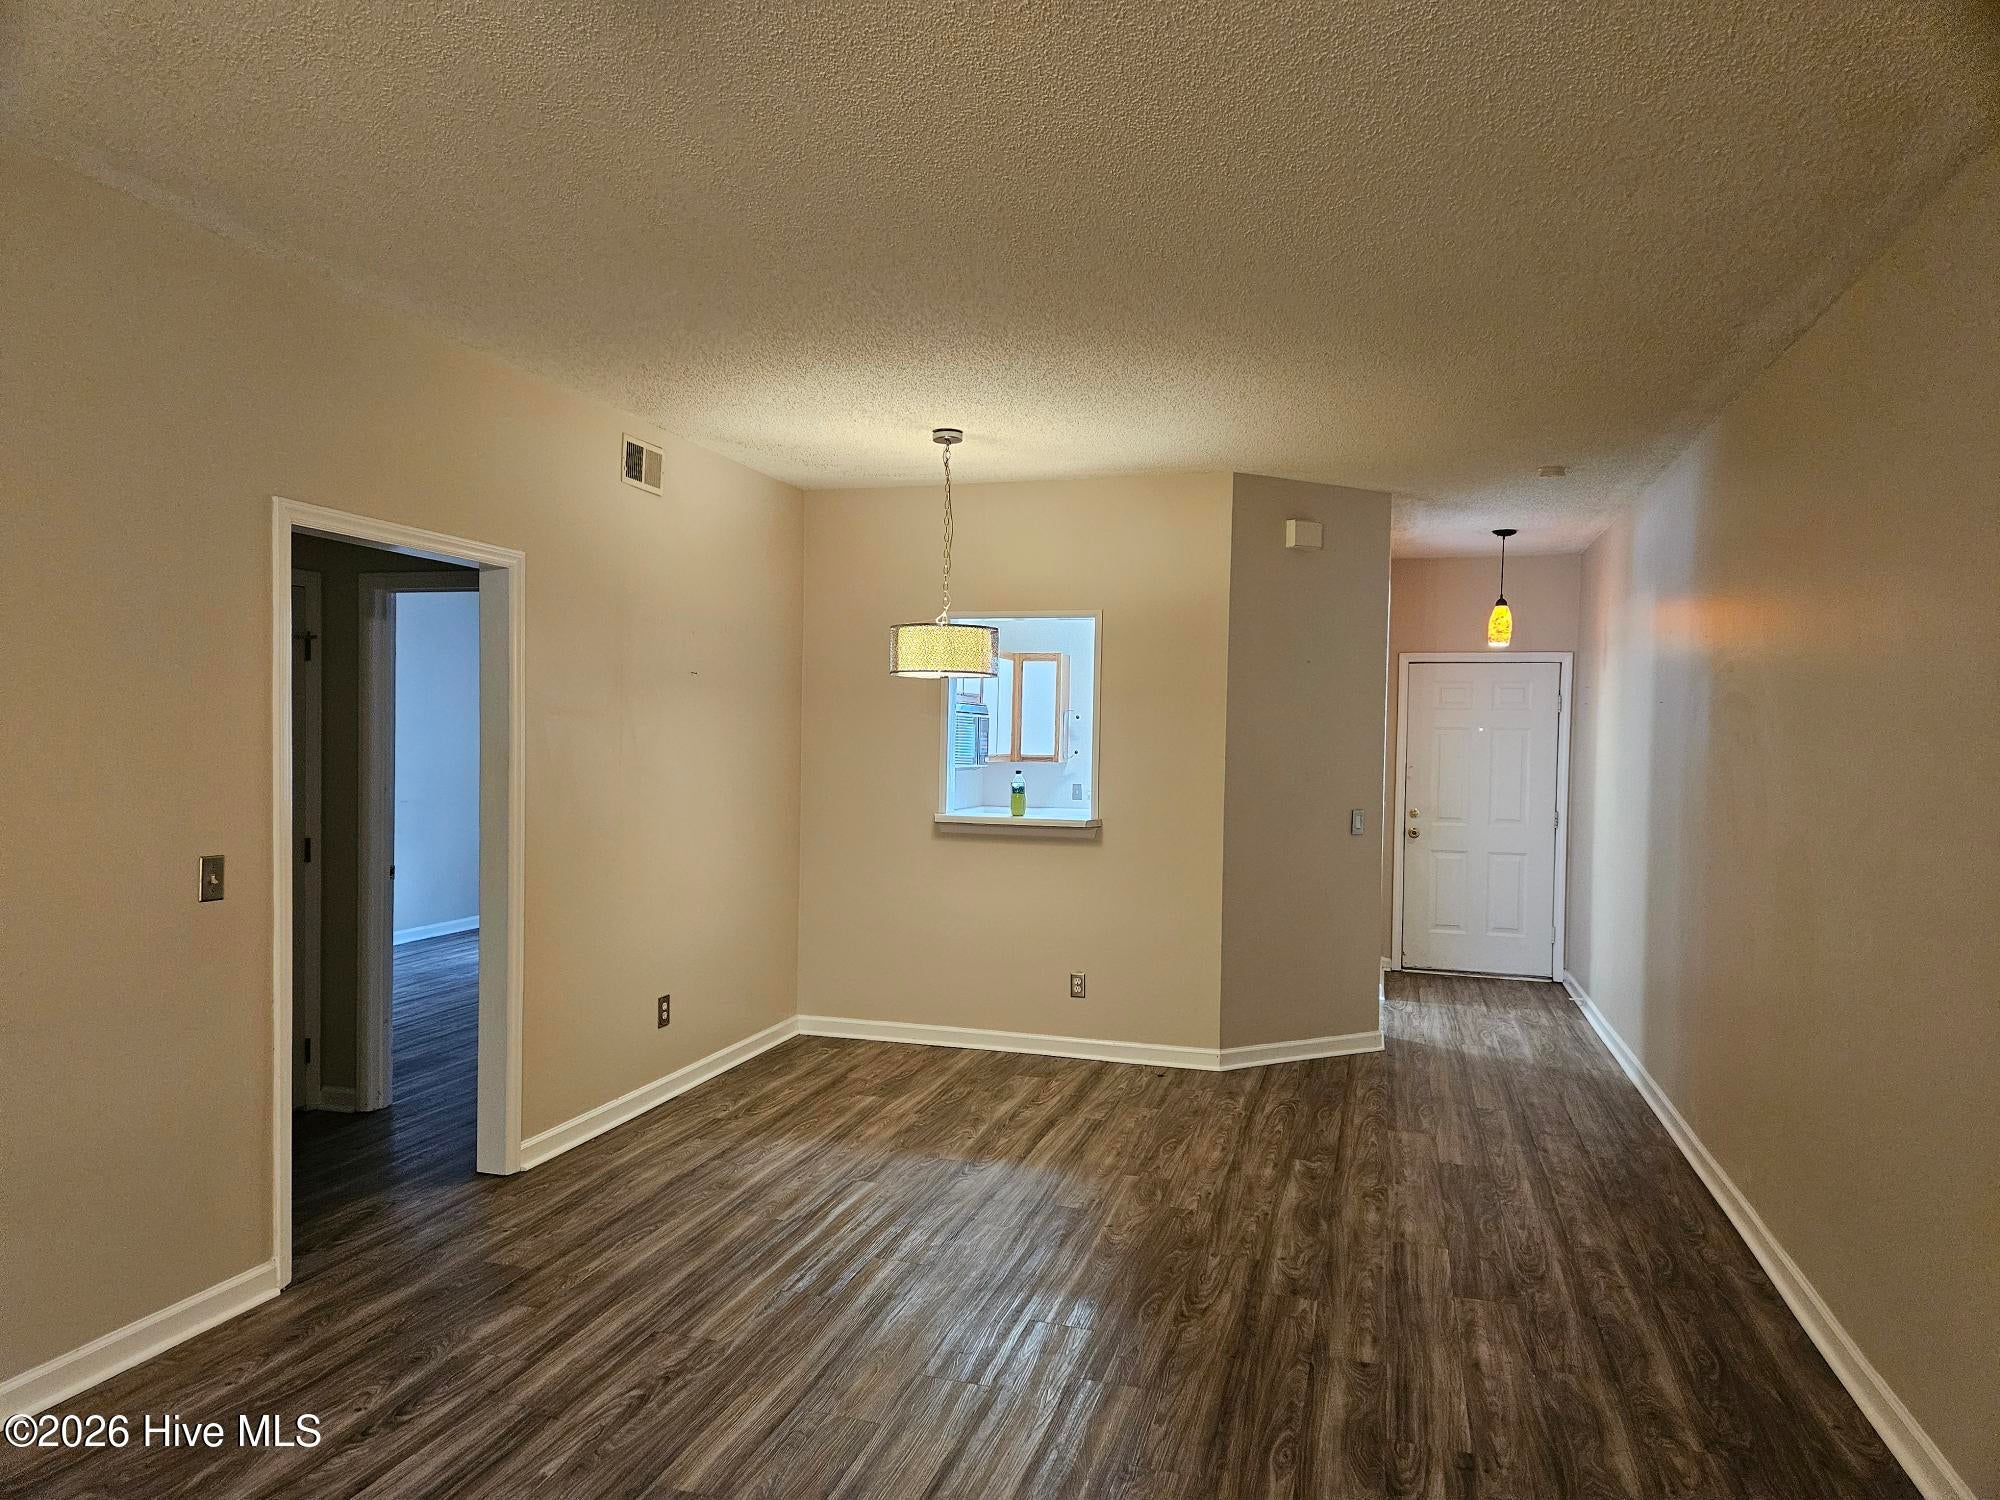
Dining Room 
Dimensions - 10.0x13.0Description - combination with LRoom
Kitchen 
Dimensions - 10.0x11.0
Living Room 
Dimensions - 20.0x13.0
Master Bedroom 
Dimensions - 13.0x12.0
Save
Ask
Tour
Hide
Share
Exterior Features
Construction Details 
Vinyl SidingFrame
Fencing 
None
Frontage 
See Remarks
Patio And Porch 
Patio
Roof 
Shingle
View 
None
Waterview 
None
Windows/Doors 
Window Coverings
Community Features
Association Amenities 
ClubhouseManagementTrashWater
Association Fee 
$3030.0
Association Fee Frequency 
Annually
Community Features 
Pool
School District 
New Hanover
Financing Terms Available 
CashConventional
Roads 
Paved
Schools
School District
New Hanover
Elementary School
Pine Valley
Middle School
Roland Grise
High School
Hoggard
Listing courtesy of Judy M Odom of Coastal Properties


The data relating to real estate on this website comes in part from the Internet Data Exchange program of Hive MLS, and is updated as of 2026-10-25 10:58 AM UTC. All information is deemed reliable but not guaranteed and should be independently verified. All properties are subject to prior sale, change, or withdrawal. Neither listing broker(s) shall be responsible for any typographical errors, misinformation, or misprints, and shall be held totally harmless from any damages arising from reliance upon these data. Copyright 2026 Hive MLS

Neighborhood & Commute
Source: Walkscore
Save
Ask
Tour
Hide
Share