

Save
Ask
Tour
Hide
Share
$485,000
12 Days On Site

2404 W Fort Macon Road G102
Atlantic Beach, NC 28512

For Sale|Condominium|Active
3
Beds
3
Total Baths
2
Full Baths
1
Partial Bath
1,080
SqFt
$449
/SqFt
1982
Built
Subdivision:
IBRC
County:
Carteret
Call Now: 910-408-4250
Is this the listing for you? We can help make it yours.
910-408-4250
2404 W Fort Macon Road G1022404 W Fort Macon Road G1022404 W Fort Macon Road G1022404 W Fort Macon Road G102
Save
Ask
Tour
Hide
Share

Mortgage Calculator

Monthly Payment (Est.)

Enter an interest rate to see your estimated monthly payment.
Calculator powered by Showcase IDX, a Constellation1 Company. Copyright ©2026 Information is deemed reliable but not guaranteed.

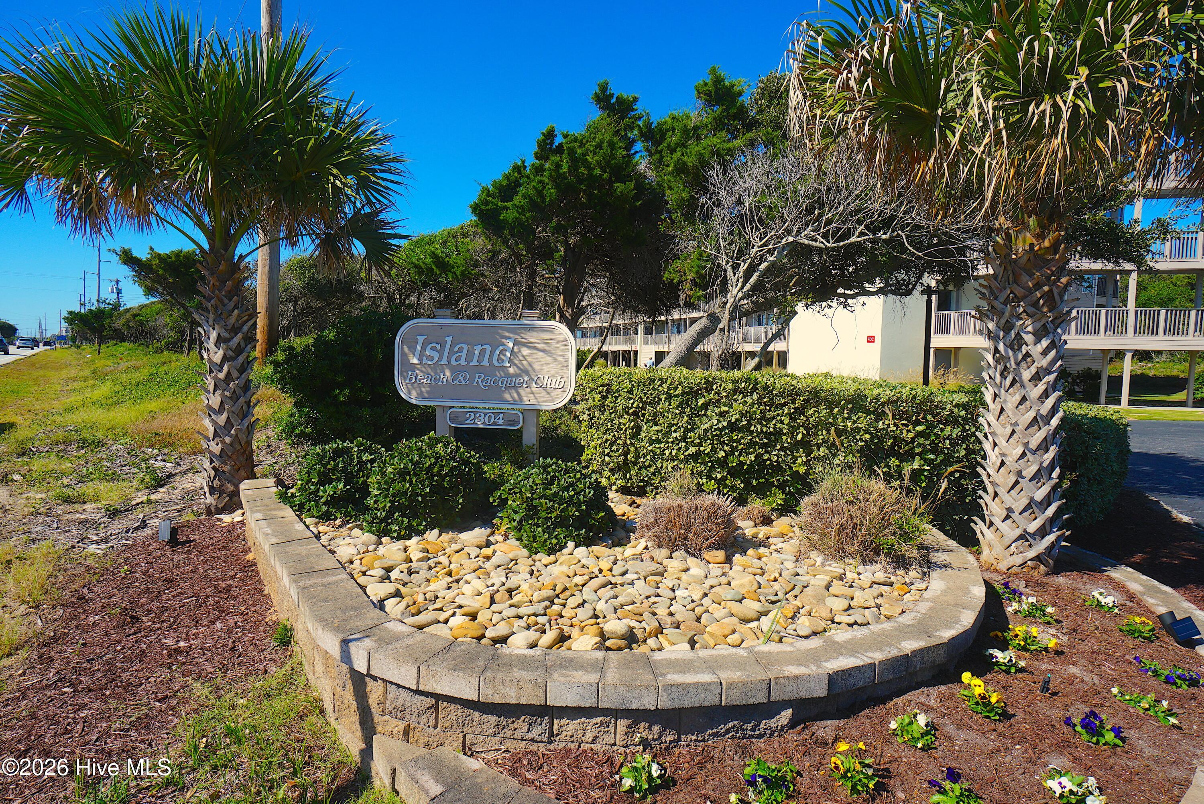
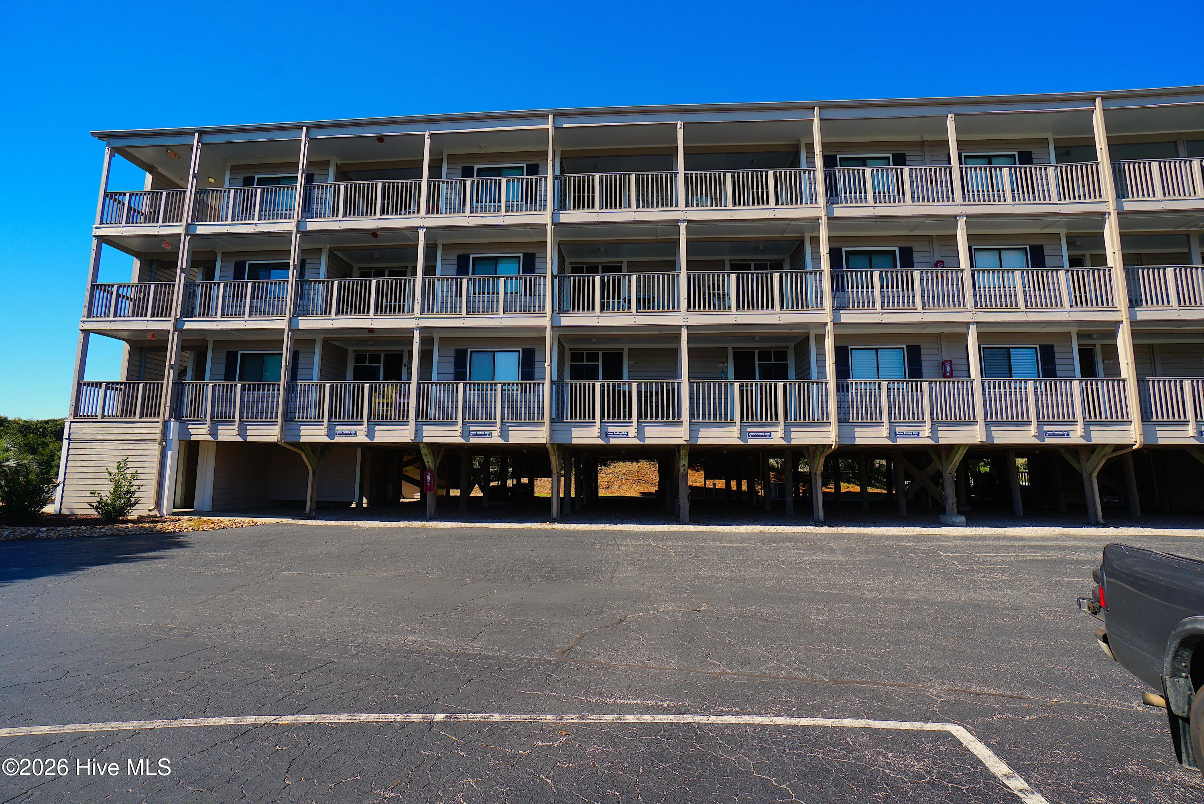
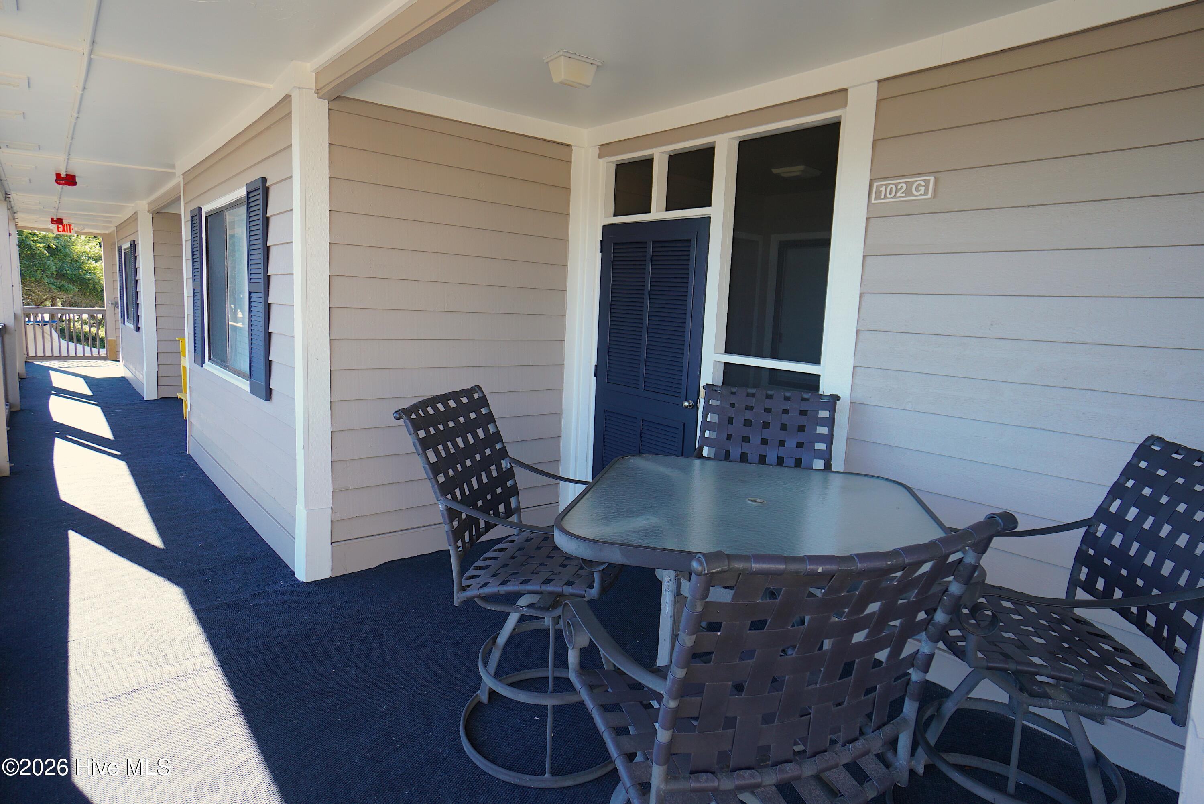
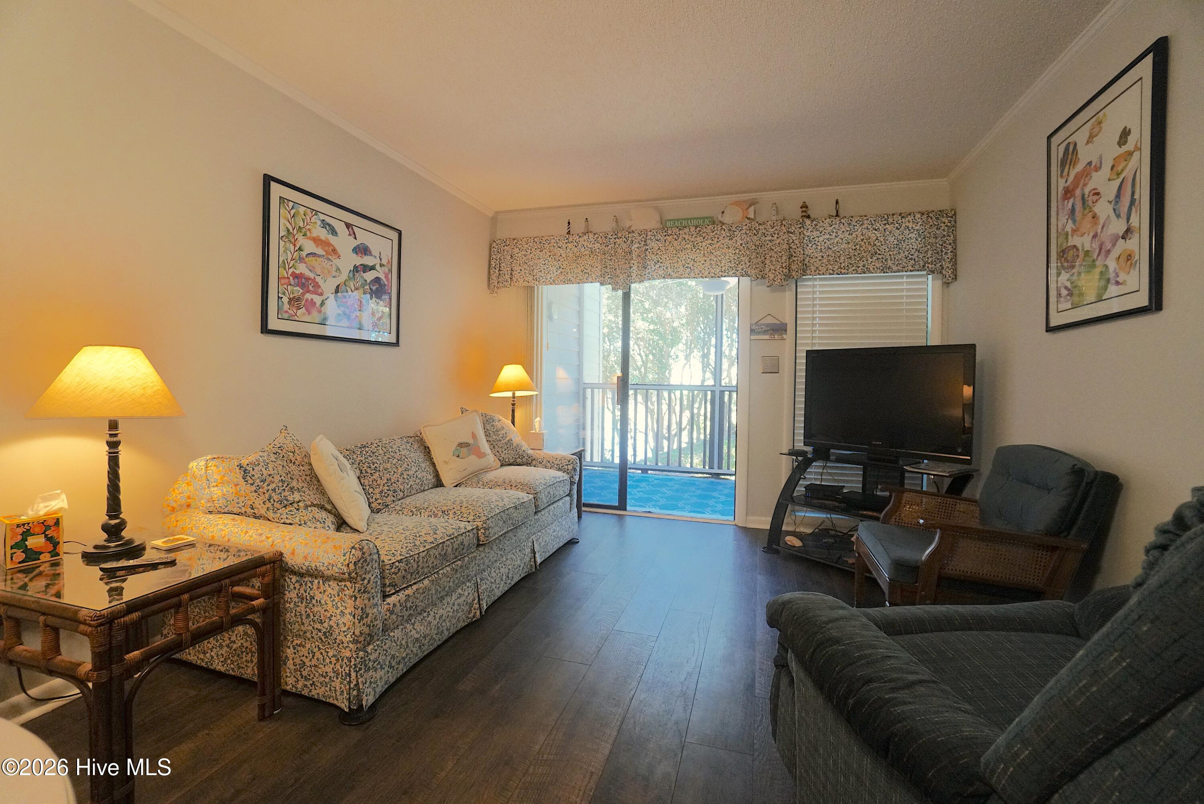
YOUR BEACH ESCAPE-your Beautiful New Beginning. Imagine arriving at the coast, leaving your worries at the door, and knowing you are already home. Welcome to this beautifully updated 3 bedroom, 2.5 bath condominium on the sound side of Atlantic Beach with Ocean access just across the street. From slow mornings on your screened porch to evenings enjoying the salt air, this coastal retreat invites you to settle in and stay awhile. Your relaxation begins the moment you arrive. Shaded covered parking beneath the building, convenient elevators and luggage carts make bringing in your bags, groceries and beach essentials a breeze. Inside new LVP flooring, freshly painted walls, beautiful counter tops, updated appliances create a welcoming space filled with thoughtful details. Custom bedspreads and coordinating paintings add charm and personality, making every room feel special. Step onto the screened porch off the living room for morning coffee, a favorite book, or an unhurried evening with friends A separate balcony off of the master bedroom offers another inviting outdoor escape while the front deck provides ocean views across the street and a beautiful place to enjoy the changing colors of the evening sky. Spend your days enjoying the beach, relaxing beside the Olympic-size pool, or gathering around the barbecue grills and shaded seating areas. A baby pool, fenced in pool area, and convenient bathrooms with showers make it easy to enjoy a full day outdoors. A separate laundry room with a washer/dryer adds everyday convenience whether you are here for a weekend, a season or your next chapter of life. Not currently rented AND ready to occupy, this beautifully updated condominium offers the joy of walking in hanging your clothes in the closet and letting beach life begin. YOUR OWN PLACE AT THE COAST. THIS IS YOUR TIME TO ENJOY!

Save
Ask
Tour
Hide
Share
Listing Snapshot
Price 
$485,000
Days On Site 
12 Days
Bedrooms 
3
Inside Area (SqFt) 
1,080 sqft
Total Baths 
3
Full Baths 
2
Partial Baths 
1
Lot Size 
0.01 Acres
Year Built 
1982
MLS Number 
100612767
Status 
Active
Property Tax 
$2,336.15
HOA/Condo/Coop Fees 
$546.83 monthly
Sq Ft Source 
N/A
Friends & Family
Recent Activity
2 weeks agoListing first seen on site
2 weeks agoListing updated with changes from the MLS
General Features
Acres 
0.01
Attached Garage 
Yes
Foundation 
Block
Garage 
Yes
Garage Spaces 
4
Levels 
Three Or More
Number Of Stories 
3
Parking 
Shared DrivewayGarage Faces FrontCircular DrivewayParking LotDetachedAdditional ParkingAsphaltConcreteNoneUnpavedLightedOff StreetPavedNo Garage
Parking Spaces 
4
Pets 
Dogs OKYes
Property Condition 
Updated/Remodeled
Property Sub Type 
Condominium
Security 
Security LightsSmoke Detector(s)
Sewer 
Private Sewer
Special Circumstances 
Standard
SqFt Total 
1080
Utilities 
Cable AvailableSewer ConnectedWater Connected
Zoning 
RESIDENTIAL
Interior Features
Appliances 
Vented Exhaust FanTrash CompactorWasherSelf Cleaning OvenRefrigeratorRangeIce MakerDryerDishwasherElectric RangeElectric Water Heater
Basement 
Dirt Floor
Cooling 
Central AirHeat Pump
Flooring 
Carpet
Furnished 
Furnished
Heating 
Heat PumpElectricForced Air
Interior 
Entrance FoyerElevatorCeiling Fan(s)Wet BarEat-in Kitchen
Laundry Features 
Washer HookupLaundry Room
Window Features 
Storm Window(s)Window Coverings
Bedroom 2 
Dimensions - 11.04x11.05Level - Main
Bedroom 3 
Dimensions - 11.04x11.77Level - Main
Dining Room 
Dimensions - 8.27x7.52Level - Main
Kitchen 
Dimensions - 9.48x8.25Level - Main
Living Room 
Dimensions - 11.04x10.92Level - Main
Master Bedroom 
Dimensions - 11.08x14.92Level - Main
Save
Ask
Tour
Hide
Share
Exterior Features
Construction Details 
BlockConcreteFrame
Exterior 
Outdoor ShowerOutdoor GrillBalcony
Fencing 
None
Frontage 
See Remarks
Lot Features 
Wooded
Other Structures 
Pool HouseTennis Court(s)
Patio And Porch 
CoveredEnclosedFront PorchRear Porch
Pool Features 
In Ground
Roof 
Shingle
View 
Ocean
Waterfront Features 
Waterfront Access
Waterview 
Ocean
Windows/Doors 
Storm Window(s)Window Coverings
Community Features
Accessibility Features 
Accessible Elevator InstalledAccessible Full Bath
Association Amenities 
BarbecueBasketball CourtBeach AccessElevator(s)Fitness CenterRacquetballSecurityTennis Court(s)TrashCable TVSport Court
Association Fee 
$6562.0
Association Fee Frequency 
Annually
Community Features 
PoolSidewalksStreet Lights
School District 
Carteret County Public Schools
Financing Terms Available 
CashConventionalFHAUSDA LoanVA Loan
Roads 
Paved
Schools
School District
Carteret County Public Schools
Elementary School
Morehead City Elem
Middle School
Morehead City
High School
West Carteret
Listing courtesy of Kenneth W. Knapp of Knapp Properties LLC


The data relating to real estate on this website comes in part from the Internet Data Exchange program of Hive MLS, and is updated as of 2026-11-08 04:59 PM UTC. All information is deemed reliable but not guaranteed and should be independently verified. All properties are subject to prior sale, change, or withdrawal. Neither listing broker(s) shall be responsible for any typographical errors, misinformation, or misprints, and shall be held totally harmless from any damages arising from reliance upon these data. Copyright 2026 Hive MLS

Neighborhood & Commute
Source: Walkscore
Save
Ask
Tour
Hide
Share