

110 Dunes Court A & BAtlantic Beach, NC 28512
Mortgage Calculator
Monthly Payment (Est.)
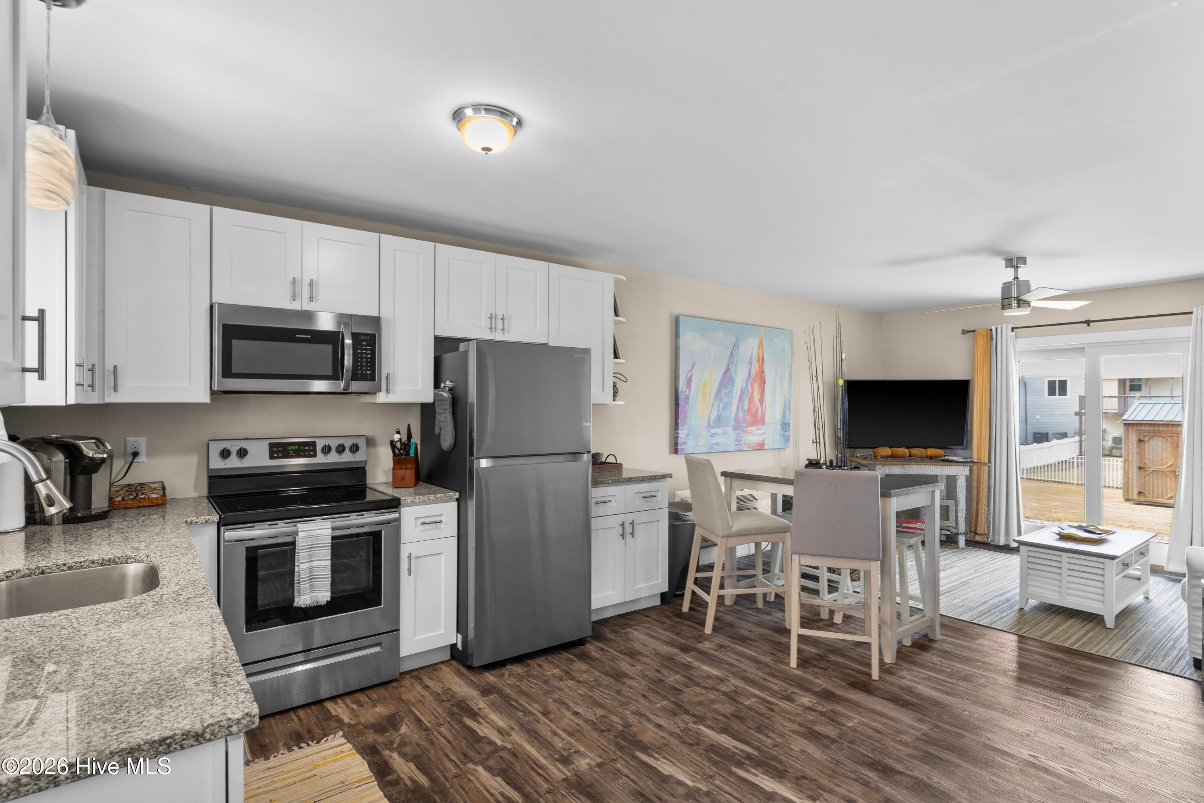
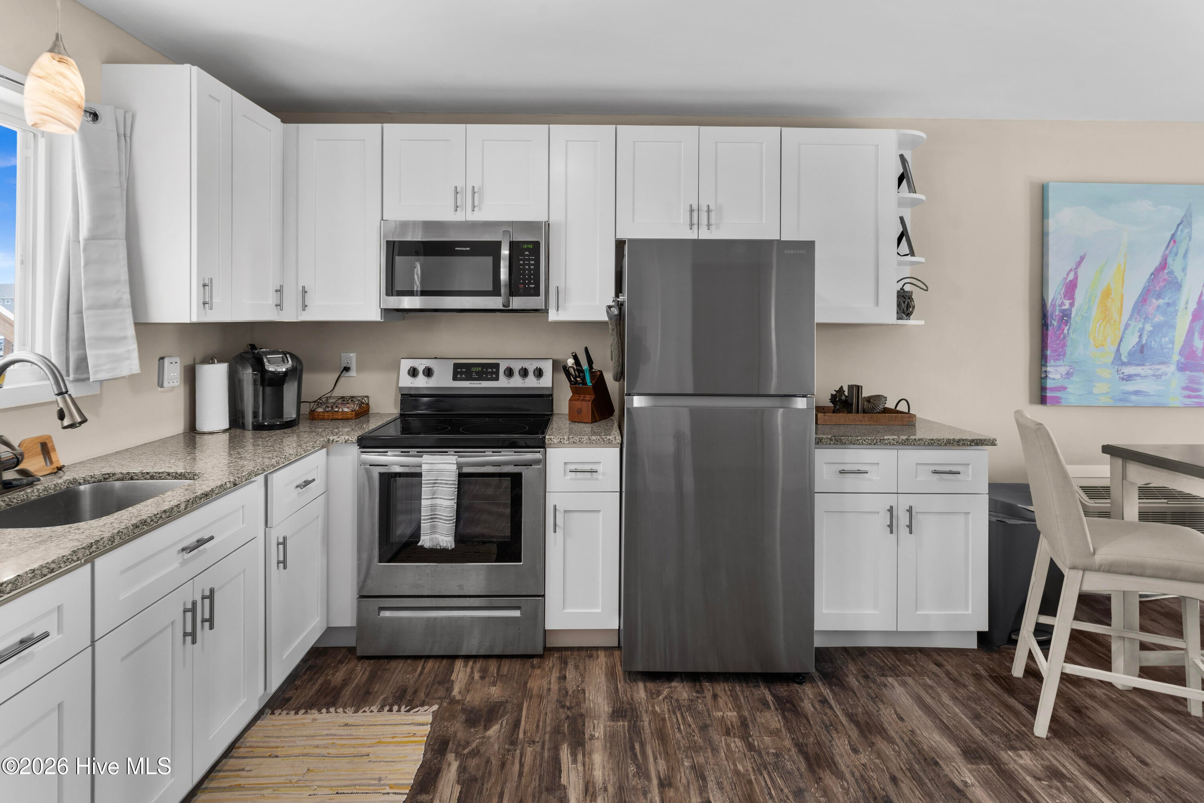
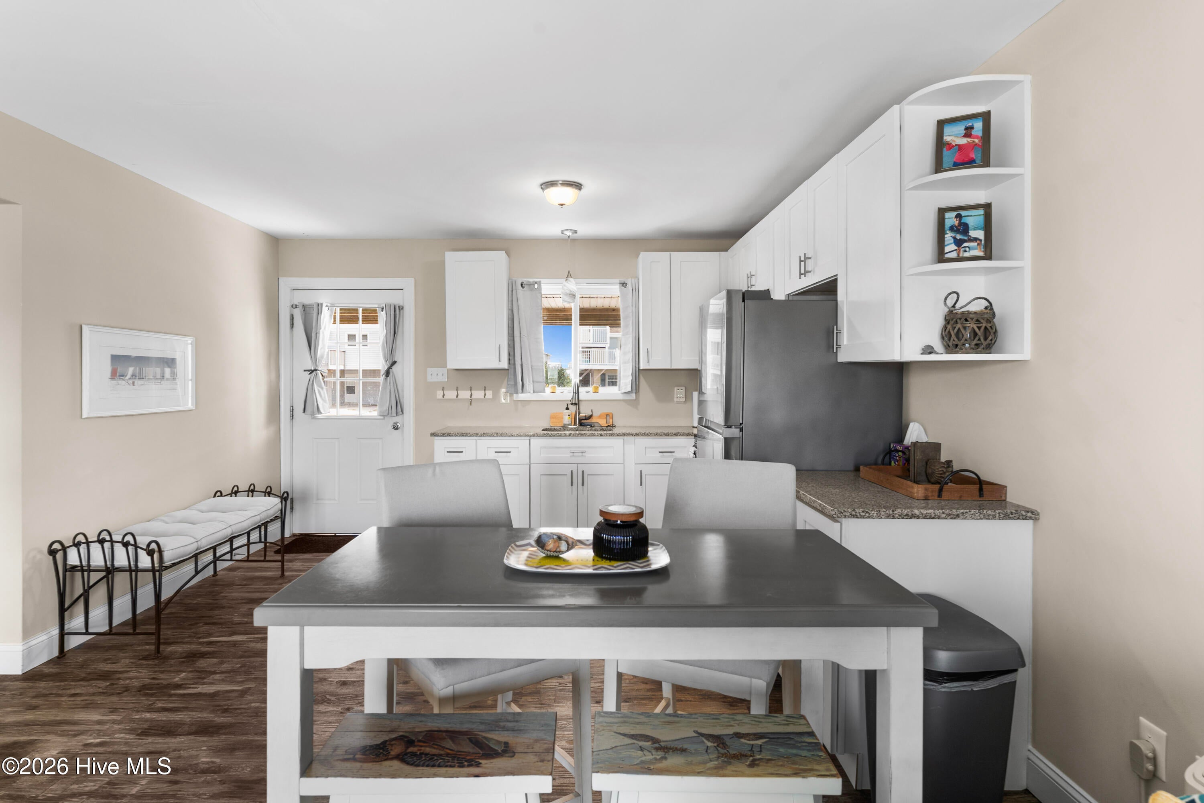
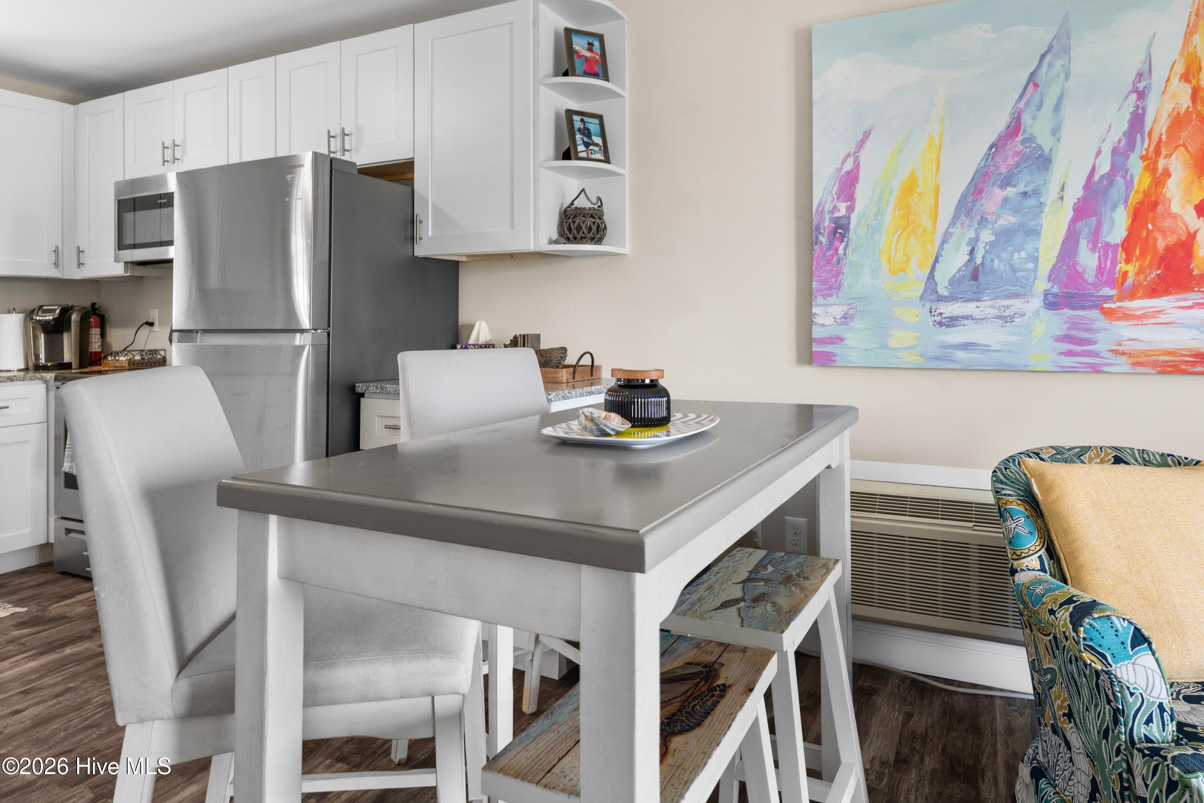
Enter an interest rate to see your estimated monthly payment.Coastal living takes center stage in this inviting beach getaway, ideally positioned to capture water views in multiple directions and easy access to the shoreline. Set among other elevated homes, this property offers a classic seaside setting with the ocean visible nearby, marsh and sound views from the upper levels, and a layout designed to make the most of the surroundings. Permanent beach-home with private in-law suite, perfect for your family beach retreat or vacation rental. Unit "A" is 1074 sq ft and Unit "B" is 654 sq ft. Units are metered separately. Home also features a hurrincae-rated fortified roof, a semi-automatic irrigation system and new sliding doors. The exterior features generous deck space on several levels, including a large covered deck for shaded outdoor dining and lounging, a private rooftop-style sun deck with sweeping views, and additional open-air spaces that create plenty of room to relax, gather, and enjoy the coastal breeze. From the top deck, the outlook stretches across neighboring homes to the ocean on one side and over the marsh and sound on the other, delivering the kind of elevated perspective that makes sunrise coffee and evening unwinding especially memorable. Covered parking and storage space below add convenience, while the outdoor shower is a practical touch after a day by the water. Inside, the home has been updated with a bright, welcoming style that complements its beach setting. The main living areas feature an open-concept arrangement with easy flow between the living room, dining area, and kitchen. One living space offers a light and airy feel with clean finishes, a comfortable sitting area, and direct access to the covered deck. Another gathering room is enhanced by a vaulted wood ceiling with exposed beams, adding warmth, character, and an appealing sense of volume. Large glass doors invite natural light inside and connect the interior to the outdoor living areas. The kitchen is both functional and attractive, with white cabinetry, generous counter space, stainless steel appliances, and room for casual dining at the peninsula and dining table. The overall design feels fresh and coastal without sacrificing practicality, making it well suited for everyday use, weekend escapes, or extended stays. The bedrooms continue the relaxed coastal theme with soft tones, vaulted ceilings in select spaces, and good natural light. The baths have updated vanities and a clean, comfortable look. A dedicated laundry area adds everyday convenience. This property stands out for the combination of indoor comfort and outdoor enjoyment. Whether spending time on the covered porch, taking in long views from the rooftop deck, or enjoying the bright and stylish interior after a day near the water, the home delivers a true coastal retreat atmosphere. This property is not in a designated flood zone and offers a classic seaside setting with the ocean visibly nearby, marsh and sound views from the upper levels, and a layout designed to make the most of its surroundings.
| 6 days ago | Price changed to $699,000 | |
| 6 days ago | Listing updated with changes from the MLS | |
| 2 weeks ago | Listing first seen on site |

The data relating to real estate on this website comes in part from the Internet Data Exchange program of Hive MLS, and is updated as of 2026-11-08 04:43 PM UTC. All information is deemed reliable but not guaranteed and should be independently verified. All properties are subject to prior sale, change, or withdrawal. Neither listing broker(s) shall be responsible for any typographical errors, misinformation, or misprints, and shall be held totally harmless from any damages arising from reliance upon these data. Copyright 2026 Hive MLS