Save
Ask
Tour
Hide
Share
$550,000
13 Days On Site

827 Village Point Road SW
Shallotte, NC 28470

For Sale|Single Family Residence|Active Under Contract
3
Beds
2
Total Baths
2
Full Baths
1,974
SqFt
$279
/SqFt
1986
Built
Subdivision:
Other
County:
Brunswick
Call Now: 910-408-4250
Is this the listing for you? We can help make it yours.
910-408-4250
827 Village Point Road SW827 Village Point Road SW827 Village Point Road SW827 Village Point Road SW
Save
Ask
Tour
Hide
Share

Mortgage Calculator

Monthly Payment (Est.)

Enter an interest rate to see your estimated monthly payment.
Calculator powered by Showcase IDX, a Constellation1 Company. Copyright ©2026 Information is deemed reliable but not guaranteed.

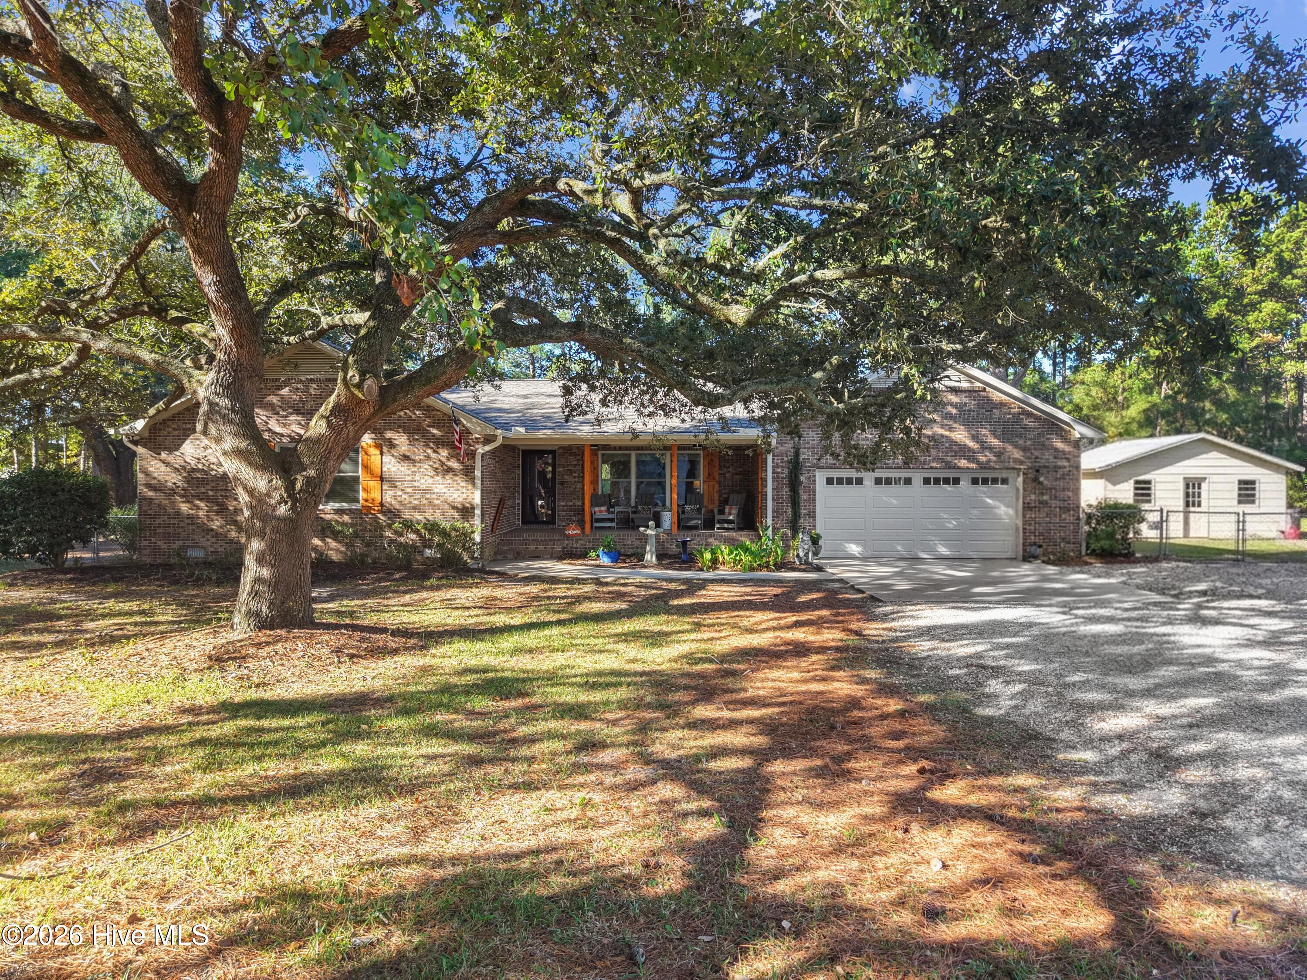
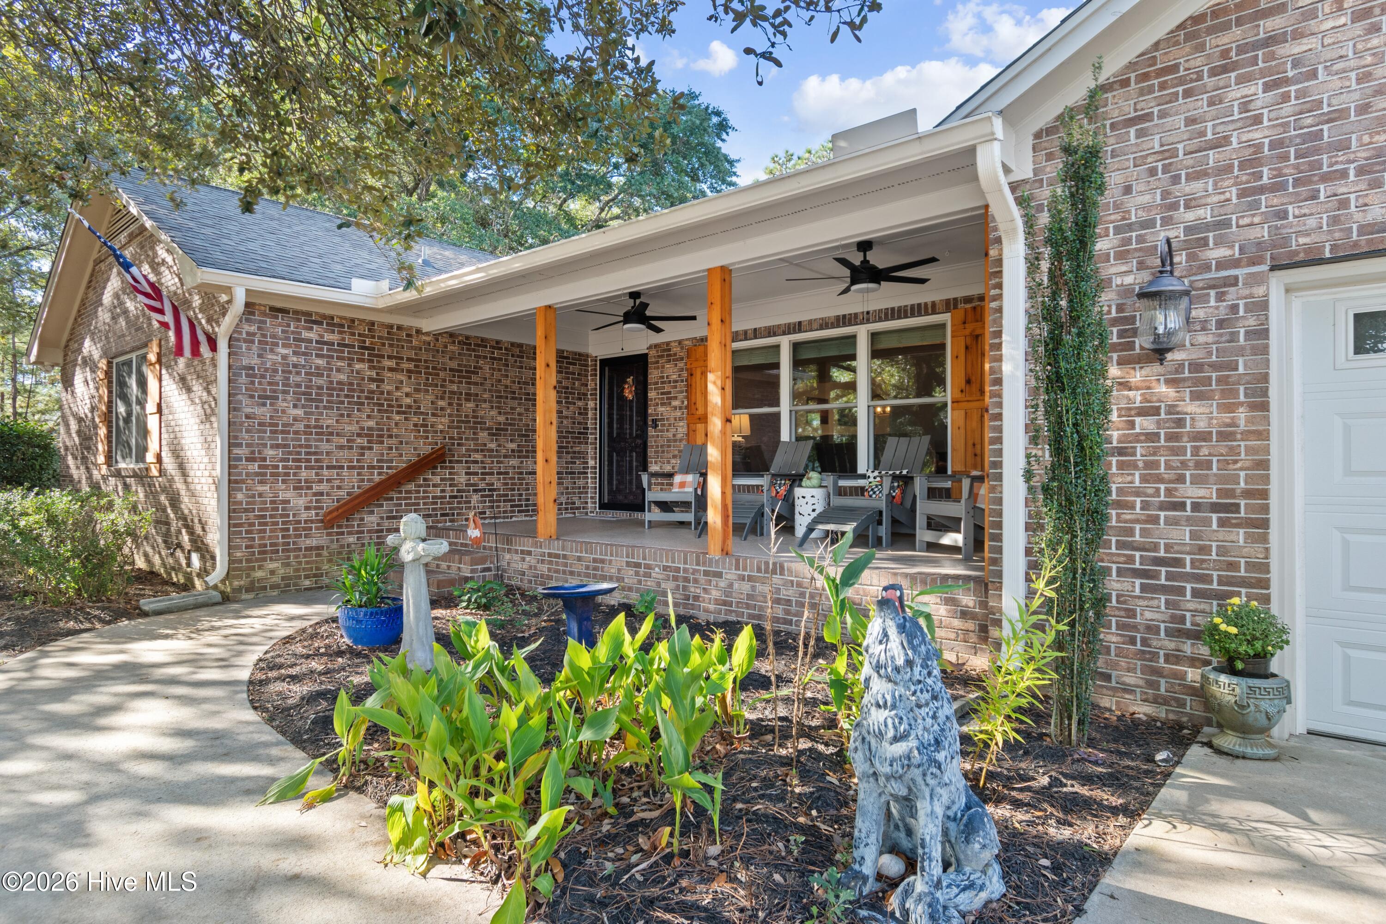
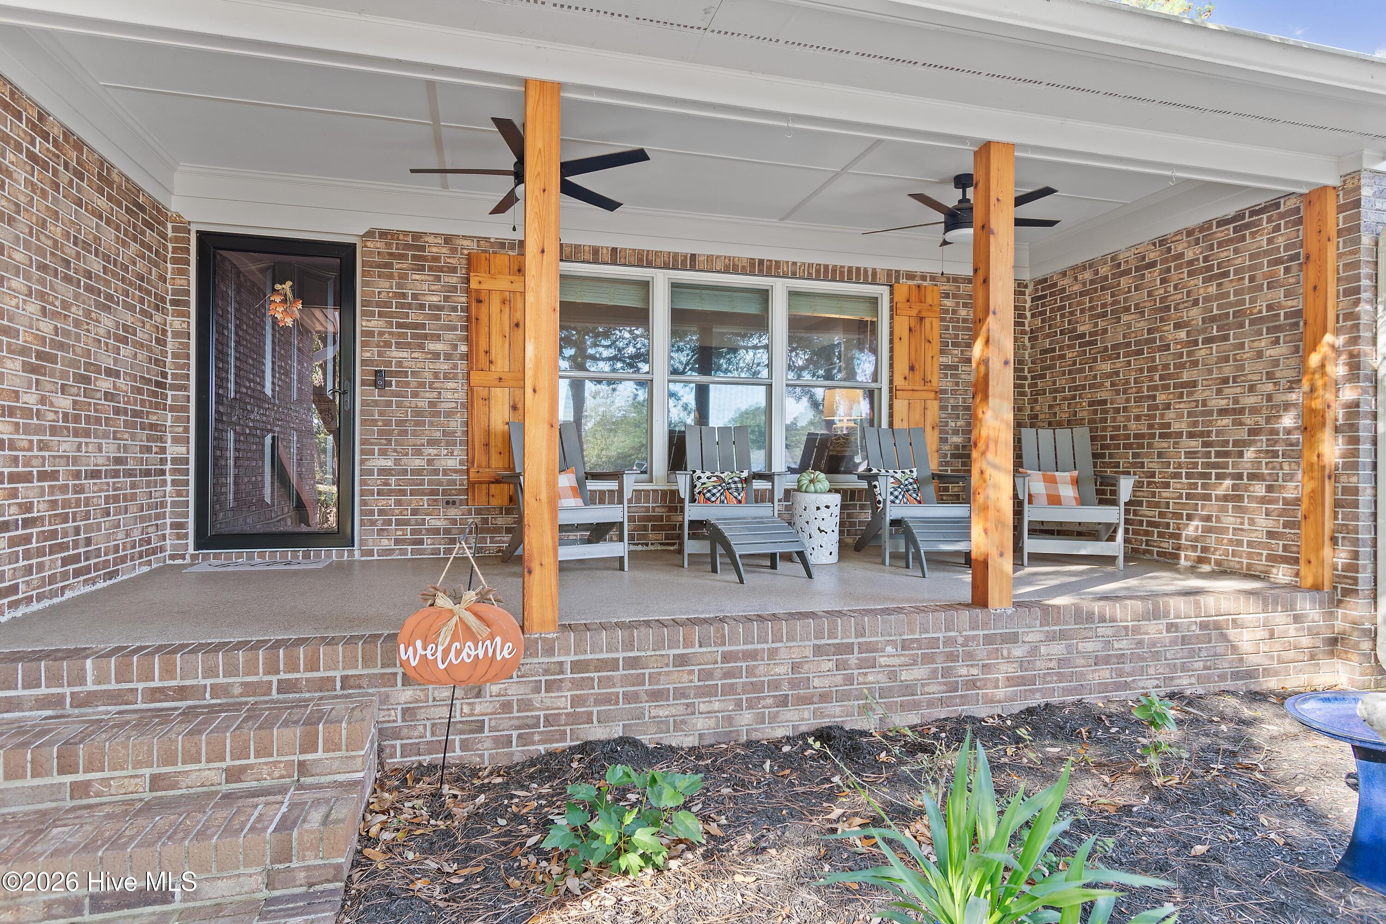
Welcome to your private 2.17-acre oasis offering the perfect blend of coastal convenience and peaceful country living. This beautifully maintained 3-bedroom, 2-bath home boasts 1,974 sq ft of comfortable living space with thoughtful updates throughout. Step inside to find a fully renovated kitchen and bathrooms (2022), designed with modern finishes and functionality in mind. Enjoy year-round comfort with a new roof 2020, Anderson windows 2022, solar attic fans, and 5'' seamless gutters, and a Kinetico Water System including Reverse Osmosis 2024 and many other recent updates. Outdoors, the property is a nature lover's dream: *Relax in the hot tub or in the shade beneath a canopy of majestic live oaks *Harvest from your own grapevines, pecan, fig & pear trees. There is a nice garden space all ready for you to plant your fall garden. Detached workshop and 40' container storage with electric. A chicken coop with chickens can convey for those looking to embrace a homestead lifestyle. Located just 8 minutes to Ocean Isle Beach, and close to shopping and dining, this home offers the best of both worlds. You'll appreciate the tranquility of being in the county with no city taxes and no HOA dues, while still having easy access to coastal amenities. Don't miss this unique opportunity to own a slice of paradise—schedule your showing today!

Save
Ask
Tour
Hide
Share
Listing Snapshot
Price 
$550,000
Days On Site 
13 Days
Bedrooms 
3
Inside Area (SqFt) 
1,974 sqft
Total Baths 
2
Full Baths 
2
Partial Baths 
N/A
Lot Size 
2.17 Acres
Year Built 
1986
MLS Number 
100613018
Status 
Active Under Contract
Property Tax 
$1,657.59
HOA/Condo/Coop Fees 
N/A
Sq Ft Source 
N/A
Friends & Family
Recent Activity
a week agoListing updated with changes from the MLS
a week agoStatus changed to Active Under Contract
2 weeks agoListing first seen on site
General Features
Acres 
2.17
Attached Garage 
Yes
Foundation 
Block
Garage 
Yes
Garage Spaces 
2
Home Warranty 
Yes
Levels 
One
Number Of Stories 
1
Parking 
Garage Faces FrontAttachedGravelGarage Door Opener
Parking Spaces 
2
Property Condition 
Updated/Remodeled
Property Sub Type 
Single Family Residence
Security 
Smoke Detector(s)
Sewer 
Septic Tank
Special Circumstances 
Standard
SqFt Total 
1974
Utilities 
Underground UtilitiesWater Connected
Water Source 
Public
Zoning 
Sh-R-10
Interior Features
Appliances 
Vented Exhaust FanGas CooktopElectric OvenWater SoftenerSelf Cleaning OvenRefrigeratorIce MakerHumidifierDouble OvenDishwasherConvection OvenElectric Water Heater
Basement 
NoneCrawl Space
Cooling 
Central AirHeat Pump
Fireplace 
Yes
Fireplace Features 
Gas Log
Flooring 
TileWood
Heating 
PropaneHeat PumpFireplace(s)Electric
Interior 
Walk-In Closet(s)BookcasesCeiling Fan(s)Pantry
Laundry Features 
Washer HookupLaundry Room
Spa 
Yes
Window Features 
Window CoveringsInsulated Windows
Bedroom 2 
Dimensions - 14.2x11.0Level - Main
Bedroom 3 
Dimensions - 14.2x11.5Level - Main
Dining Room 
Dimensions - 9.5x8.8Level - MainDescription - Kitchen Dining Area
Kitchen 
Dimensions - 15.0x11.3Level - Main
Laundry 
Dimensions - 13.3x8.7Level - Main
Living Room 
Dimensions - 21.8x13.0Level - Main
Master Bedroom 
Dimensions - 18.0x11.8Level - Main
Other 
Dimensions - 13.0x11.0Level - MainDescription - Flex Room
Save
Ask
Tour
Hide
Share
Exterior Features
Construction Details 
BrickFrame
Exterior 
Outdoor Shower
Fencing 
Chain LinkBack Yard
Frontage 
See Remarks
Lot Features 
LevelClearedLandscaped
Other Structures 
Shed(s)StorageWorkshop
Patio And Porch 
CoveredDeckPorch
Road Frontage 
City StreetState Road
Roof 
Shingle
Spa 
Yes
View 
None
Waterview 
None
Windows/Doors 
Window CoveringsInsulated Windows
Community Features
Accessibility Features 
Accessible Full Bath
School District 
Brunswick County Schools
Financing Terms Available 
CashConventionalFHAVA Loan
Roads 
Paved
Schools
School District
Brunswick County Schools
Elementary School
Union
Middle School
Shallotte Middle
High School
West Brunswick
Listing courtesy of Patricia M Earp of Realty ONE Group Dockside North


The data relating to real estate on this website comes in part from the Internet Data Exchange program of Hive MLS, and is updated as of 2026-11-11 03:30 AM UTC. All information is deemed reliable but not guaranteed and should be independently verified. All properties are subject to prior sale, change, or withdrawal. Neither listing broker(s) shall be responsible for any typographical errors, misinformation, or misprints, and shall be held totally harmless from any damages arising from reliance upon these data. Copyright 2026 Hive MLS

Neighborhood & Commute
Source: Walkscore
Save
Ask
Tour
Hide
Share