


108 Pelican Drive DAtlantic Beach, NC 28512
Mortgage Calculator
Monthly Payment (Est.)
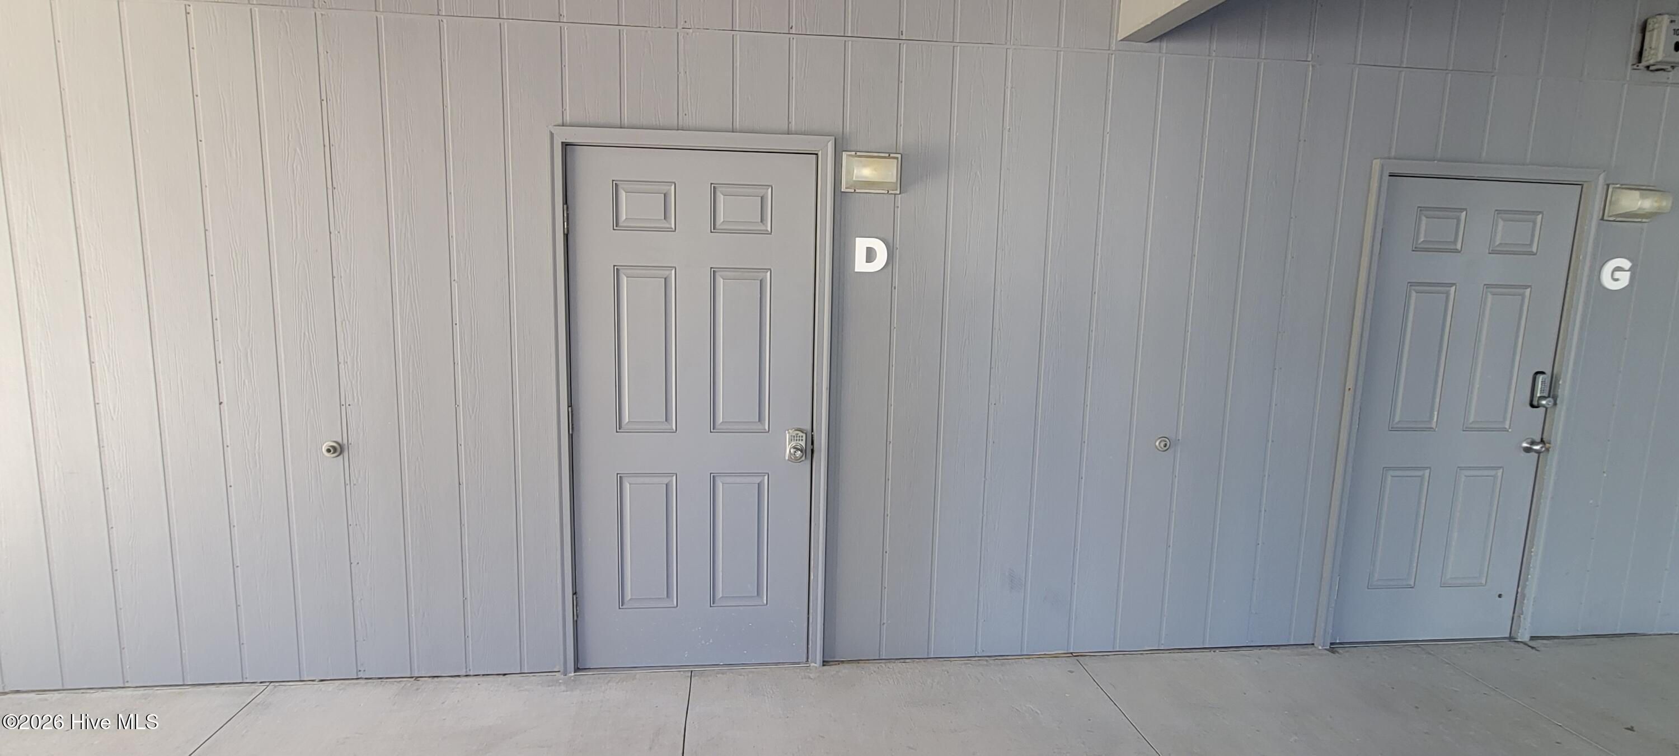
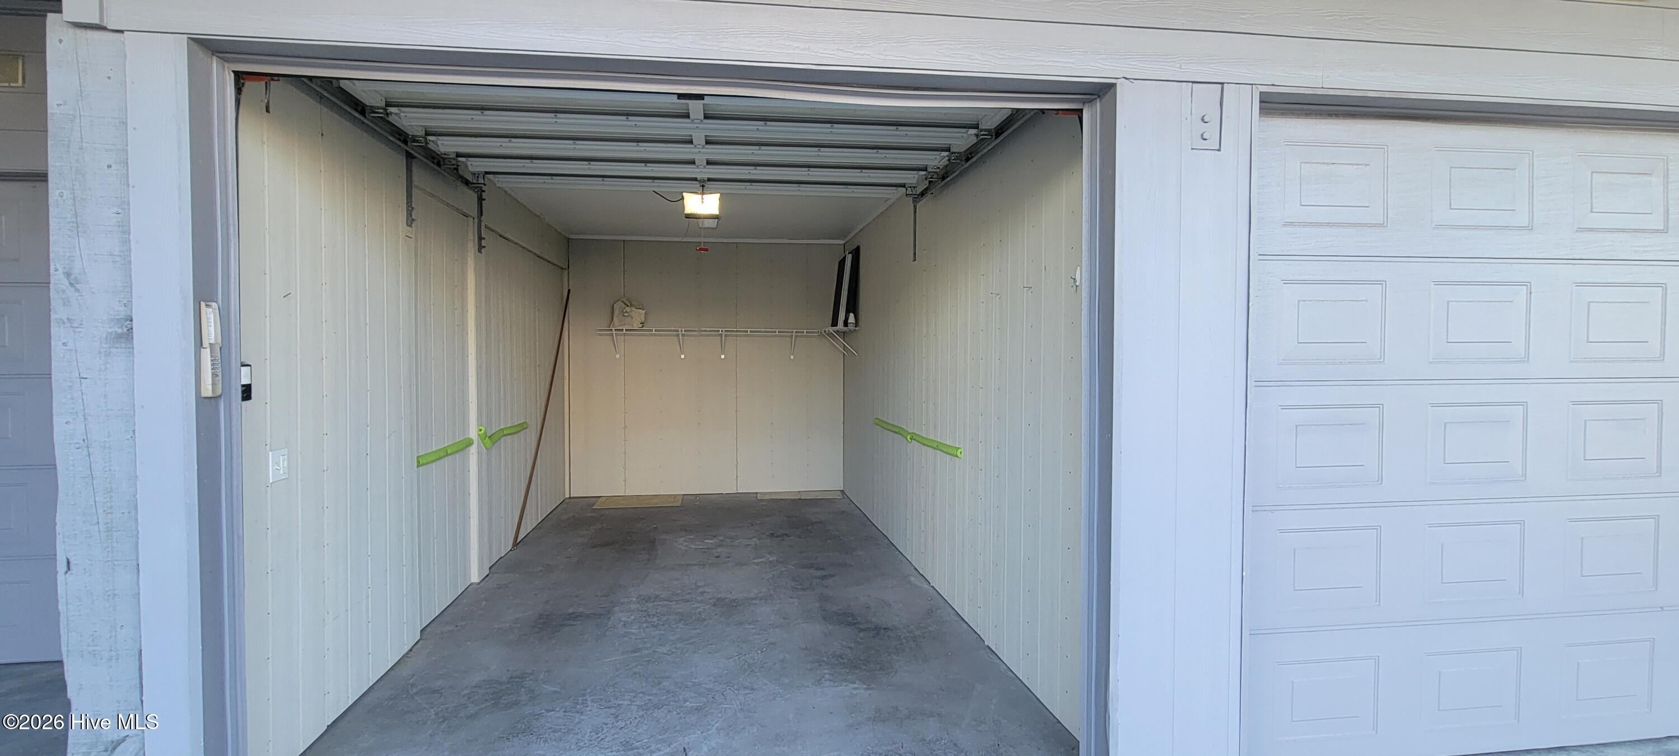
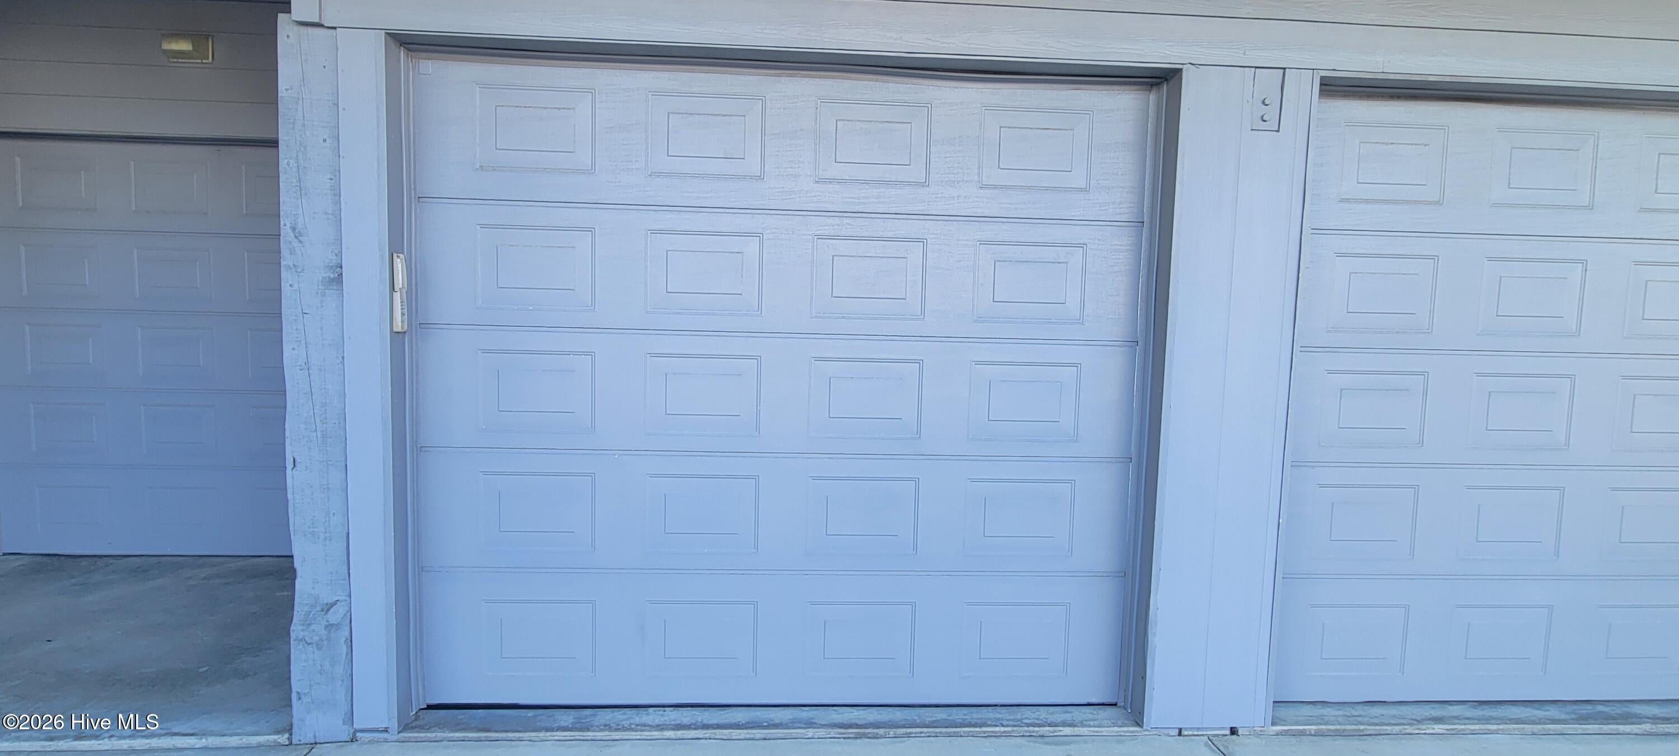
Enter an interest rate to see your estimated monthly payment.Coastal Living at Its Finest - Crystal View Condos, Atlantic Beach! Enjoy beautiful ocean views and effortless coastal living in this tastefully updated, fully furnished two-bedroom, two-bath condo with a versatile flex room. Offering the perfect combination of comfort, style, and convenience, this inviting retreat is ready for you to start enjoying the Crystal Coast lifestyle. The bright, modern kitchen features crisp white cabinetry, stainless steel appliances, and an attractive tile backsplash. Beautiful wood flooring flows throughout the living areas, while the updated bathrooms feature stylish tiled showers. Thoughtful finishes and comfortable furnishings make this condo truly move-in ready. Additional highlights include a private garage space and convenient ground-floor storage, perfect for beach chairs, bicycles, and all your coastal essentials. Spend your days relaxing by the community pool or enjoying the sand and surf, with public beach access directly across the street. Ideally situated in the heart of Atlantic Beach, Crystal View Condos offers easy access to local restaurants, shopping, the NC Aquarium, and Crystal Coast Country Club. Just a short drive away, the charming waterfront communities of Morehead City and historic Beaufort offer even more dining, shopping, and entertainment. Whether you're searching for a primary residence, a coastal getaway, or a place to make lasting beach memories, this beautifully updated condo is ready to welcome you home!
| a week ago | Listing first seen on site | |
| a week ago | Listing updated with changes from the MLS |

The data relating to real estate on this website comes in part from the Internet Data Exchange program of Hive MLS, and is updated as of 2026-11-08 04:43 PM UTC. All information is deemed reliable but not guaranteed and should be independently verified. All properties are subject to prior sale, change, or withdrawal. Neither listing broker(s) shall be responsible for any typographical errors, misinformation, or misprints, and shall be held totally harmless from any damages arising from reliance upon these data. Copyright 2026 Hive MLS
Did you know? You can invite friends and family to your search. They can join your search, rate and discuss listings with you.