

Save
Ask
Tour
Hide
Share
$1,200,000
New Listing

11 Westlake Pointe Drive
Pinehurst, NC 28374

Single Family Residence|Coming Soon
4
Beds
4
Total Baths
4
Full Baths
2,718
SqFt
$442
/SqFt
1987
Built
Subdivision:
Westlake Pointe
County:
Moore
Call Now: 910-408-4250
Is this the listing for you? We can help make it yours.
910-408-4250
11 Westlake Pointe Drive11 Westlake Pointe Drive11 Westlake Pointe Drive11 Westlake Pointe Drive
Save
Ask
Tour
Hide
Share

Mortgage Calculator

Monthly Payment (Est.)

Enter an interest rate to see your estimated monthly payment.
Calculator powered by Showcase IDX, a Constellation1 Company. Copyright ©2026 Information is deemed reliable but not guaranteed.

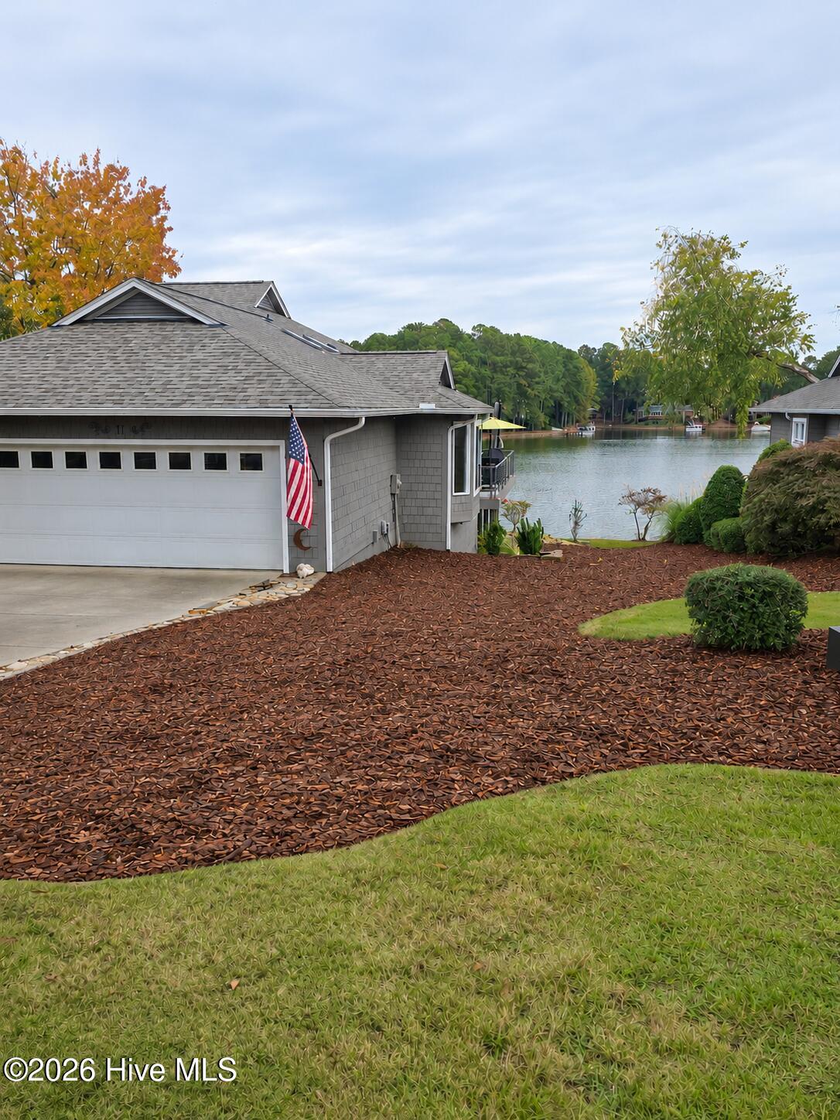
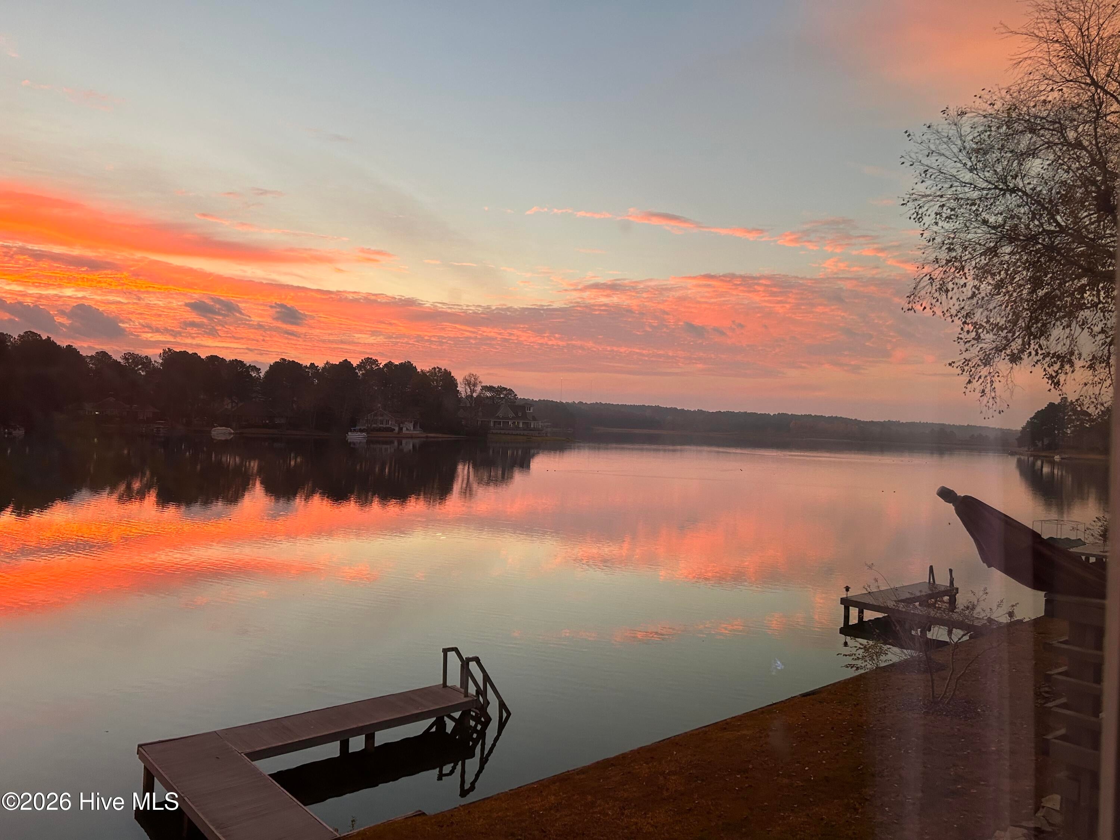
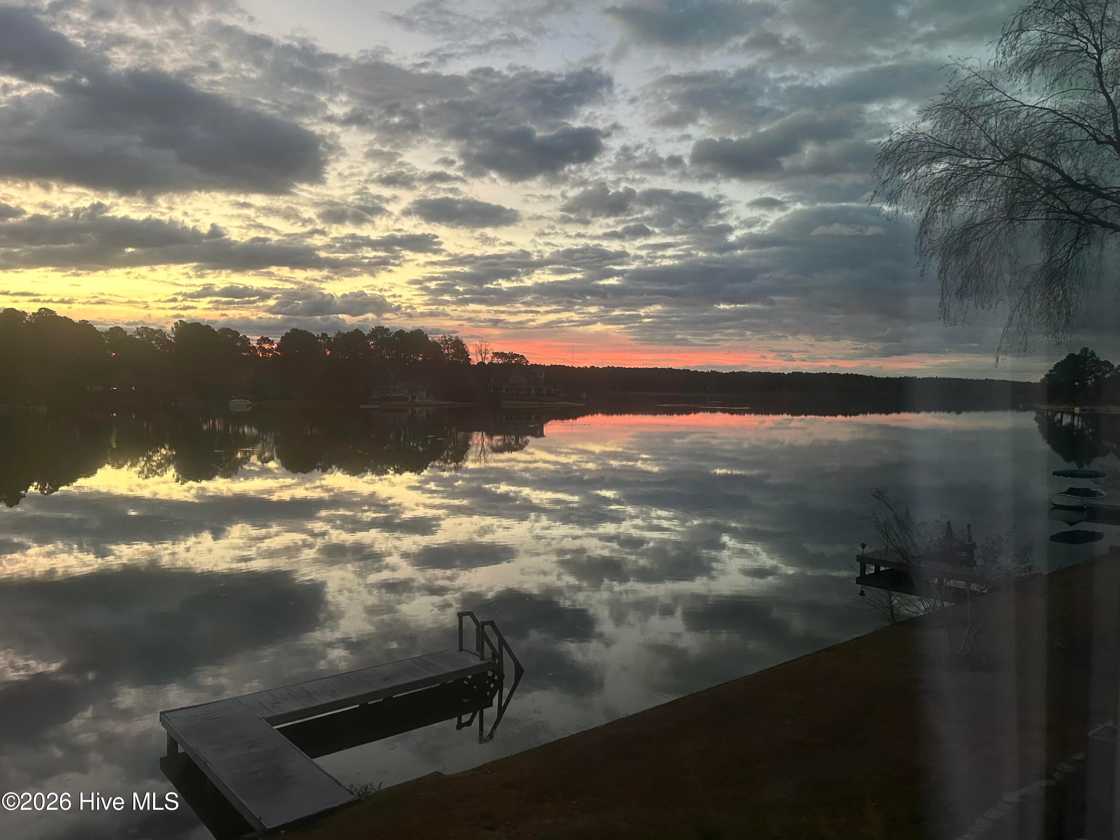
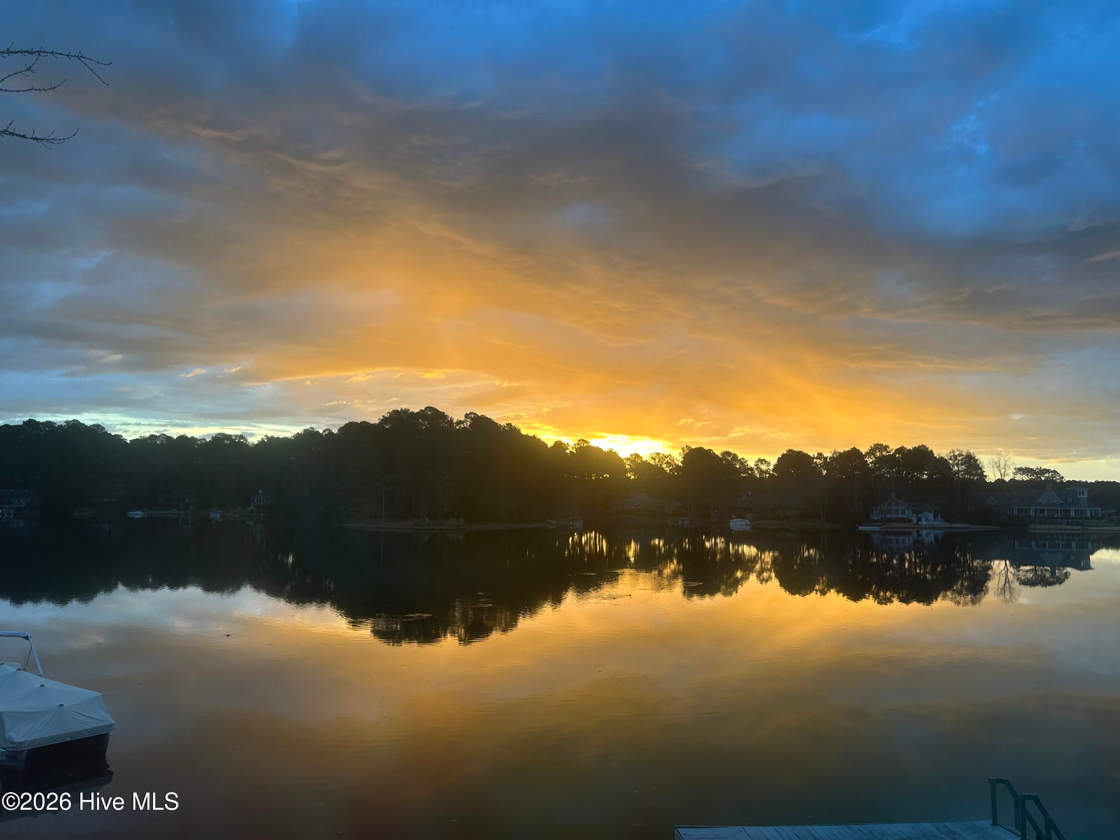
EXCEPTIONAL LAKEFRONT LIVING IN PINEHURST — SWEEPING WATER VIEWS, SPECTACULAR SUNRISES, AND BEAUTIFULLY UPDATED INTERIORS. Imagine beginning each morning as the sun rises directly across the broad, sparkling waters of Lake Pinehurst, casting golden light into your home. Morning mist drifts across the lake, herons patrol the shoreline, and the quiet beauty of waterfront living invites you to slow down and savor the moment. Welcome to 11 Westlake Pointe, where the serenity of lakefront living meets the elegance and comfort of a beautifully updated home. Extensively renovated, this four-bedroom, four-bath residence offers the peace of mind and modern appeal of significant improvements, including an updated kitchen and bathrooms, windows and custom blinds, roof, flooring, appliances, deck and deck railings. Thoughtfully designed to embrace its exceptional waterfront setting, the home brings together inviting living spaces, contemporary finishes, and breathtaking lake views. The main level offers comfortable everyday living and effortless entertaining, with an open kitchen, generous gathering spaces, and the primary suite and 2nd bedroom and bath conveniently located on the main floor. The walkout lower level provides 2 additional en-suite bedrooms, flexible living space accomodates family and guests and a large storage area, ideal for temperature controlled and easy access storage. But the true magic of this property extends beyond its walls. With wide, unobstructed views across Lake Pinehurst, the outdoor living spaces invite you to experience the lake in every season. Enjoy your morning coffee as the sunrise colors the water, watch paddleboards and boats glide across the lake, or spend leisurely afternoons kayaking, fishing, and swimming from your private dock. Whether entertaining friends or enjoying a quiet evening at home, the lake provides an ever-changing backdrop. Located in desirable Westlake Pointe, with the convenience of HOA-maintained landscaping, the home offers an appealing low-maintenance, lock-and-leave lifestyle. Pinehurst's renowned golf courses, country clubs, restaurants, and village amenities are just a golf cart ride away. Here, the celebrated Pinehurst golf lifestyle and the tranquility of waterfront living come together in one extraordinary setting. The house has been beautifully updated. The views are timeless. And the lifestyle is everything Lake Pinehurst living should be.

Save
Ask
Tour
Hide
Share
Listing Snapshot
Price 
$1,200,000
Days On Site 
0 Days
Bedrooms 
4
Inside Area (SqFt) 
2,718 sqft
Total Baths 
4
Full Baths 
4
Partial Baths 
N/A
Lot Size 
0.24 Acres
Year Built 
1987
MLS Number 
100614341
Status 
Coming Soon
Property Tax 
$3,099
HOA/Condo/Coop Fees 
$220 monthly
Sq Ft Source 
N/A
Friends & Family
Recent Activity
10 hours agoListing first seen on site
10 hours agoListing updated with changes from the MLS
General Features
Acres 
0.24
Attached Garage 
Yes
Foundation 
PermanentOther
Garage 
Yes
Garage Spaces 
2
Green Energy Efficient 
Thermostat
Levels 
Two
Number Of Stories 
2
Parking 
Garage Faces FrontAttachedConcreteGarage Door OpenerPavedGarage
Parking Spaces 
2
Property Condition 
Updated/Remodeled
Property Sub Type 
Single Family Residence
Security 
Fire Sprinkler SystemSecurity SystemSmoke Detector(s)
Sewer 
Public Sewer
Special Circumstances 
Standard
SqFt Total 
2718
Utilities 
Sewer AvailableSewer ConnectedUnderground UtilitiesWater Connected
Water Source 
Public
Zoning 
R10
Interior Features
Appliances 
Vented Exhaust FanSelf Cleaning OvenRefrigeratorRangeDouble OvenDisposalDishwasherConvection OvenENERGY STAR Qualified AppliancesElectric RangeMicrowaveElectric Water Heater
Basement 
FinishedFullInterior EntryWalk-Out AccessCrawl Space
Cooling 
Central AirZonedCeiling Fan(s)Heat Pump
Fireplace 
Yes
Fireplace Features 
Gas Log
Flooring 
CarpetTile
Furnished 
Unfurnished
Heating 
PropaneHeat PumpElectricZoned
Interior 
Walk-In Closet(s)Vaulted Ceiling(s)High CeilingsEntrance FoyerKitchen IslandCeiling Fan(s)Pantry
Laundry Features 
Washer HookupLaundry Room
Window Features 
Skylight(s)Window CoveringsInsulated Windows
Bedroom 2 
Dimensions - 12.5x11.5Level - Main
Bedroom 3 
Dimensions - 14.5x14.0Level - Basement
Bedroom 4 
Dimensions - 11.0x10.0Level - Basement
Breakfast Nook 
Dimensions - 13.5x8.5Level - Main
Dining Room 
Dimensions - 13.0x10.0Level - Main
Family Room 
Dimensions - 19.5x13.5Level - Basement
Kitchen 
Dimensions - 13.5x10.0Level - Main
Living Room 
Dimensions - 21.0x20.0Level - Main
Master Bedroom 
Dimensions - 15.0x12.0Level - Main
Other 
Dimensions - 9.0x5.5Level - MainDescription - Foyer
Save
Ask
Tour
Hide
Share
Exterior Features
Construction Details 
Shake SidingFrame
Exterior 
GardenDockBoat SlipBalcony
Fencing 
None
Frontage 
Lakefront
Lot Features 
LandscapedSlopedSprinklers In FrontSprinklers In Rear
Patio And Porch 
CoveredDeckPatioWrap Around
Pool Features 
None
Road Frontage 
City StreetState Road
Roof 
CompositionShingle
View 
LakeWater
Waterfront 
Yes
Waterfront Features 
Waterfront AccessLake Privileges
Waterview 
LakeWater
Windows/Doors 
Skylight(s)Window CoveringsInsulated Windows
Community Features
Accessibility Features 
Accessible Full Bath
Association Amenities 
Maintenance Grounds
Association Fee 
$2640.0
Association Fee Frequency 
Annually
School District 
Moore County Schools
Financing Terms Available 
CashConventionalFHAVA Loan
Roads 
Paved
Schools
School District
Moore County Schools
Elementary School
Pinehurst Elementary
Middle School
Southern Middle
High School
Pinecrest
Listing courtesy of Sarah Casey of eXp Realty


The data relating to real estate on this website comes in part from the Internet Data Exchange program of Hive MLS, and is updated as of 2026-11-04 09:54 PM UTC. All information is deemed reliable but not guaranteed and should be independently verified. All properties are subject to prior sale, change, or withdrawal. Neither listing broker(s) shall be responsible for any typographical errors, misinformation, or misprints, and shall be held totally harmless from any damages arising from reliance upon these data. Copyright 2026 Hive MLS

Neighborhood & Commute
Source: Walkscore
Save
Ask
Tour
Hide
Share