
Save
Ask
Tour
Hide
Share
$679,000
New Listing

2519 High Valley Court NE
Bolivia, NC 28422

For Sale|Single Family Residence|Active
3
Beds
3
Total Baths
3
Full Baths
3,140
SqFt
$216
/SqFt
2006
Built
Subdivision:
Mary Frances Place
County:
Brunswick
Call Now: 910-408-4250
Is this the listing for you? We can help make it yours.
910-408-4250
Upcoming Open Houses
Sat, Nov 7, 11:00 AM - 1:00 PM
2519 High Valley Court NE2519 High Valley Court NE2519 High Valley Court NE2519 High Valley Court NE
Save
Ask
Tour
Hide
Share

Mortgage Calculator

Monthly Payment (Est.)

Enter an interest rate to see your estimated monthly payment.
Calculator powered by Showcase IDX, a Constellation1 Company. Copyright ©2026 Information is deemed reliable but not guaranteed.

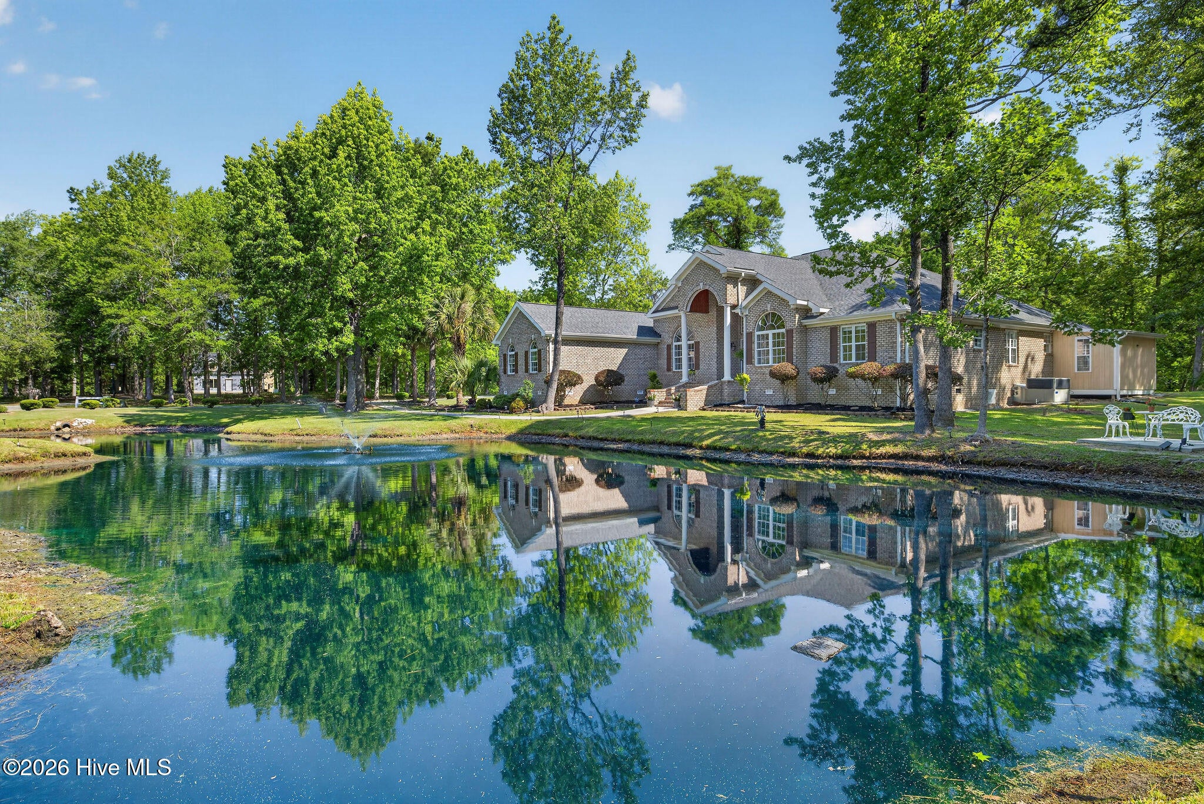
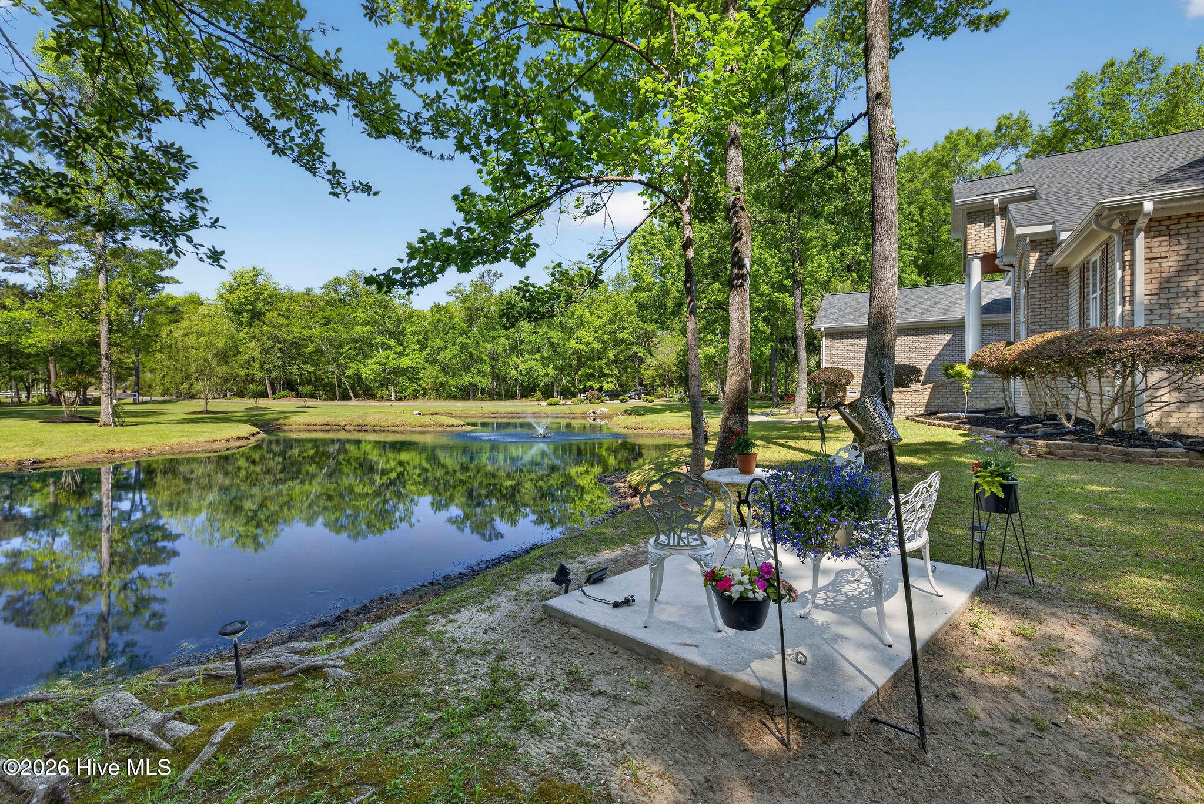
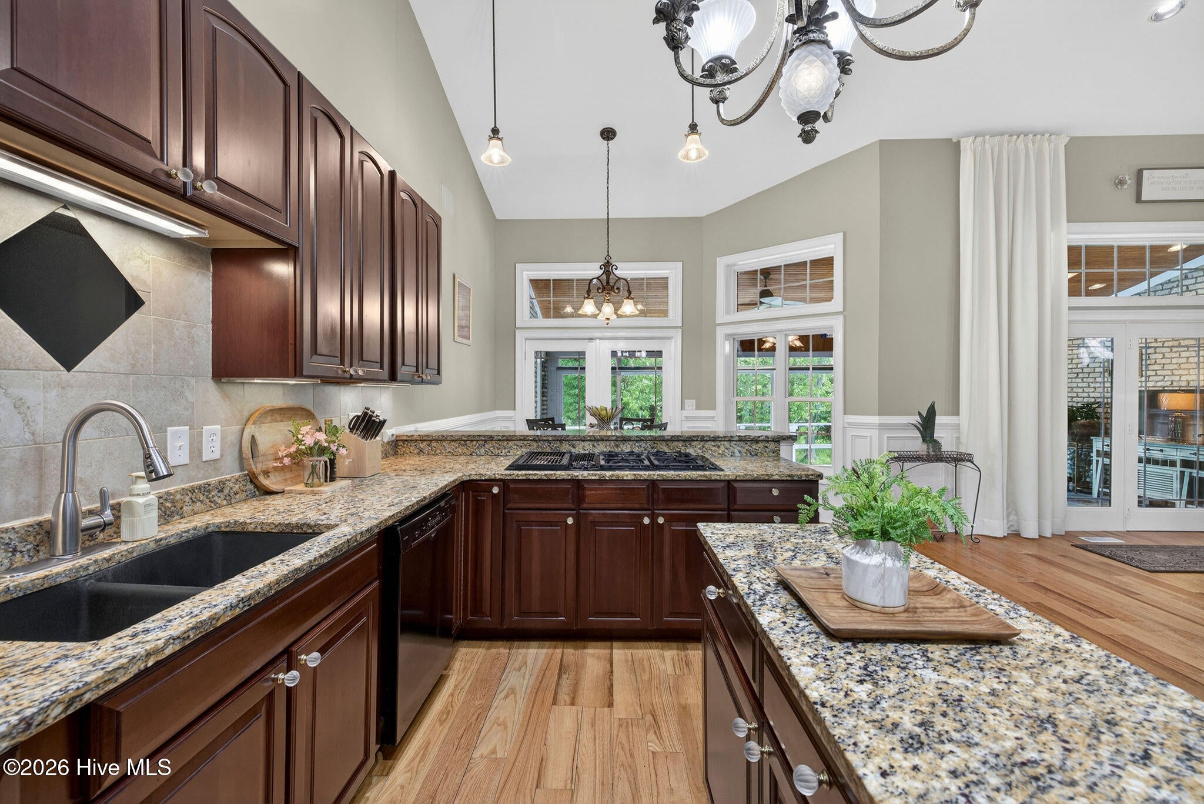
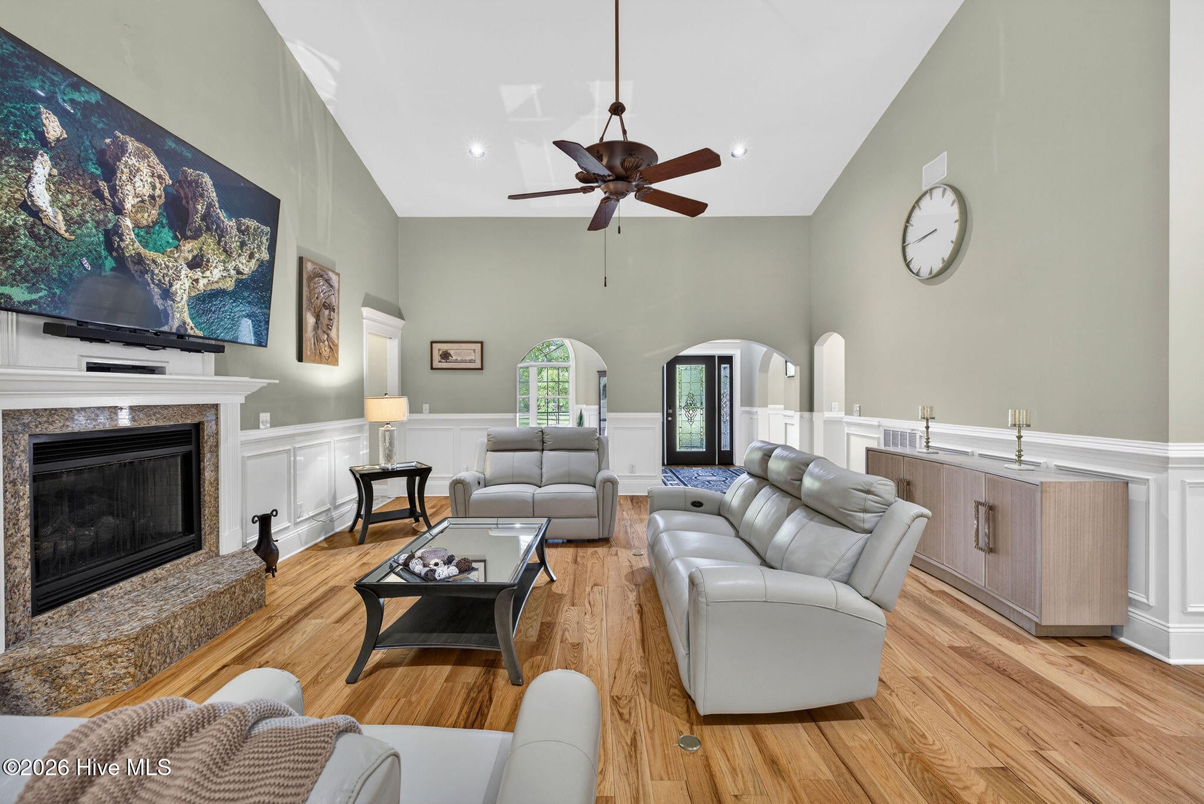
Some homes are remembered for their interiors. Others, for their setting. This one has a way of making you remember both. A winding driveway leads you past beautifully landscaped grounds, mature trees, and a private pond with a fountain, setting the stage for this impressive brick home. Inside, soaring ceilings, warm wood floors, timeless architectural details, and oversized windows create an atmosphere that feels both elegant and welcoming. With three bedrooms, a dedicated office, a formal dining room, and an additional sitting area, there's plenty of room to spread out, entertain, or simply enjoy the comforts of home. But the sunroom may just steal the show. With its wood ceiling, skylights, and walls of windows overlooking the ever-changing marsh beyond the backyard, it's the kind of place you'll find yourself spending most of your time. The primary suite is equally impressive, featuring arched windows, plantation shutters, a two-sided fireplace shared with the bathroom, a soaking tub, and a generous walk-in closet. Outside, the pond, fountain, expansive lawn, and marsh views create a peaceful setting that's hard to replicate. Enjoy quiet mornings by the water, evenings on the rear deck, or simply the privacy of your own backyard. And with a newer roof (2022), HVAC system (2024), whole-house generator, and spacious three-car garage with plenty of storage, the home offers practicality to match its beautiful surroundings. It's not just the house you'll fall in love with. It's everything that surrounds it.

Save
Ask
Tour
Hide
Share
Listing Snapshot
Price 
$679,000
Days On Site 
0 Days
Bedrooms 
3
Inside Area (SqFt) 
3,140 sqft
Total Baths 
3
Full Baths 
3
Partial Baths 
N/A
Lot Size 
1.38 Acres
Year Built 
2006
MLS Number 
100614352
Status 
Active
Property Tax 
$2,258.19
HOA/Condo/Coop Fees 
$37.5 monthly
Sq Ft Source 
N/A
Friends & Family
Recent Activity
8 hours agoListing first seen on site
8 hours agoListing updated with changes from the MLS
General Features
Acres 
1.38
Attached Garage 
Yes
Garage 
Yes
Garage Spaces 
3
Levels 
One
Number Of Stories 
1
Parking 
Garage Faces SideAttachedOff StreetPaved
Parking Spaces 
3
Property Sub Type 
Single Family Residence
Sewer 
Septic Tank
Special Circumstances 
Standard
SqFt Total 
3140
Utilities 
Other
Water Source 
Well
Zoning 
Co-Cld
Interior Features
Appliances 
Gas CooktopWasherRefrigeratorDryerDishwasher
Basement 
NoneCrawl Space
Cooling 
Central AirHeat Pump
Electric 
Generator
Fireplace 
Yes
Fireplace Features 
Gas Log
Flooring 
SlateTileWood
Furnished 
Negotiable
Heating 
PropaneHeat PumpElectricForced Air
Interior 
Master DownstairsWalk-In Closet(s)Vaulted Ceiling(s)Tray Ceiling(s)High CeilingsEntrance FoyerKitchen IslandCeiling Fan(s)Pantry
Laundry Features 
Laundry Room
Window Features 
Skylight(s)Window Coverings
Bedroom 1 
Dimensions - 12.0x14.5Level - First
Bedroom 2 
Dimensions - 12.0x12.0Level - First
Breakfast Nook 
Dimensions - 9.0x8.0
Dining Room 
Dimensions - 13.0x16.0Level - First
Family Room 
Dimensions - 24.0x18.0Level - First
Kitchen 
Dimensions - 17.0x13.0Level - First
Living Room 
Dimensions - 15.0x13.0Level - First
Master Bedroom 
Dimensions - 16.0x18.0Level - First
Office 
Dimensions - 11.0x12.0Level - First
Save
Ask
Tour
Hide
Share
Exterior Features
Construction Details 
BrickFrame
Fencing 
None
Patio And Porch 
DeckEnclosedPatioPorch
Pool Features 
None
Roof 
Shingle
View 
PondWaterCreek/Stream
Waterfront 
Yes
Waterfront Features 
CreekPond
Waterview 
PondWaterCreek/Stream
Windows/Doors 
Skylight(s)Window Coverings
Community Features
Accessibility Features 
Accessible Full Bath
Association Amenities 
Picnic Area
Association Fee 
$450.0
Association Fee Frequency 
Annually
School District 
Brunswick County Schools
Financing Terms Available 
CashConventionalFHAVA Loan
Roads 
Paved
Schools
School District
Brunswick County Schools
Elementary School
Bolivia
Middle School
South Brunswick
High School
South Brunswick
Listing courtesy of Tidal Realty Partners of REAL Broker LLC


The data relating to real estate on this website comes in part from the Internet Data Exchange program of Hive MLS, and is updated as of 2026-11-04 09:54 PM UTC. All information is deemed reliable but not guaranteed and should be independently verified. All properties are subject to prior sale, change, or withdrawal. Neither listing broker(s) shall be responsible for any typographical errors, misinformation, or misprints, and shall be held totally harmless from any damages arising from reliance upon these data. Copyright 2026 Hive MLS

Neighborhood & Commute
Source: Walkscore
Save
Ask
Tour
Hide
Share