


11017 Inlet DriveEmerald Isle, NC 28594
Mortgage Calculator
Monthly Payment (Est.)
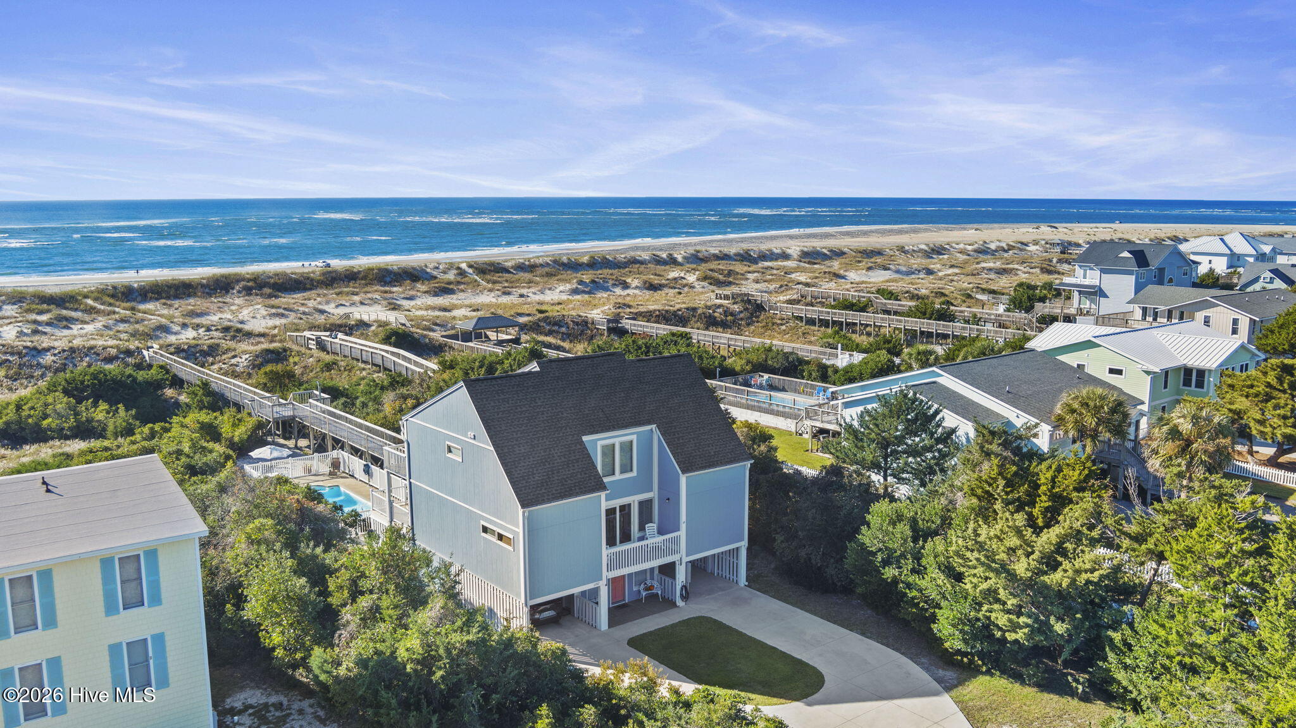
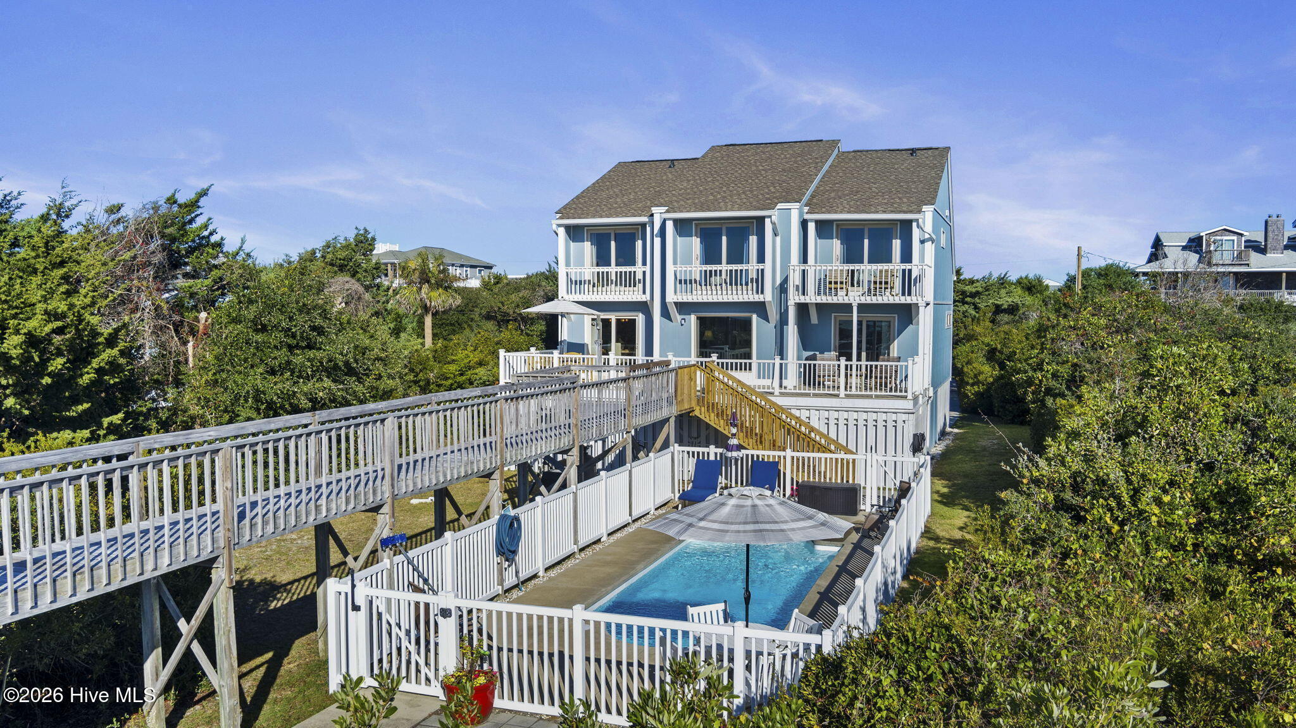
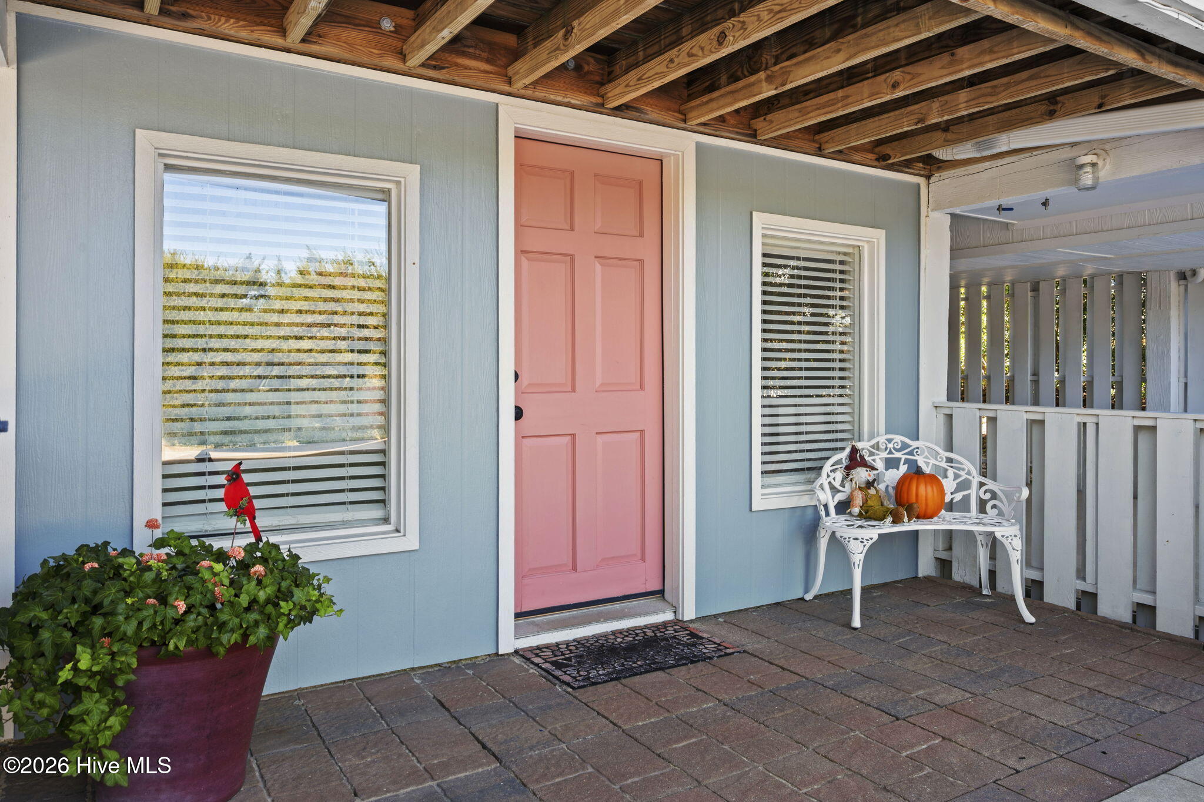
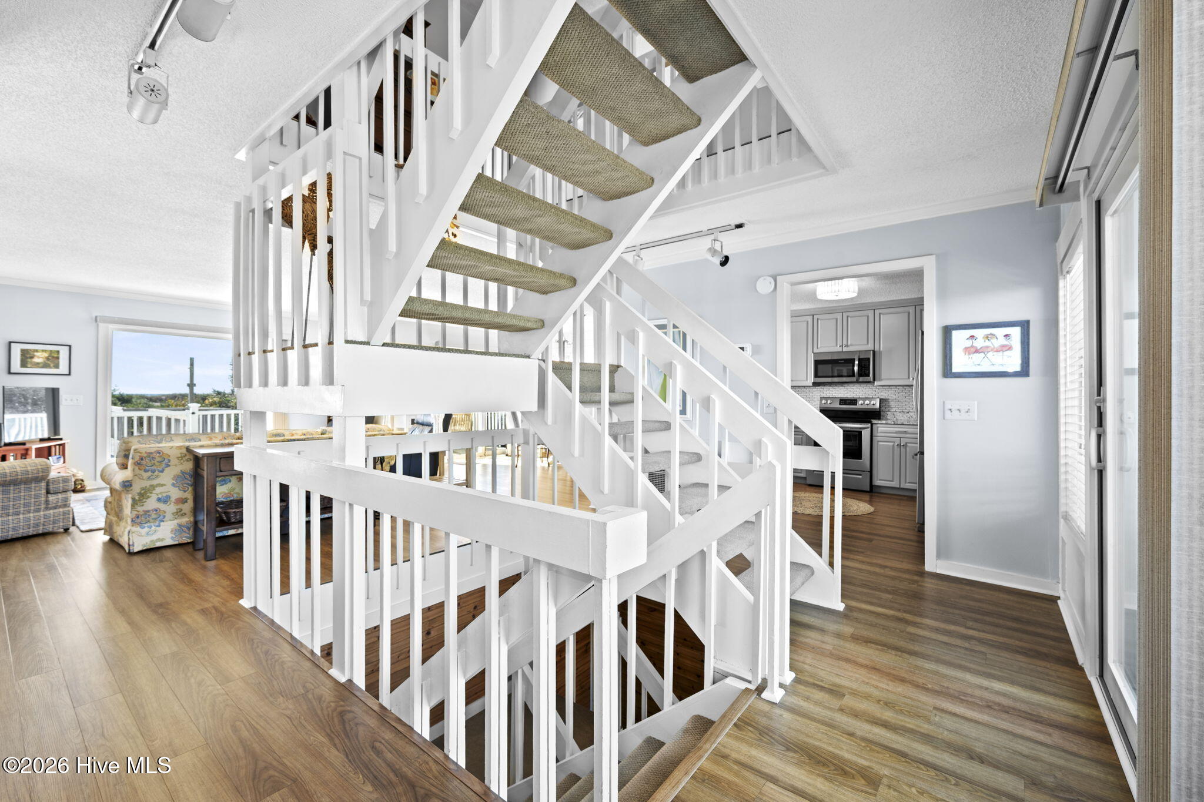
Enter an interest rate to see your estimated monthly payment.An exceptional oceanfront setting, nearly an acre of land, a private heated pool, and direct access to the beach come together at 11017 Inlet Drive. Located on .88 acres in Emerald Isle and a short walk from The Point, this three-bedroom, three-bath home with a bonus room offers the space and privacy to create a true coastal retreat. Expansive views stretch across the dunes to the Atlantic, where you can watch the sky change with the sunrise, spend afternoons listening to the waves, and end the day with sunsets from one of the home's many outdoor living spaces. The elevated design provides abundant parking, two covered carport areas, a large storage room, and a convenient ground-level entrance with easy access to the pool and beach. The main living level is open, inviting, and designed to keep the ocean at the center of everyday life. LVP flooring flows throughout the kitchen, dining, living, and den areas, creating plenty of room to entertain while still offering separate spaces to relax. The kitchen features painted cabinetry, granite countertops, a tile backsplash, stainless steel appliances, and a large peninsula with seating—perfect for morning coffee, casual meals, or gathering with friends while dinner is prepared. The adjoining dining area provides a beautiful setting for meals overlooking the coast, while the spacious living room and den offer room for conversation, movie nights, or a quiet place to work with the ocean just outside. Doors open to the furnished oceanfront deck, allowing entertaining to continue outdoors with the dunes and Atlantic as the backdrop. A guest bedroom, full bathroom, and laundry room with built-in shelving complete this level. Upstairs, the oceanfront primary suite is a peaceful retreat with sliding doors opening to a private deck and expansive water views. Wake to the sound of the waves, step outside with your coffee, and enjoy the privacy of having the shoreline just beyond your door. The ensuite bathroom includes a long double vanity with granite countertops, a tiled walk-in shower, and two walk-in closets. A second oceanfront bedroom also opens to a private balcony, giving guests their own place to enjoy the views and coastal breeze. The additional bedroom, third full bathroom, and bonus room provide flexibility for family and overnight guests. The bonus room can be used as additional sleeping space, a media room, game room, or home office, while unfinished attic space provides valuable storage. Outside, the property offers the kind of coastal lifestyle that cannot be recreated away from the water. Spend warm afternoons beside the private heated pool, host dinner and drinks on the oceanfront decks, rinse off beneath one of the outdoor showers, or follow the private boardwalk to arrive on the westernmost beach of Emerald Isle. Extending more than 220 feet and incorporating three deck areas along the way, the walkway creates several places to pause, sit, and take in the dunes, salt air, and changing coastal views before reaching the sand. Close to Emerald Isle's shops, restaurants, and waterfront dining, this home offers the privacy of a spacious oceanfront property without sacrificing convenience. Whether enjoyed as a primary residence, second home, or vacation retreat, 11017 Inlet Drive is a place where mornings begin overlooking the Atlantic, days are spent between the pool and the beach, and evenings unfold outdoors beneath the coastal sky. Most furniture is negotiable and all outdoor furniture and pool equipment conveys, providing the opportunity for a seamless transition into your oceanfront lifestyle.
| 6 days ago | Status changed to Active | |
| 6 days ago | Listing updated with changes from the MLS | |
| 2 weeks ago | Listing first seen on site |

The data relating to real estate on this website comes in part from the Internet Data Exchange program of Hive MLS, and is updated as of 2026-11-11 08:29 AM UTC. All information is deemed reliable but not guaranteed and should be independently verified. All properties are subject to prior sale, change, or withdrawal. Neither listing broker(s) shall be responsible for any typographical errors, misinformation, or misprints, and shall be held totally harmless from any damages arising from reliance upon these data. Copyright 2026 Hive MLS
Did you know? You can invite friends and family to your search. They can join your search, rate and discuss listings with you.