


108 Eddie DriveBurgaw, NC 28425
Mortgage Calculator
Monthly Payment (Est.)
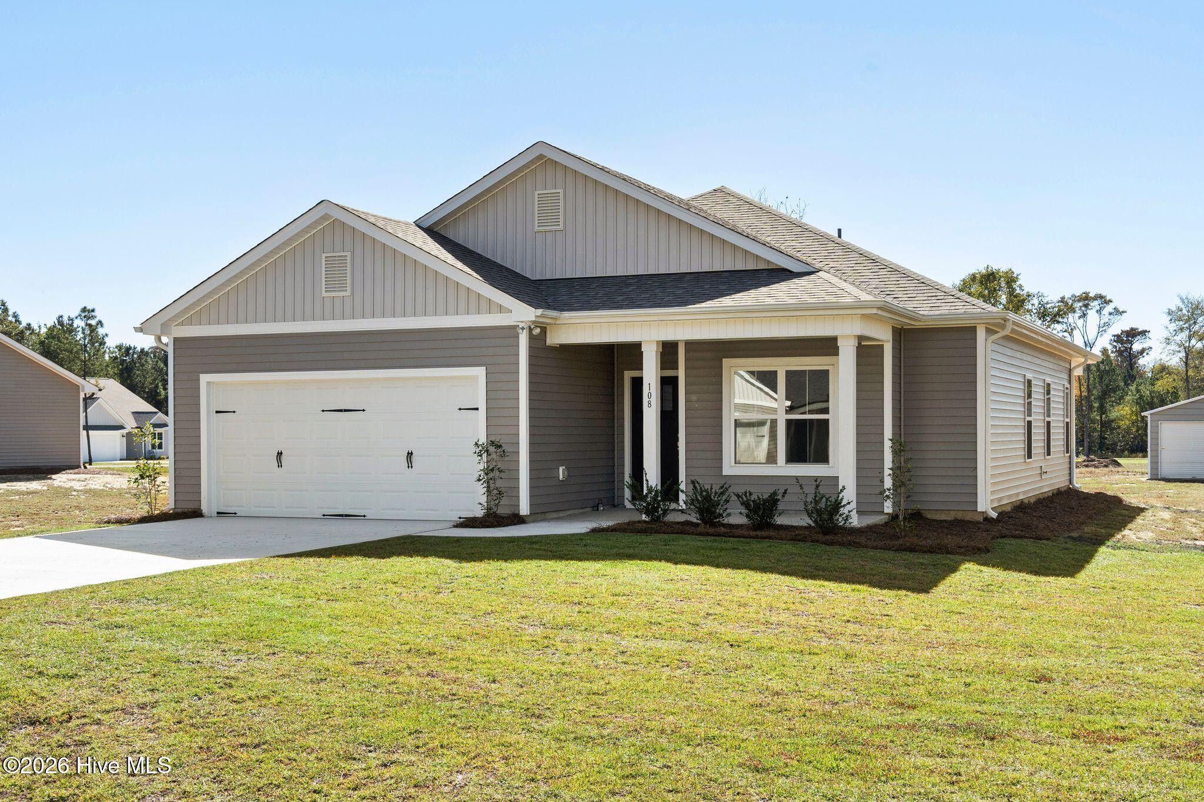
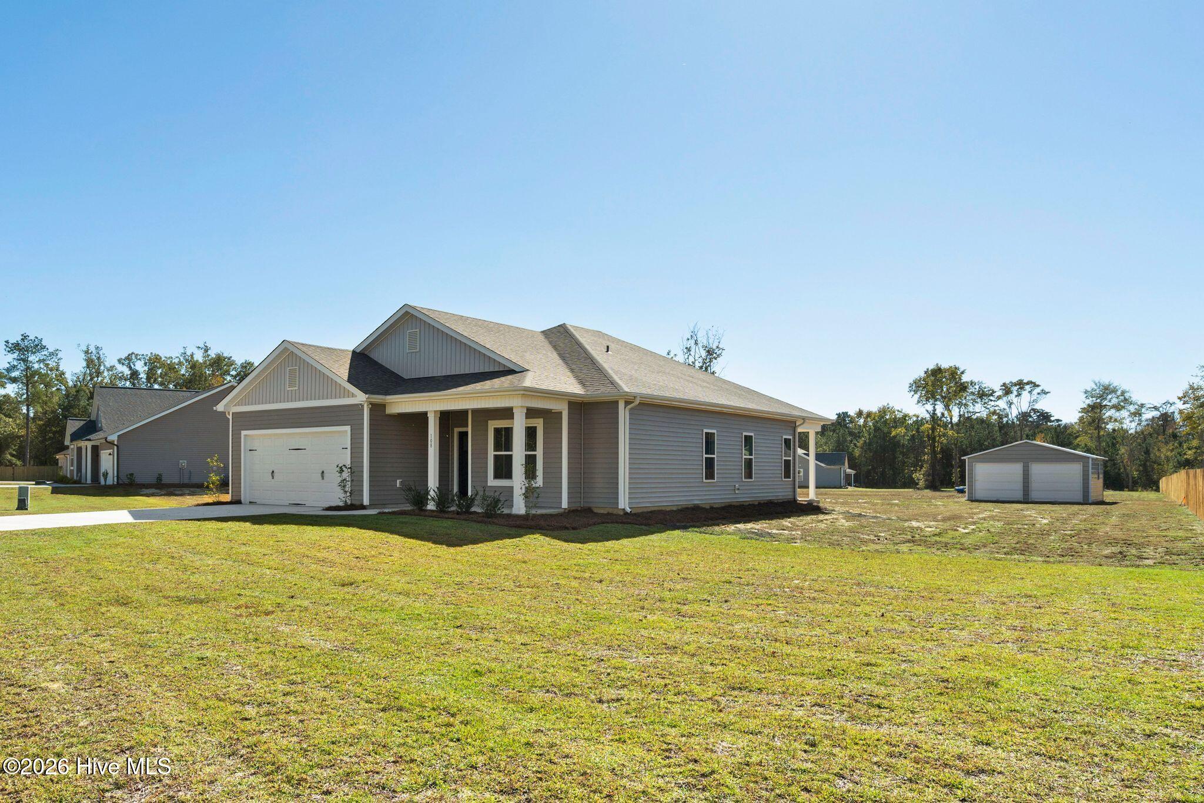
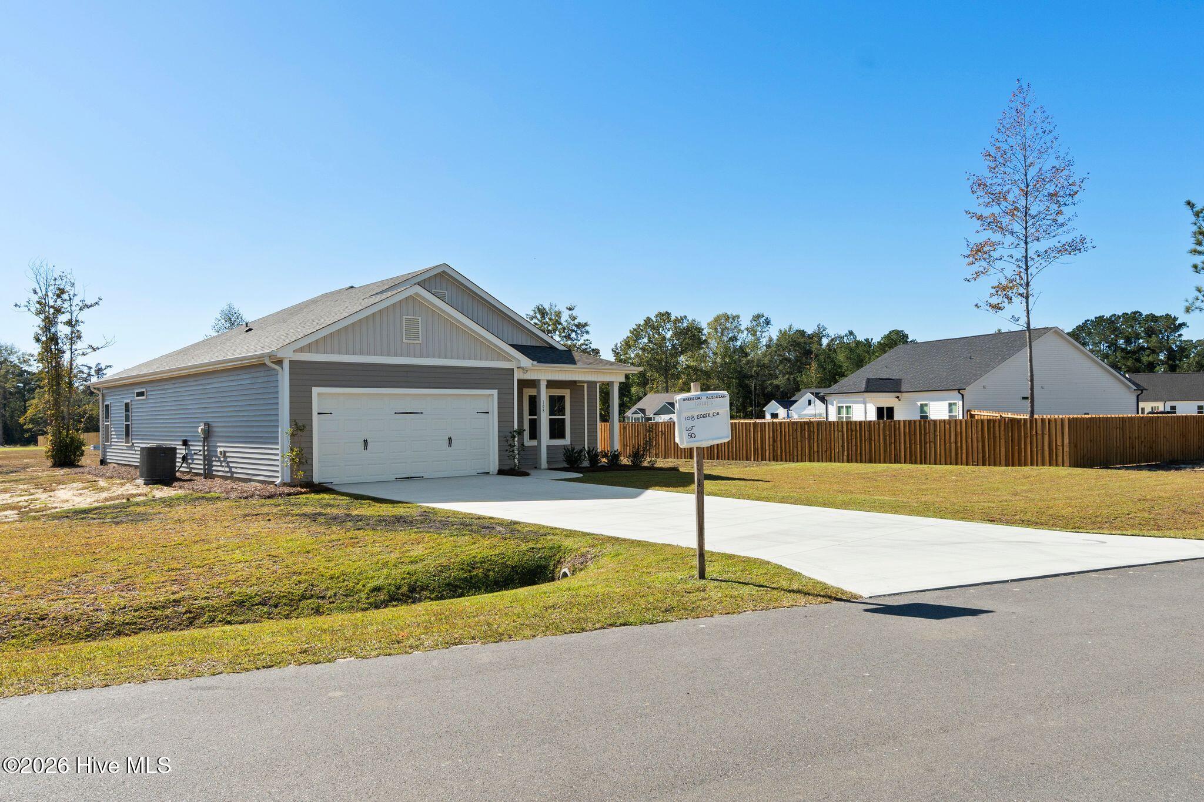
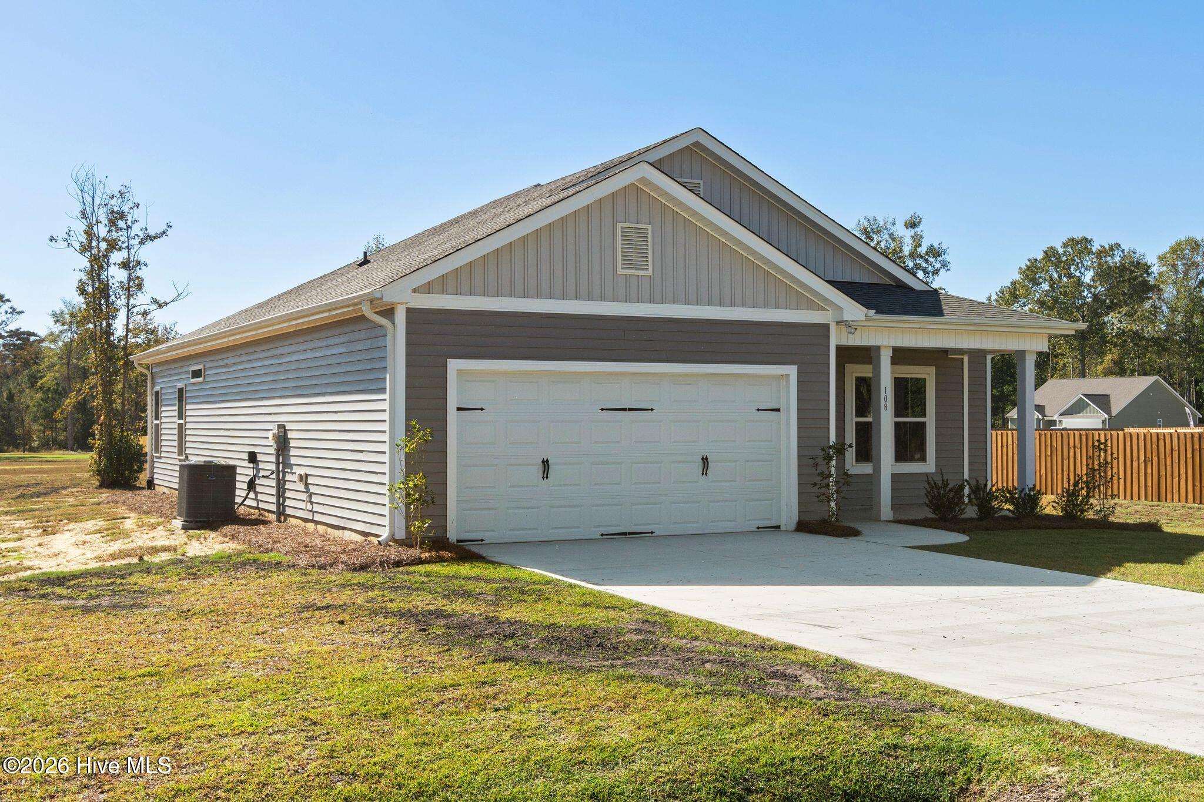
Enter an interest rate to see your estimated monthly payment.Looking for a little more breathing room without giving up convenience? The Dogwood plan by Hardison Building delivers just that! Located in Pike Landing in Burgaw, this move-in-ready home sits on a half-acre homesite and offers modern finishes, a smart split-bedroom layout, and inviting indoor-outdoor living. At the center of the home, the kitchen brings style and function together with quartz countertops, a subway tile backsplash, and a spacious walk-in pantry. The kitchen flows into the dining and living areas, creating an open, comfortable space for hosting friends or enjoying a quiet evening at home. Step outside to the large covered rear porch, where you can fire up the grill, enjoy your morning coffee, or simply take in the surroundings. The split layout offers a private primary suite featuring a double vanity, walk-in shower, and generous walk-in closet. Two additional bedrooms, each with its own walk-in closet, share a full bathroom with a tub/shower combination. Quartz countertops in the bathrooms, LVP flooring throughout the main living areas and primary bedroom, and carpet in the guest bedrooms complete the home's modern look. Outside, the half-acre+ homesite offers room to spread out and enjoy your own outdoor space. Pike Landing combines a relaxed setting with easy access to I-40 and nearby Burgaw, Rocky Point, and Castle Hayne. Local restaurants, coffee shops, and everyday essentials are close by, while Topsail and Wrightsville Beaches make coastal escapes easy to plan. Don't miss your opportunity to own a move-in-ready home with a half-acre homesite in Pike Landing! Schedule your private showing today and discover firsthand what makes the Dogwood plan a standout. Your next home is waiting—let's get you through the door!
| 3 days ago | Status changed to Active | |
| 3 days ago | Listing updated with changes from the MLS | |
| 2 weeks ago | Listing first seen on site |

The data relating to real estate on this website comes in part from the Internet Data Exchange program of Hive MLS, and is updated as of 2026-11-08 04:43 PM UTC. All information is deemed reliable but not guaranteed and should be independently verified. All properties are subject to prior sale, change, or withdrawal. Neither listing broker(s) shall be responsible for any typographical errors, misinformation, or misprints, and shall be held totally harmless from any damages arising from reliance upon these data. Copyright 2026 Hive MLS
Did you know? You can invite friends and family to your search. They can join your search, rate and discuss listings with you.