


7409 Archers Creek CourtEmerald Isle, NC 28594
Mortgage Calculator
Monthly Payment (Est.)
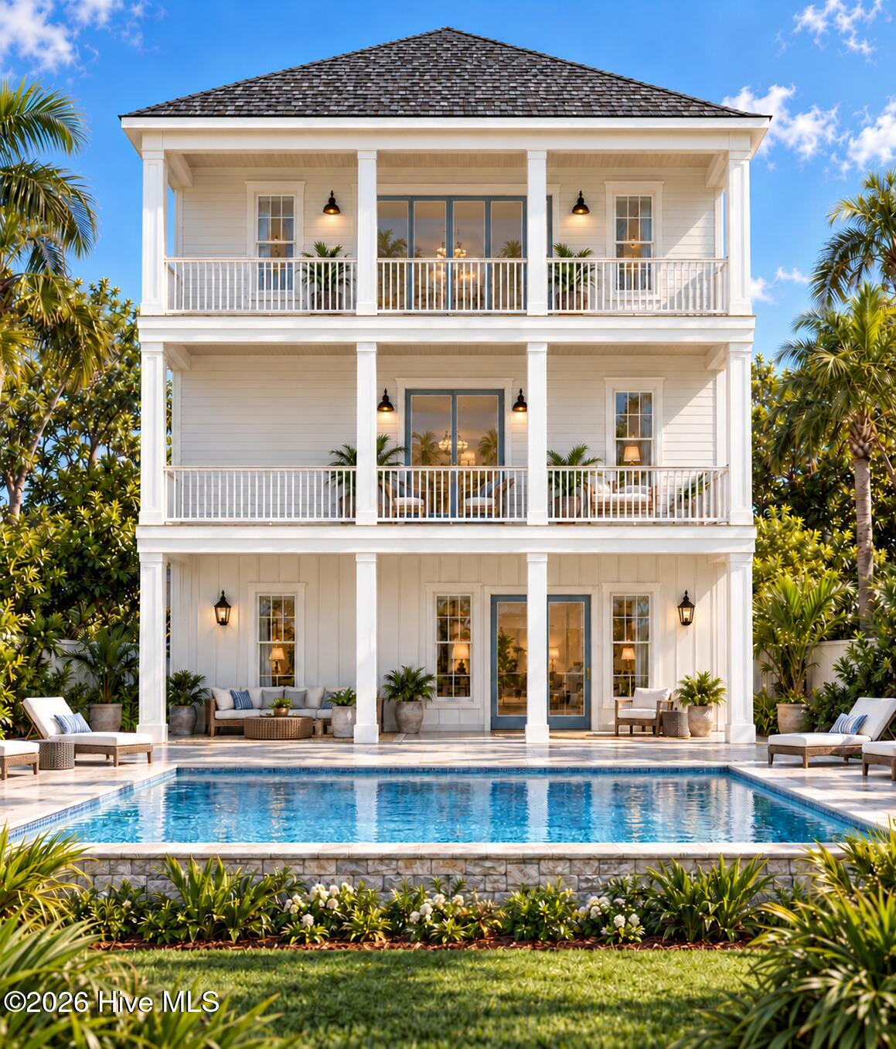
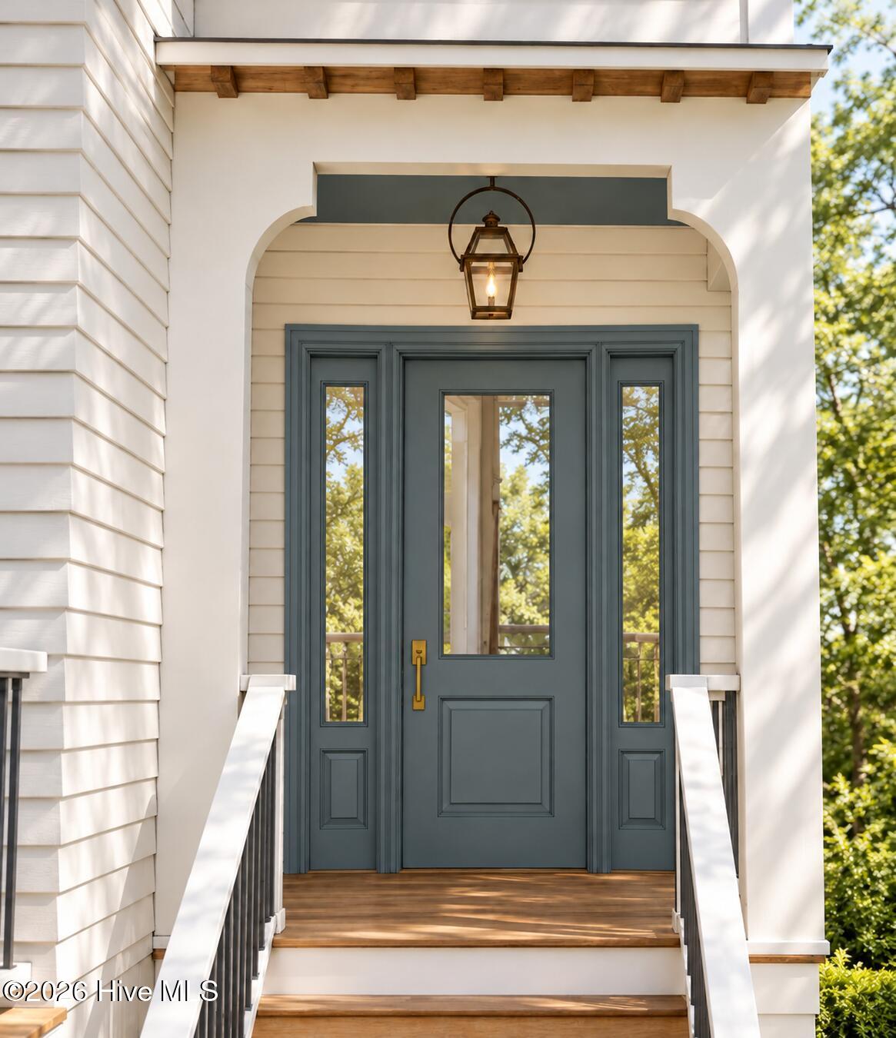
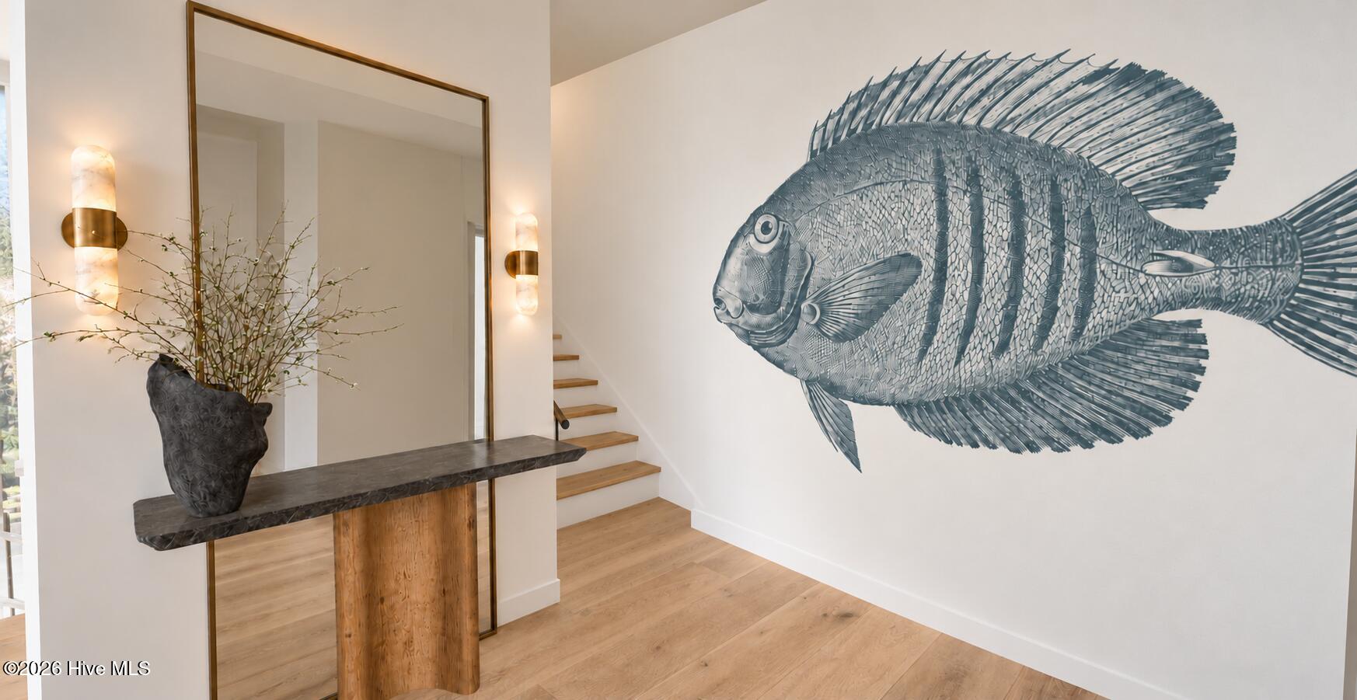
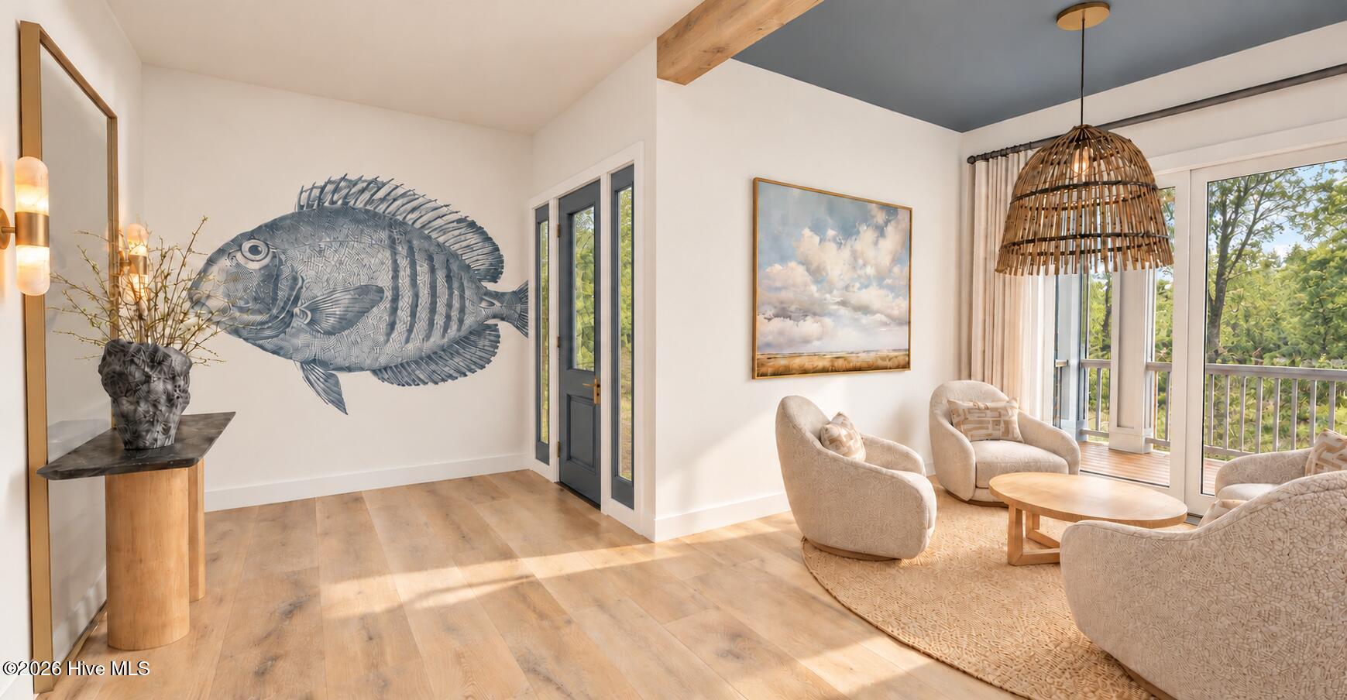
Enter an interest rate to see your estimated monthly payment.Introducing Archer's Haven, where distinctive coastal design, quality craftsmanship, and inviting outdoor spaces come together in Emerald Isle. Set on approximately 1.18 acres, this luxury new construction offers approximately 3,531 heated square feet, four bedrooms plus a separate bunk room, five full bathrooms, and one half bath. A collaboration between M&K Coastal Properties and Jimmy Allen Contractors, with interiors by Hinklemade, the home balances refined finishes with a layout designed for relaxed island living. White siding, coastal blue accents, carriage-style garage doors, and stacked front porches with classic crossbuck railings create a memorable first impression. Inside, 10-foot ceilings, 8-foot interior doors, warm wood detailing, and carefully selected lighting carry that attention to detail throughout. An elevator serves all three levels, making everything from unloading groceries to welcoming guests more convenient. The reverse floor plan places the main living spaces on the top floor, where an open kitchen, dining area, and fireside living room provide a natural gathering place. Wood ceiling beams and distinctive architectural details bring warmth and character, while expansive sliding doors connect the interior to a covered rear porch. The kitchen features a generous island with seating, designer cabinetry, premium appliances, a statement range hood, and a walk-in pantry. An adjoining beverage bar keeps entertaining essentials close at hand. Also on the top floor, the master suite offers a peaceful retreat with direct access to the covered front porch. Its wood-accented tray ceiling and integrated lighting complement a spacious bathroom with dual vanities, a generous tiled shower, and a walk-in closet. The middle level includes three additional bedrooms, three full bathrooms, a separate lounge, and a dedicated laundry room, providing comfortable spaces to gather or unwind. On the ground floor, a second kitchen and additional living area create a convenient hub for poolside entertaining, complemented by the separate bunk room and a full bathroom. Outside, an 11-by-30-foot private pool with a travertine paver surround sets the scene for afternoons in the sun. Nearly 1,000 square feet of covered front and rear porches offer room for morning coffee, outdoor dining, and enjoying the coastal breeze. Quality extends beyond the finishes, with Hardie fiber cement siding, composite decking, spray foam insulation, a tankless water heater, and a two-car garage. With nearby Lee Avenue public beach access and Emerald Isle's dining, shopping, and recreation within easy reach, Archer's Haven offers a thoughtfully designed setting for everyday living or a coastal getaway. Estimated completion July 2027.
| 6 days ago | Status changed to Active | |
| 6 days ago | Listing updated with changes from the MLS | |
| a week ago | Listing first seen on site |

The data relating to real estate on this website comes in part from the Internet Data Exchange program of Hive MLS, and is updated as of 2026-11-11 09:43 AM UTC. All information is deemed reliable but not guaranteed and should be independently verified. All properties are subject to prior sale, change, or withdrawal. Neither listing broker(s) shall be responsible for any typographical errors, misinformation, or misprints, and shall be held totally harmless from any damages arising from reliance upon these data. Copyright 2026 Hive MLS
Did you know? You can invite friends and family to your search. They can join your search, rate and discuss listings with you.