Save
Ask
Tour
Hide
Share
$640,000
2 Days On Site

992 Ashburton Road SE
Bolivia, NC 28422

For Sale|Single Family Residence|Active
3
Beds
3
Total Baths
3
Full Baths
2,337
SqFt
$274
/SqFt
2025
Built
Subdivision:
Riversea Plantation
County:
Brunswick
Call Now: 910-408-4250
Is this the listing for you? We can help make it yours.
910-408-4250
992 Ashburton Road SE992 Ashburton Road SE992 Ashburton Road SE992 Ashburton Road SE
Save
Ask
Tour
Hide
Share

Mortgage Calculator

Monthly Payment (Est.)

Enter an interest rate to see your estimated monthly payment.
Calculator powered by Showcase IDX, a Constellation1 Company. Copyright ©2026 Information is deemed reliable but not guaranteed.

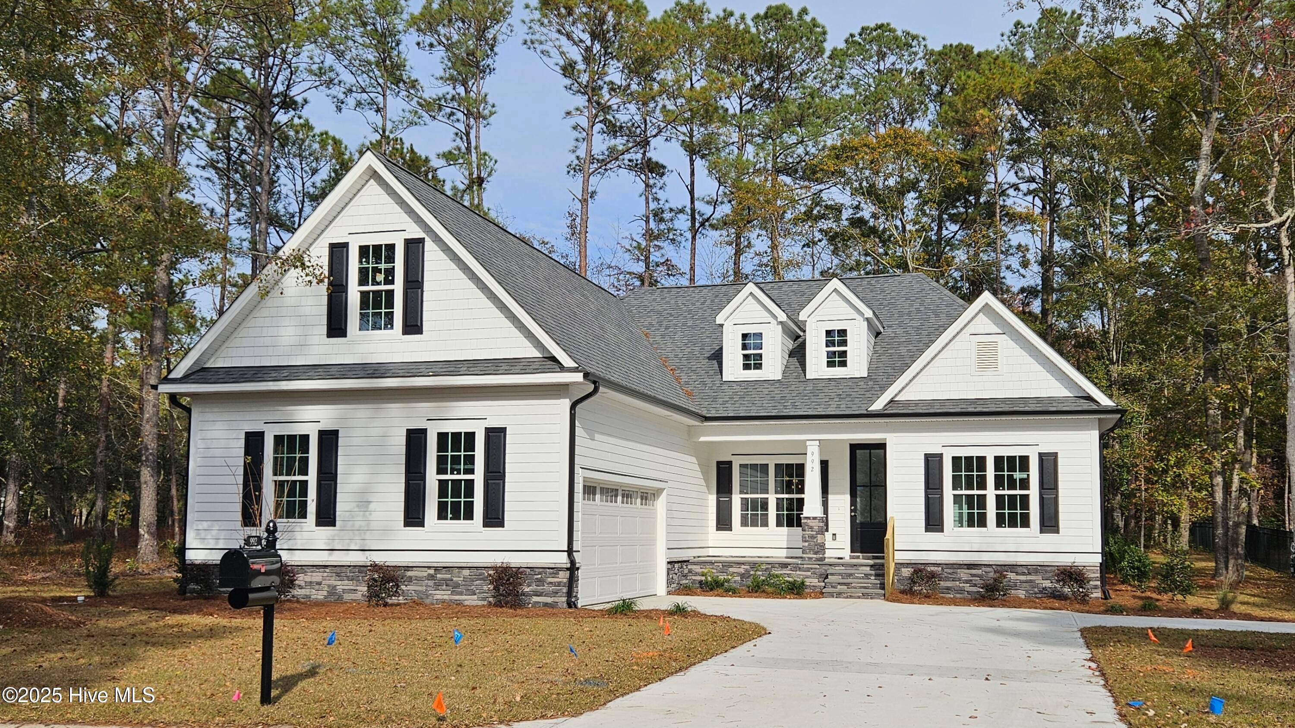
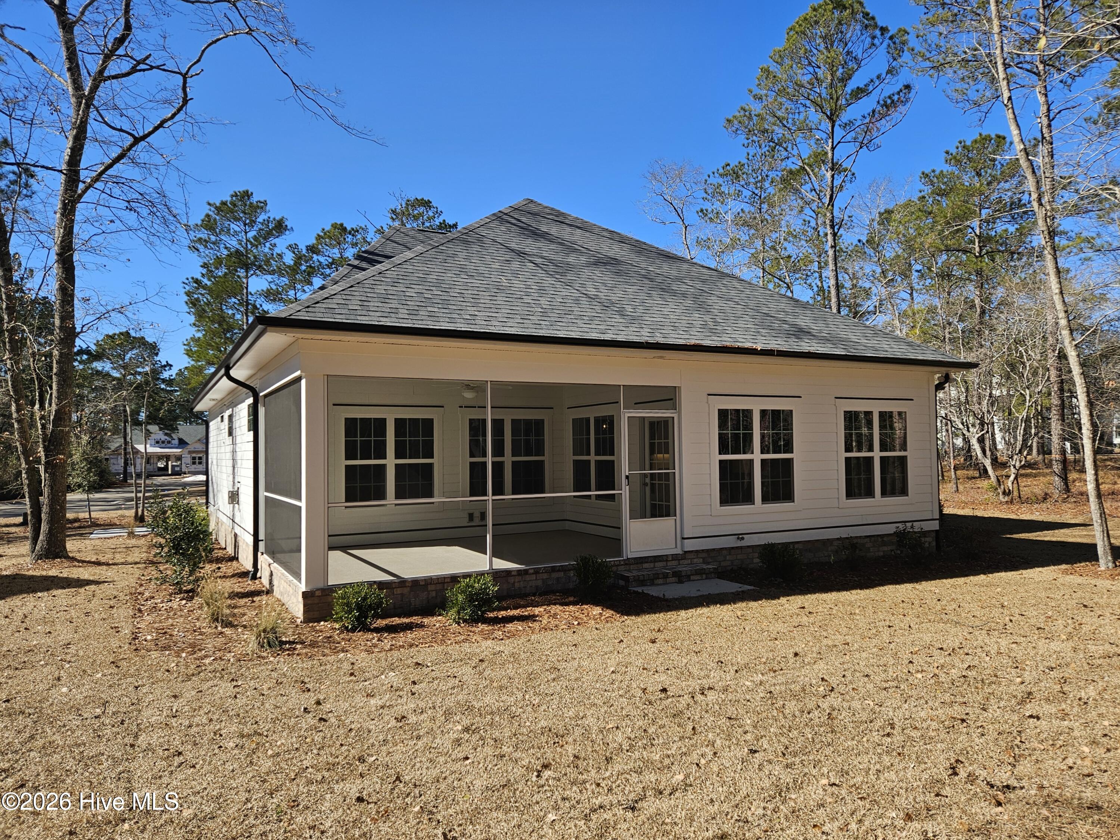
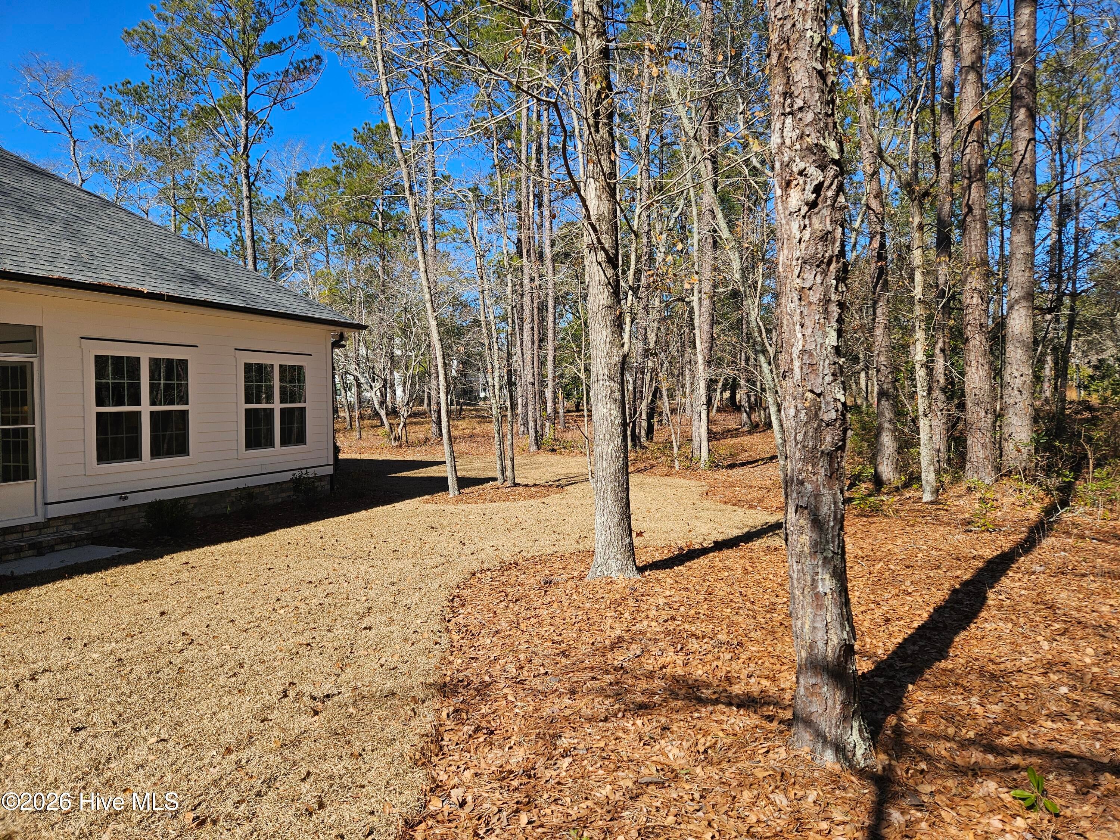
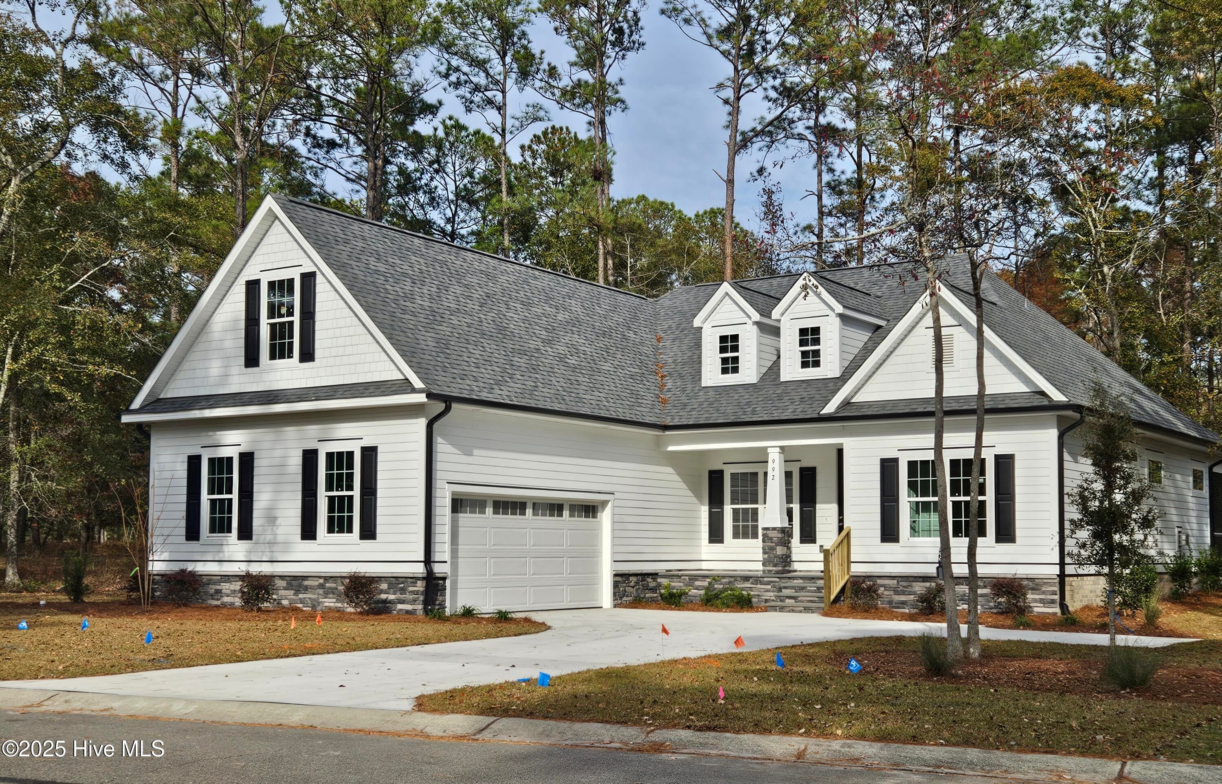
Ready to call home! Price Improvement & Motivated Seller Looking seriously at offers! The Courtyard Kelli by Howard Builders in beautiful River Sea Plantation. An amenity rich wooded water access neighborhood tucked away just off Hwy 211 near Supply. Very functional open split floor plan with large great room, gas log fireplace, Updated gourmet kitchen plan with lots of cabinet and counter space plus a large center island. Quartz tops and stainless appliance package that includes gas cooktop, wall oven, built-in microwave & hood vent. Very Open Sunroom/Dining for added space. Luxury Master Bath with large custom tile shower, double sink granite vanity and large walk in closet. Bonus Room that includes 3rd Full Bath and walk in attic space. First Floor Study/Office/3rd bedroom for those who are working from home! (Currently set up as office study. Builder will convert back to 3rd bedroom if need be) Lovely Screened in Porch to enjoy those cool summer breezes and view of the wooded back yard. Included in Howard Builders homes are hot water recirculation systems and insulated hot water lines so no waiting for that shower to heat up! Located just of Hwy 211 with easy access to Southport, Oak Island, Wilmington and Myrtle Beach! Some photos of previous build

Save
Ask
Tour
Hide
Share
Listing Snapshot
Price 
$640,000
Days On Site 
2 Days
Bedrooms 
3
Inside Area (SqFt) 
2,337 sqft
Total Baths 
3
Full Baths 
3
Partial Baths 
N/A
Lot Size 
0.46 Acres
Year Built 
2025
MLS Number 
100615186
Status 
Active
Property Tax 
$2,266.09
HOA/Condo/Coop Fees 
$125 monthly
Sq Ft Source 
N/A
Friends & Family
Recent Activity
2 days agoListing first seen on site
2 days agoListing updated with changes from the MLS
General Features
Acres 
0.46
Attached Garage 
Yes
Foundation 
RaisedSlab
Garage 
Yes
Garage Spaces 
2
Green Energy Efficient 
Lighting
Home Warranty 
Yes
Levels 
One
Number Of Stories 
1
Parking 
Garage Faces SideElectric Vehicle Charging Station(s)ConcreteGarage Door Opener
Parking Spaces 
2
Property Sub Type 
Single Family Residence
Security 
Smoke Detector(s)
Special Circumstances 
Standard
SqFt Total 
2337
Utilities 
Sewer ConnectedWater Connected
Water Source 
Public
Zoning 
Co-R-7500
Interior Features
Appliances 
Gas CooktopElectric OvenDisposalConvection OvenElectric Water Heater
Basement 
None
Cooling 
Central AirZonedHeat Pump
Fireplace 
Yes
Fireplace Features 
Gas Log
Flooring 
CarpetCeramic Tile
Furnished 
Unfurnished
Heating 
Heat PumpElectricForced AirZoned
Interior 
Walk-In Closet(s)Kitchen IslandCeiling Fan(s)
Laundry Features 
Washer HookupLaundry Room
Window Features 
Insulated Windows
Bedroom 2 
Dimensions - 12.5x10.3Level - Main
Bedroom 3 
Dimensions - 11.1x9.8Level - MainDescription - Set up as den/study Builder will convert back to bedroom
Dining Room 
Dimensions - 17.0x12.0Level - Main
Fnshd Room over Garage 
Dimensions - 24.0x11.7Level - Second
Great Room 
Dimensions - 24.6x19.1Level - Main
Kitchen 
Dimensions - 15.0x8.0Level - Main
Master Bedroom 
Dimensions - 16.9x13.8Level - Main
Save
Ask
Tour
Hide
Share
Exterior Features
Construction Details 
Fiber CementFrame
Fencing 
None
Frontage 
See Remarks
Lot Features 
Cul-De-SacWoodedSprinklers In FrontSprinklers In Rear
Patio And Porch 
ScreenedFront PorchRear Porch
Pool Features 
None
Road Frontage 
Private Road
Roof 
Shingle
View 
None
Waterview 
None
Windows/Doors 
Insulated Windows
Community Features
Accessibility Features 
Accessible Full Bath
Association Amenities 
ClubhouseFitness CenterGatedIndoor PoolPicnic AreaRV ParkingRV/Boat Storage
Association Fee 
$1500.0
Association Fee Frequency 
Annually
Community Features 
Pool
School District 
Brunswick County Schools
Financing Terms Available 
CashConventionalFHAVA Loan
Schools
School District
Brunswick County Schools
Elementary School
Virginia Williamson
Middle School
Cedar Grove
High School
South Brunswick
Listing courtesy of Kelly Sloop DeVane of RE/MAX Executive


The data relating to real estate on this website comes in part from the Internet Data Exchange program of Hive MLS, and is updated as of 2026-11-09 05:55 PM UTC. All information is deemed reliable but not guaranteed and should be independently verified. All properties are subject to prior sale, change, or withdrawal. Neither listing broker(s) shall be responsible for any typographical errors, misinformation, or misprints, and shall be held totally harmless from any damages arising from reliance upon these data. Copyright 2026 Hive MLS

Neighborhood & Commute
Source: Walkscore
Save
Ask
Tour
Hide
Share