Save
Ask
Tour
Hide
Share
$386,800
1 Day On Site

119 Seashore Street
Grimesland, NC 27837

For Sale|Single Family Residence|Active
4
Beds
3
Total Baths
3
Full Baths
2,604
SqFt
$149
/SqFt
2026
Built
Subdivision:
Summer Place
County:
Pitt
Call Now: 910-408-4250
Is this the listing for you? We can help make it yours.
910-408-4250
119 Seashore Street119 Seashore Street119 Seashore Street119 Seashore Street
Save
Ask
Tour
Hide
Share

Mortgage Calculator

Monthly Payment (Est.)

Enter an interest rate to see your estimated monthly payment.
Calculator powered by Showcase IDX, a Constellation1 Company. Copyright ©2026 Information is deemed reliable but not guaranteed.

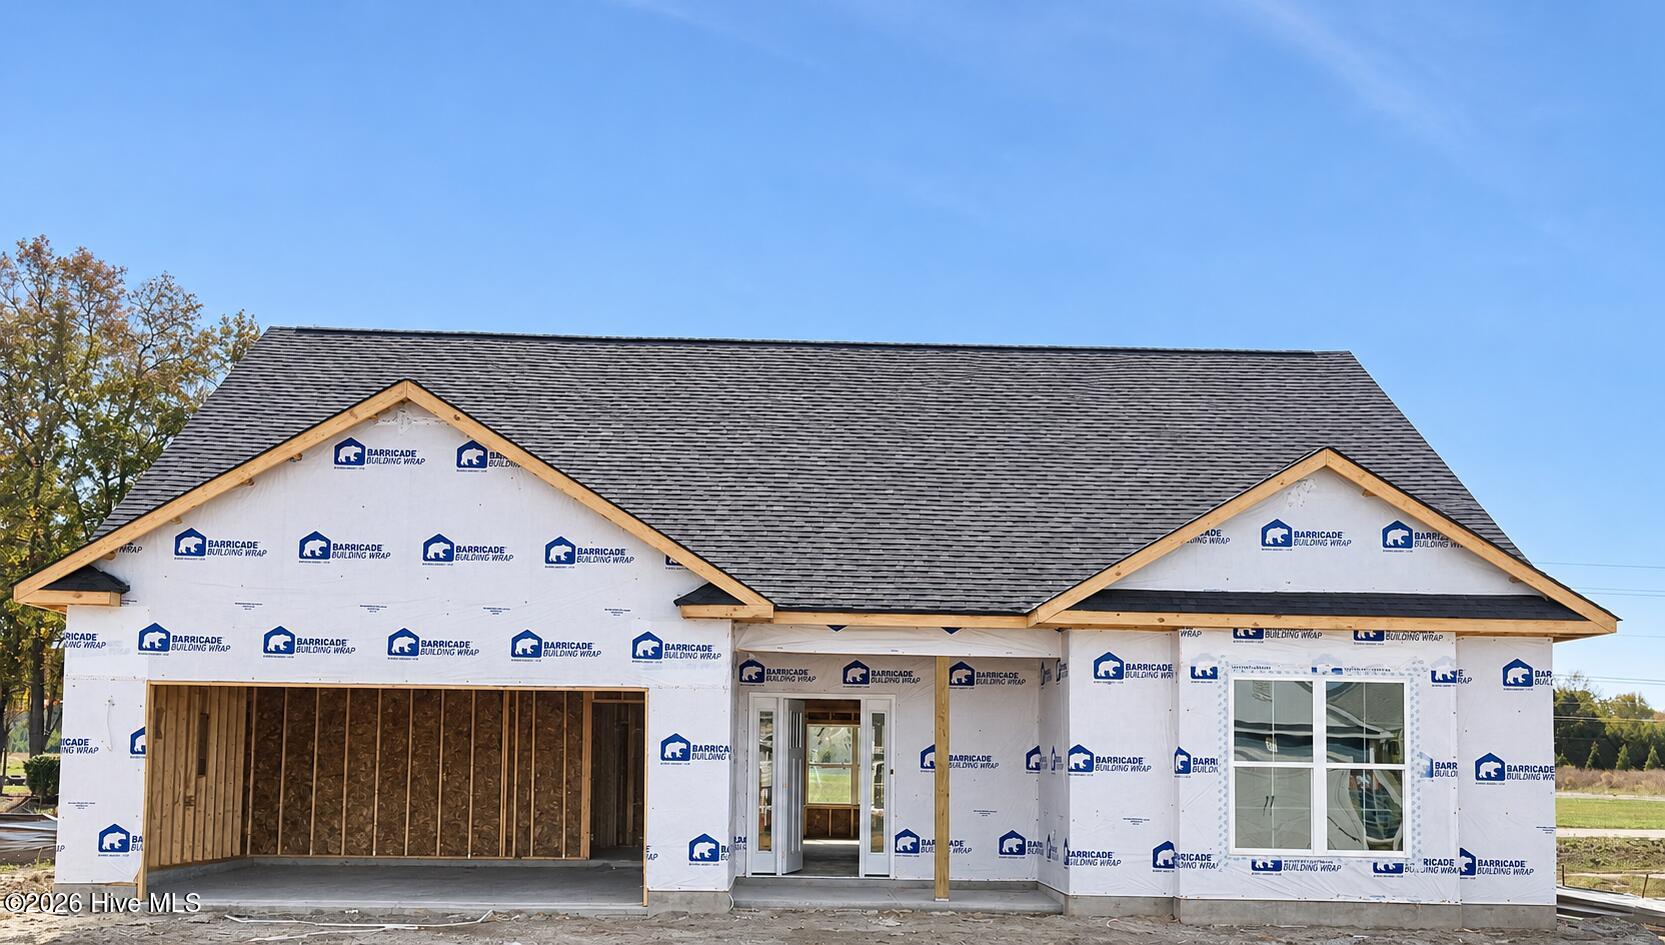
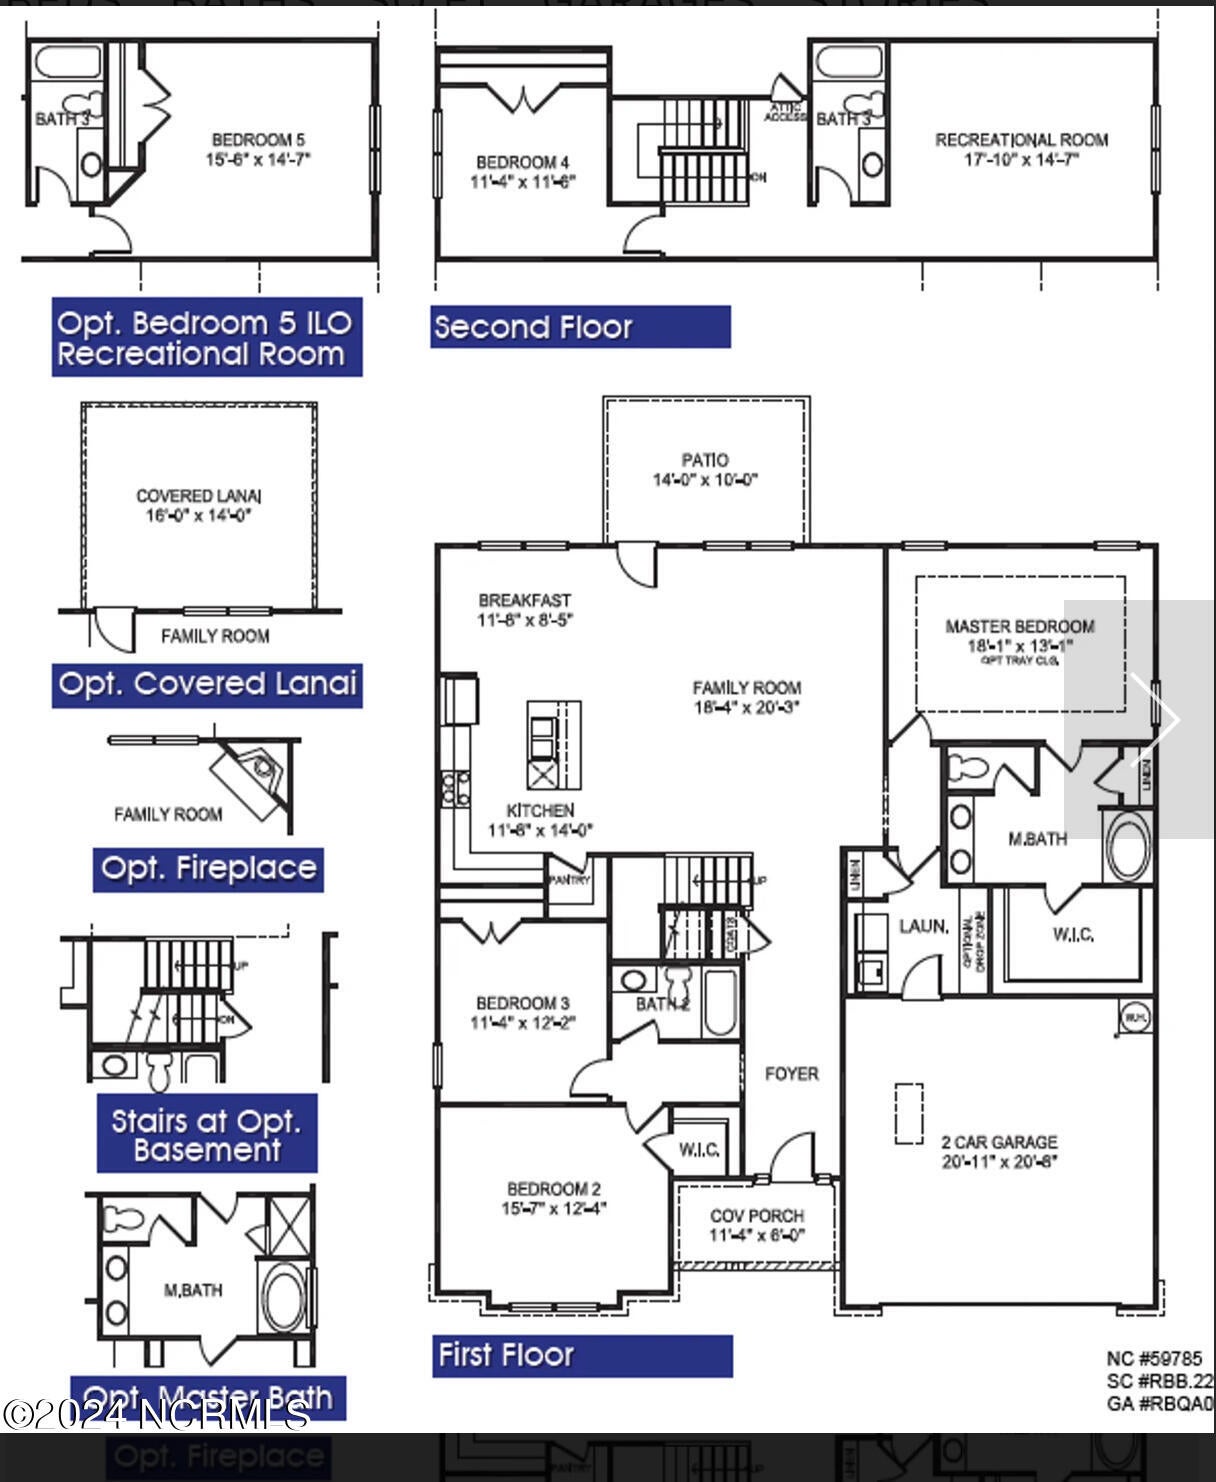
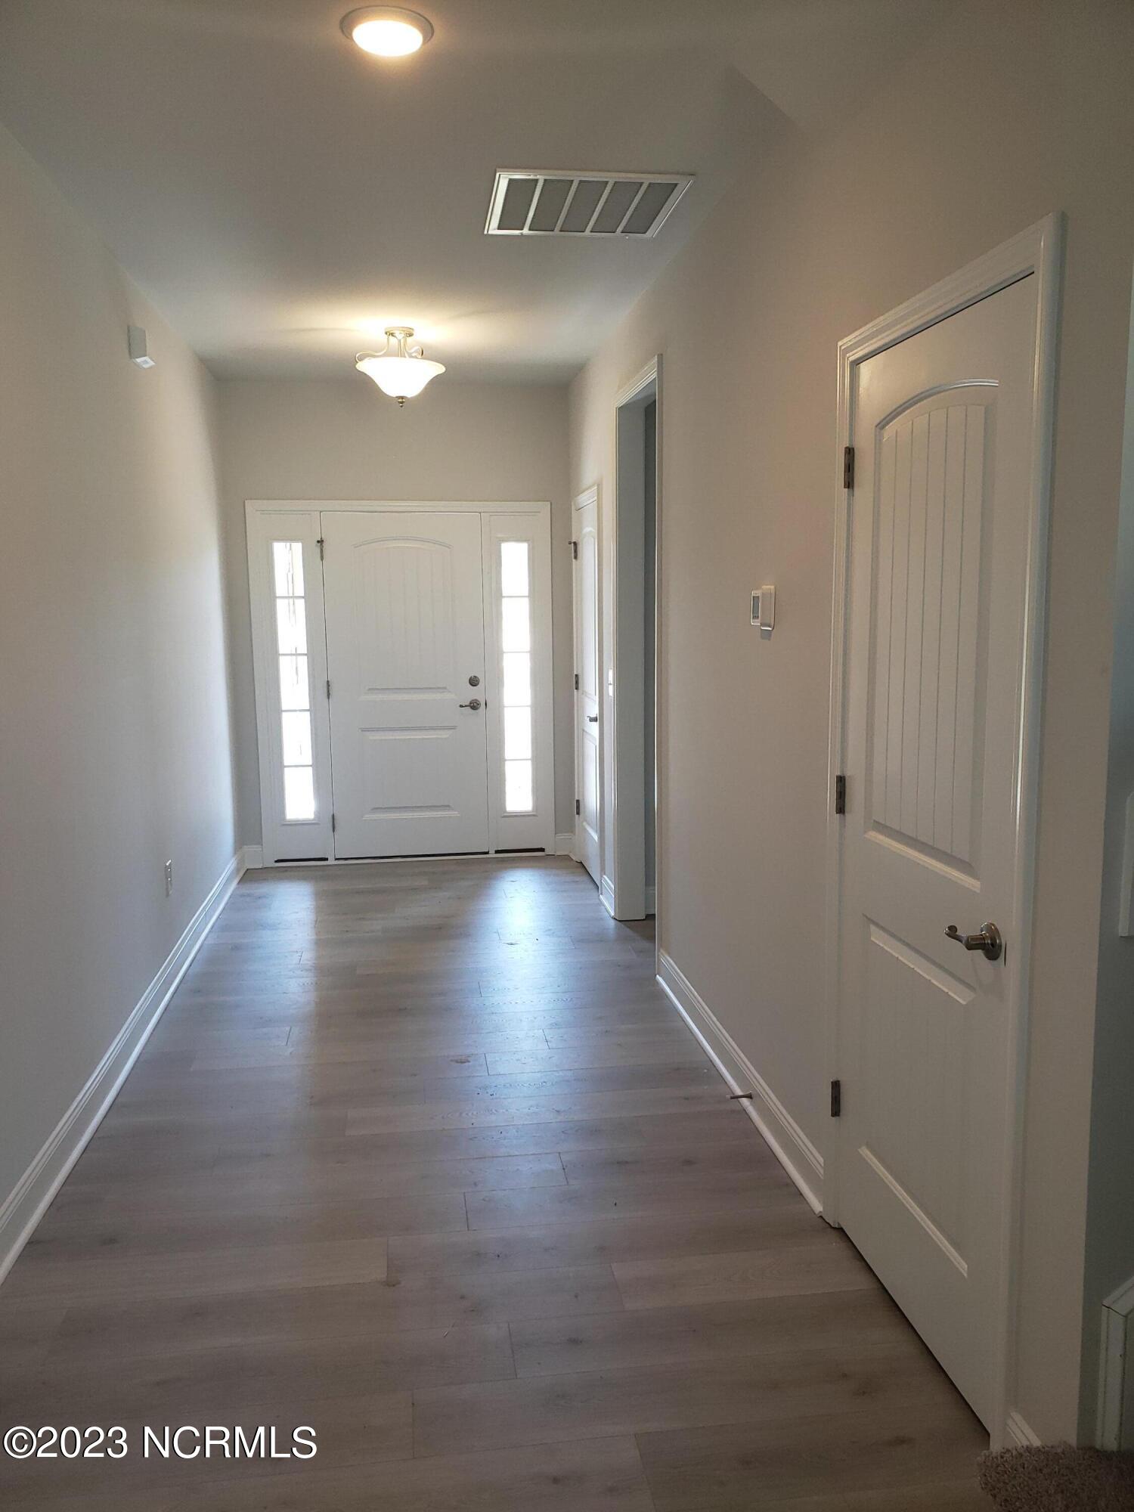
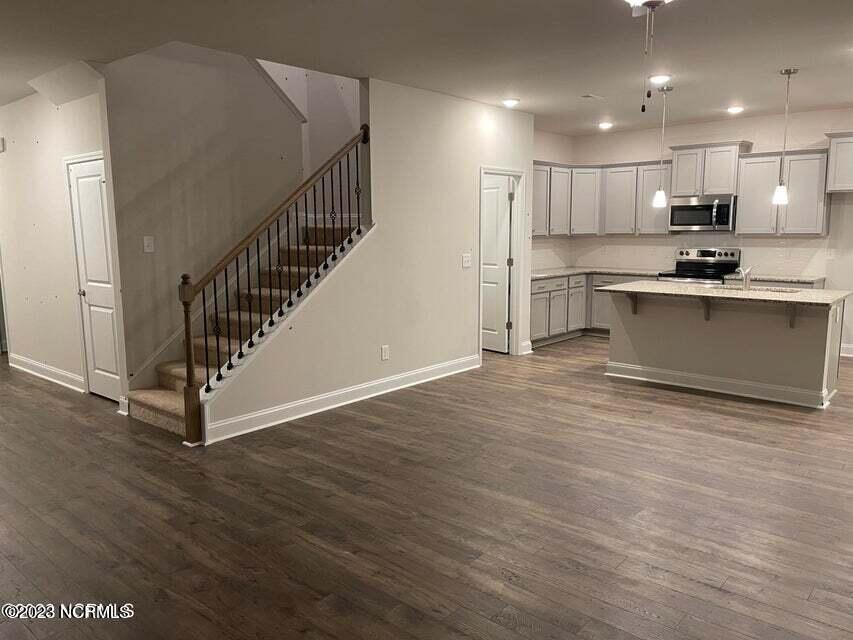
This beautiful 2604 home has a spacious and versatile design, ideal for families or those seeking room to grow. This single-story home offers approximately 2,604 square feet of living space, featuring 4 bedrooms, 3 bathrooms, and a 2-car garage. The layout is open and inviting, with a large great room that seamlessly flows into a well-equipped kitchen with an island, walk-in pantry, and adjacent dining area. The owner's suite, located privately at the rear of the home, includes a generous walk-in closet and a luxurious en-suite bathroom with dual vanities, a soaking tub, and a separate shower. Additional highlights include an upstairs study or flex room, perfect for a home office or playroom, also the 4th bedroom and a '5 fiberglass shower in the bathroom upstairs. As well as an porch for outdoor relaxation. The thoughtful design combines comfort, function, and style, making it an ideal choice for modern living. This home is definitely worth seeing!. Home is currently under construction. Finished pictures are of the same floor plan on a different lot.

Save
Ask
Tour
Hide
Share
Listing Snapshot
Price 
$386,800
Days On Site 
1 Day
Bedrooms 
4
Inside Area (SqFt) 
2,604 sqft
Total Baths 
3
Full Baths 
3
Partial Baths 
N/A
Lot Size 
0.23 Acres
Year Built 
2026
MLS Number 
100615225
Status 
Active
Property Tax 
$443.44
HOA/Condo/Coop Fees 
$25.29 monthly
Sq Ft Source 
N/A
Friends & Family
Recent Activity
yesterdayListing first seen on site
yesterdayListing updated with changes from the MLS
General Features
Acres 
0.23
Attached Garage 
Yes
Foundation 
Slab
Garage 
Yes
Garage Spaces 
2
Levels 
Two
Number Of Stories 
2
Parking 
ConcreteOff Street
Parking Spaces 
2
Property Condition 
Under Construction
Property Sub Type 
Single Family Residence
Security 
Smoke Detector(s)
Special Circumstances 
Standard
SqFt Total 
2604
Utilities 
Sewer AvailableWater Available
Water Source 
Public
Zoning 
R10
Interior Features
Appliances 
Trash CompactorElectric OvenDisposalDishwasherMicrowaveElectric Water Heater
Basement 
None
Cooling 
Central Air
Fireplace 
Yes
Flooring 
CarpetLaminateVinyl
Heating 
Fireplace InsertElectricForced Air
Interior 
Master DownstairsWalk-In Closet(s)Kitchen IslandCeiling Fan(s)Pantry
Laundry Features 
Laundry Room
Window Features 
Insulated Windows
Bedroom 2 
Dimensions - 15.7x12.4Level - First
Bedroom 3 
Dimensions - 11.4x12.2Level - First
Bedroom 4 
Dimensions - 11.4x11.6Level - Second
Bonus Room 
Dimensions - 17.1x14.7Level - Second
Family Room 
Dimensions - 18.4x20.3Level - First
Kitchen 
Dimensions - 11.8x14.0Level - First
Master Bedroom 
Dimensions - 18.1x13.1Level - First
Save
Ask
Tour
Hide
Share
Exterior Features
Construction Details 
ConcreteStoneVinyl SidingFrame
Fencing 
None
Frontage 
See Remarks
Patio And Porch 
PatioPorch
Pool Features 
None
Road Frontage 
City StreetState Road
Roof 
Shingle
View 
None
Waterview 
None
Windows/Doors 
Insulated Windows
Community Features
Accessibility Features 
Accessible Full Bath
Association Amenities 
Clubhouse
Association Fee 
$303.45
Association Fee Frequency 
Annually
Community Features 
Pool
School District 
Pitt County Schools
Financing Terms Available 
CashConventionalFHAUSDA LoanVA Loan
Schools
School District
Pitt County Schools
Elementary School
G.R. Whitfield School K-
Middle School
G. R. Whitfield School K-
High School
D.H. Conley High School
Listing courtesy of Terry Banks of Adams Homes Realty NC


The data relating to real estate on this website comes in part from the Internet Data Exchange program of Hive MLS, and is updated as of 2026-11-09 05:55 PM UTC. All information is deemed reliable but not guaranteed and should be independently verified. All properties are subject to prior sale, change, or withdrawal. Neither listing broker(s) shall be responsible for any typographical errors, misinformation, or misprints, and shall be held totally harmless from any damages arising from reliance upon these data. Copyright 2026 Hive MLS

Neighborhood & Commute
Source: Walkscore
Save
Ask
Tour
Hide
Share