


103 Lot 2 Roosevelt Reserve Park PlacePine Knoll Shores, NC 28512
Mortgage Calculator
Monthly Payment (Est.)
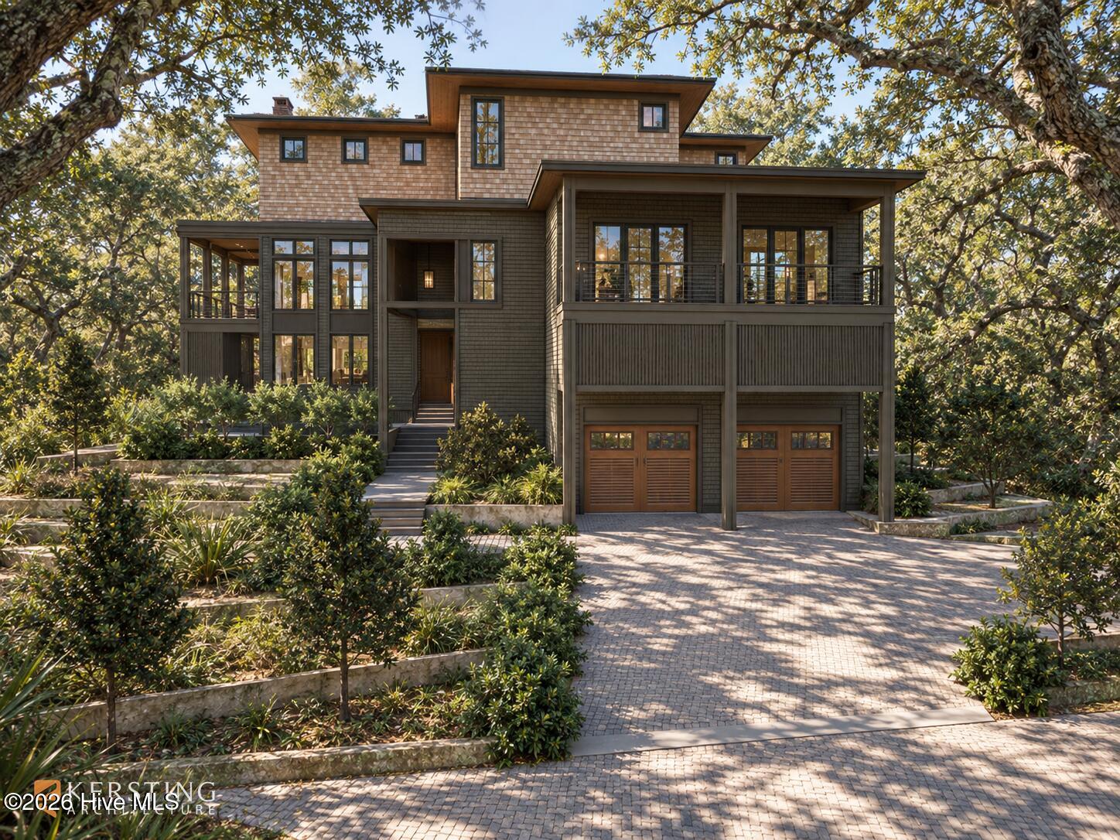
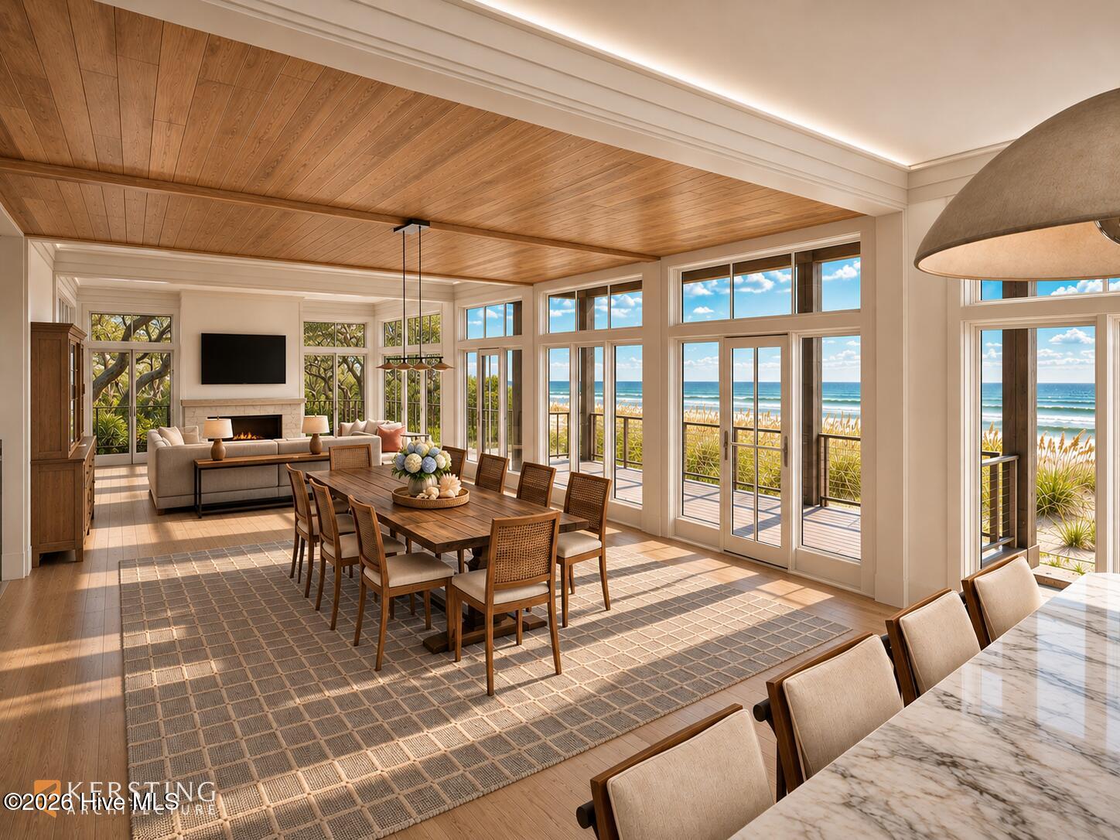
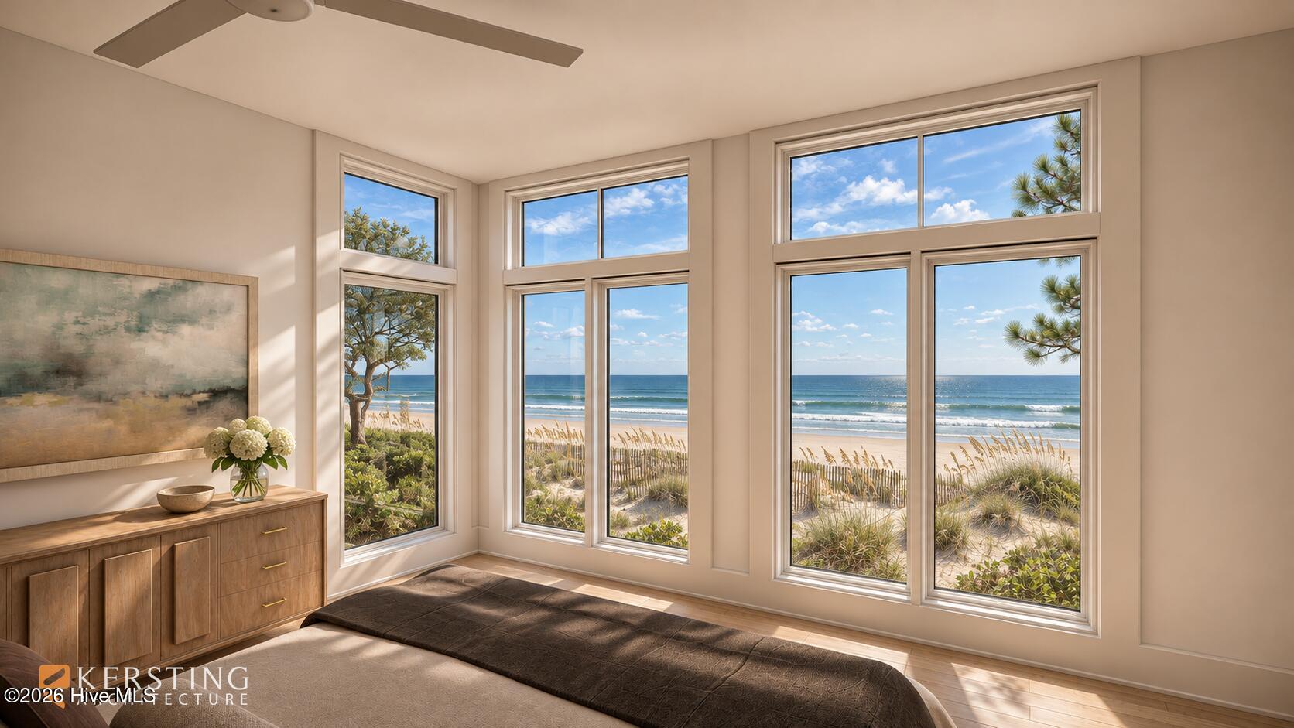
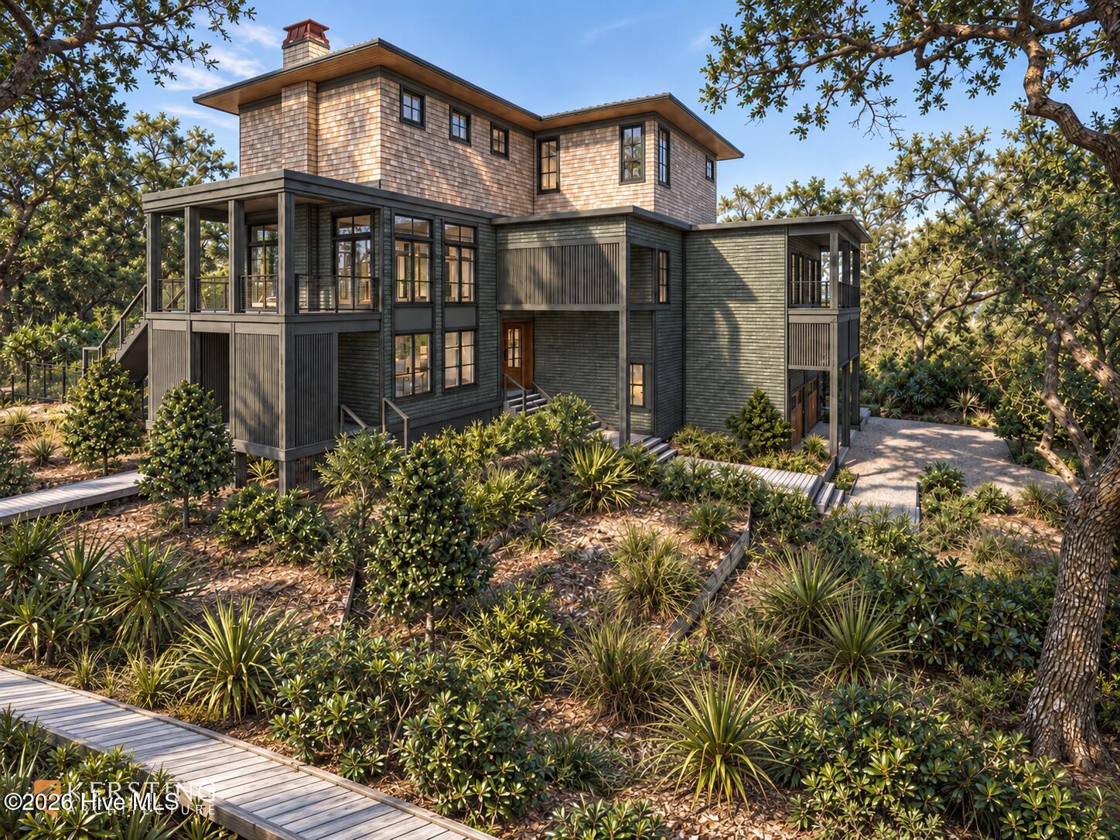
Enter an interest rate to see your estimated monthly payment.New Construction Oceanfront Estate on the Highest Elevation in Pine Knoll Shores | 103 Roosevelt Reserve Park Place Introducing 103 Roosevelt Reserve Park Place, a to-be-built oceanfront estate inside Roosevelt Reserve, the Crystal Coast's newest gated oceanfront enclave in Pine Knoll Shores. This three-quarter acre homesite crests approximately 24 feet above sea level, among the highest natural elevations in Pine Knoll Shores, and the design takes full advantage: approximately 4,911 square feet of conditioned living across three levels, with the third floor roughly 45 feet above sea level and the roofline near 56 feet, a vantage no standard oceanfront build on the island can reach. Designed by Kersting Architecture, one of Ocean Home magazine's Top Coastal Architects in America (2023, 2025, 2026), with three George Matsumoto Prize wins, nine AIA design awards and the complete rebuild of the Coral Bay Club to its credit, the residence presents walls of glass across its entire ocean face, wrapped in Western Red Cedar shingles with stained cypress porch ceilings and ipe capped railings with stainless cable infill. A ground floor pool bar and lounge opens to the pool deck with a bunk room off the terrace, the main living level sits above, and the master suites take the top floor with the longest ocean views in the house. Nearly 3,750 square feet of outdoor living surrounds the home: covered porches, layered oceanside decks on every level, and an oceanside pool and terrace set into the dunescape among preserved live oaks. Construction is by Sterling Custom Construction, builders of some of the finest homes in Wilmington and across the Crystal Coast. Roosevelt Reserve sits on land that was never meant to be for sale. Once held by the Roosevelt family, and said to have been visited by Theodore Roosevelt himself, the tract was conveyed in 1949 to the Diocese of East Carolina and held as protected maritime forest for three quarters of a century while the coast around it was built out. This is the final release of that land: eight oceanfront and ocean view homesites arranged around a central maritime forest park, approved unanimously by the Pine Knoll Shores Town Council and cited by town leadership as a model for coastal development. Owners pass through a gated stone entrance with key fob access, follow a loop road of pervious cobblestone pavers beneath preserved live oaks, and reach the sand by a step free deeded community boardwalk. Underground utilities, a looped water system and street lighting are in place, security cameras at the entrance and boardwalk stream to every owner, and recorded covenants and architectural review protect the enclave. Set at the quiet center of Bogue Banks, midway between Atlantic Beach and Emerald Isle, the community is bordered to the north (across NC 58) and the east by the remaining property owned by the Diocese of East Carolina, still in use as the Trinity Center summer camp, so the beach draws no crowd from across the island and is shared with only a handful of neighbors. Golf, tennis and dining at Crystal Coast Country Club are minutes away, as are the Coral Bay Club and the waterfronts of Morehead City and Historic Beaufort; the Beaufort jetport is twenty minutes and Raleigh under three hours. With homesites already under contract and time remaining to personalize finishes alongside the architect and builder, this is a rare chance to secure new construction oceanfront at one of the highest points on the island.
| yesterday | Listing first seen on site | |
| yesterday | Listing updated with changes from the MLS |

The data relating to real estate on this website comes in part from the Internet Data Exchange program of Hive MLS, and is updated as of 2026-11-09 06:40 PM UTC. All information is deemed reliable but not guaranteed and should be independently verified. All properties are subject to prior sale, change, or withdrawal. Neither listing broker(s) shall be responsible for any typographical errors, misinformation, or misprints, and shall be held totally harmless from any damages arising from reliance upon these data. Copyright 2026 Hive MLS
Did you know? You can invite friends and family to your search. They can join your search, rate and discuss listings with you.