


Save
Ask
Tour
Hide
$499,000
3 Days On Site
3013 Joy PlaceWilmington, NC 28409
For Sale|Single Family Residence|Active
3
Beds
2
Total Baths
2
Full Baths
1,898
SqFt
$263
/SqFt
2000
Built
Subdivision:
Olde Camden
County:
New Hanover
Call Now: 910-408-4250
Is this the listing for you? We can help make it yours.
910-408-4250Upcoming Open Houses
Sat, Nov 21, 12:00 PM - 2:00 PM
Save
Ask
Tour
Hide
Mortgage Calculator
Monthly Payment (Est.)
Enter an interest rate to see your estimated monthly payment.Calculator powered by Showcase IDX, a Constellation1 Company. Copyright ©2026 Information is deemed reliable but not guaranteed.
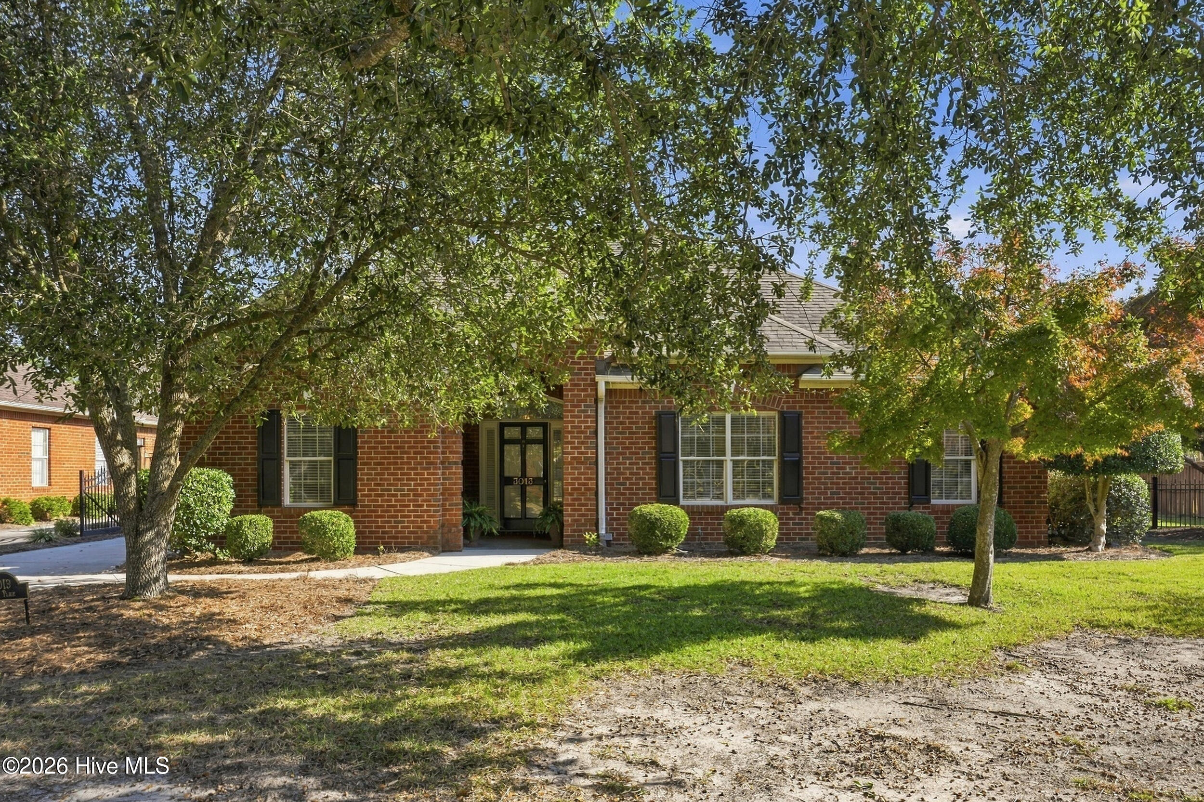
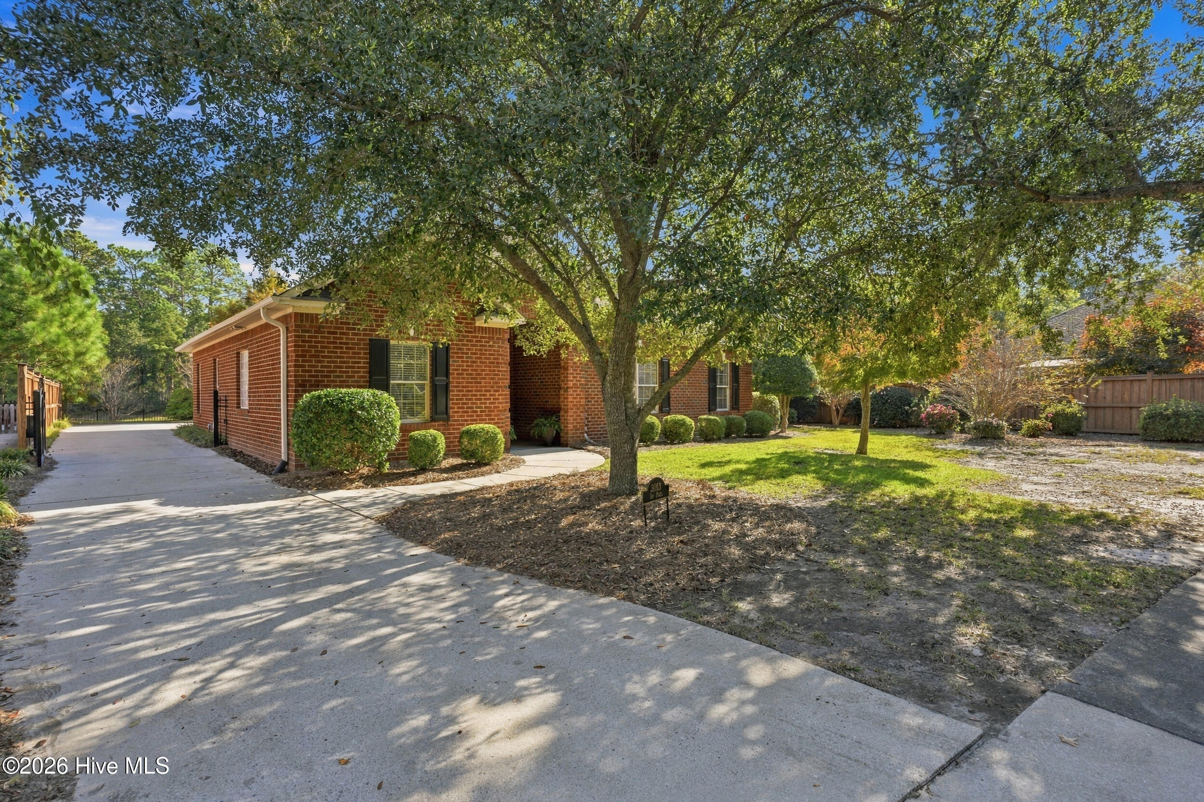
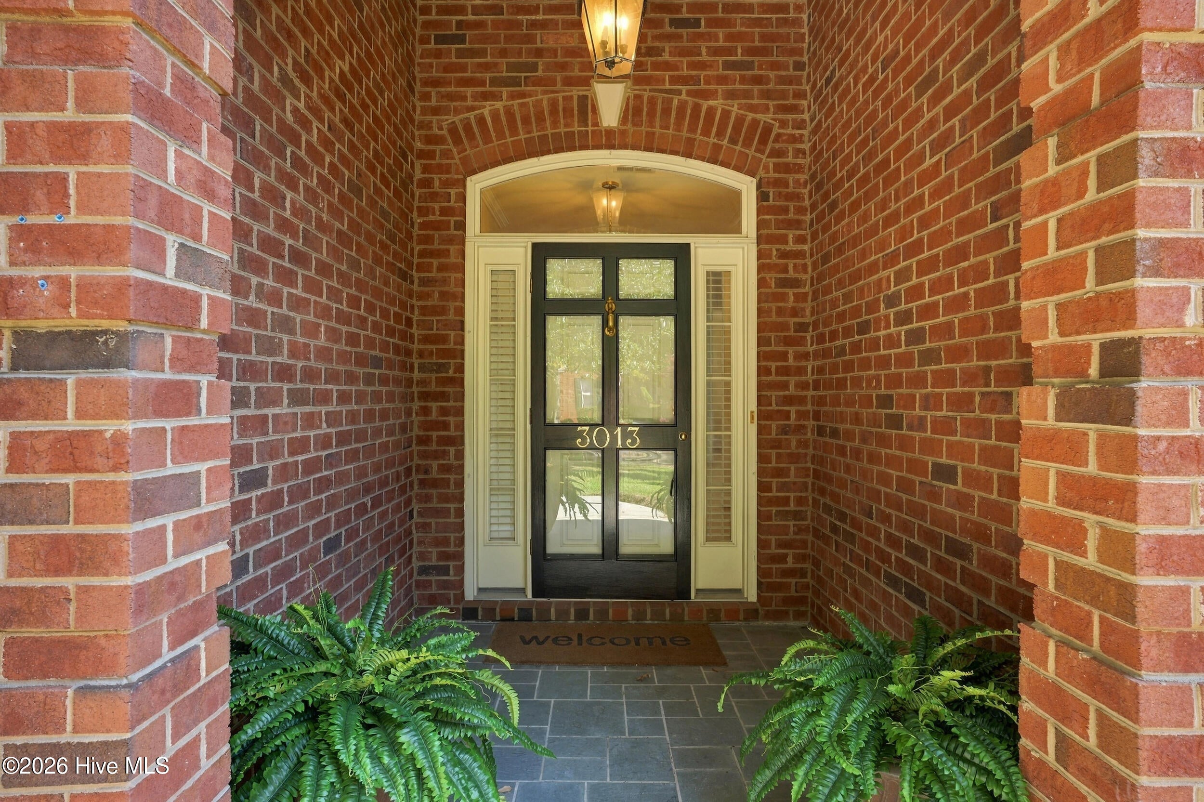
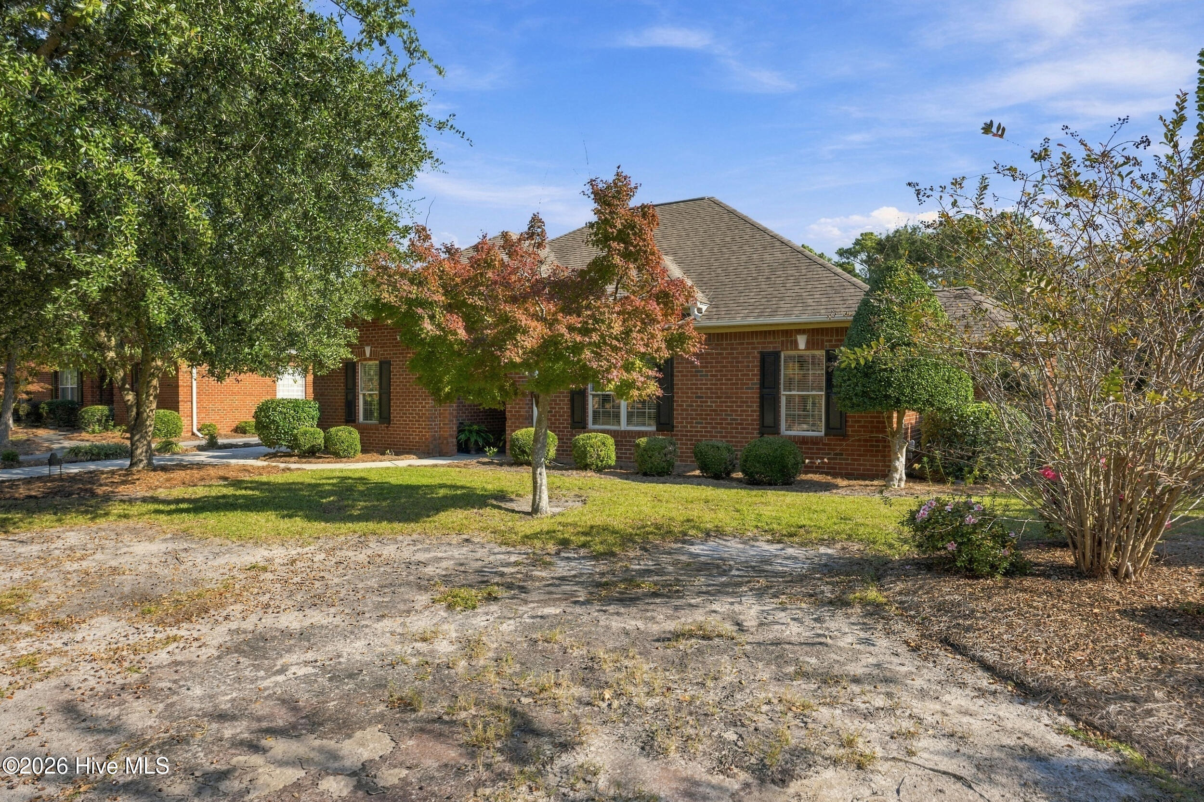
Stunning updates in this large Patio home in sought after Olde Camden neighborhood- Homes rarely come available here because LOCATION LOCATION LOCATION! Plenty of room & all on one level- located just minutes away from world class beaches, Hospitals, UNCW, and the best shopping around! This is truly low maintenance living where the HOA takes care of the landscaped front yard, and you get to enjoy the privacy of your fenced backyard with views of the pond from your covered porch right off the primary suite. Wired for tesla/ electric charging, just bring your outlet station! Come see this lovely home for yourself before it's sold! Seller is licensed REALTOR.
Save
Ask
Tour
Hide
Listing Snapshot
Price
$499,000
Days On Site
3 Days
Bedrooms
3
Inside Area (SqFt)
1,898 sqft
Total Baths
2
Full Baths
2
Partial Baths
N/A
Lot Size
0.26 Acres
Year Built
2000
MLS Number
100616580
Status
Active
Property Tax
$2,871.88
HOA/Condo/Coop Fees
$175 monthly
Sq Ft Source
N/A
Friends & Family
Recent Activity
| yesterday | Status changed to Active | |
| yesterday | Listing updated with changes from the MLS | |
| 3 days ago | Listing first seen on site |
General Features
Acres
0.26
Attached Garage
Yes
Foundation
Slab
Garage
Yes
Garage Spaces
2
Green Energy Efficient
Thermostat
Levels
One
Number Of Stories
1
Parking
On StreetAdditional ParkingConcreteGarage Door OpenerOff StreetPavedGarageStorage
Parking Spaces
4
Pets
Yes
Property Condition
Updated/Remodeled
Property Sub Type
Single Family Residence
Security
Security System
Sewer
Public Sewer
Special Circumstances
Real Estate Owned
SqFt Total
1898
Style
Patio
Utilities
Sewer ConnectedUnderground UtilitiesWater Connected
Water Source
Public
Zoning
R-15
Interior Features
Appliances
Electric OvenElectric CooktopRefrigeratorDishwasherMicrowaveElectric Water Heater
Basement
None
Cooling
Central Air
Fireplace
Yes
Fireplace Features
Gas Log
Flooring
CarpetLaminateTileHardwood
Furnished
Unfurnished
Heating
ElectricHeat Pump
Interior
Master DownstairsWalk-In Closet(s)Tray Ceiling(s)High CeilingsEntrance FoyerCeiling Fan(s)Pantry
Laundry Features
Washer HookupLaundry Room
Window Features
Skylight(s)Window Coverings
Bedroom 1
Dimensions - 14.9x11.0Level - FirstDescription - 14.9 x 11
Bedroom 2
Dimensions - 14.9x11.11Level - FirstDescription - 14.9 x 11.11
Dining Room
Dimensions - 12.7x11.0Level - FirstDescription - 12.7 x 11
Family Room
Dimensions - 13.6x14.2Level - FirstDescription - 13.6 x 14.2
Kitchen
Dimensions - 9.0x14.2Level - FirstDescription - 9 x 14.2
Laundry
Dimensions - 5.11x7.7Level - FirstDescription - 5.11 x 7.7
Living Room
Dimensions - 15.7x17.0Level - FirstDescription - 15.7 x 17
Master Bedroom
Dimensions - 16.0x12.8Level - FirstDescription - 16 x 12.8
Other
Dimensions - 12.8x9.1Level - FirstDescription - 12.8 x 9.10
Save
Ask
Tour
Hide
Exterior Features
Construction Details
Brick VeneerFrame
Fencing
ElectricBack YardWrought Iron
Lot Features
LandscapedSprinklers In Front
Patio And Porch
PatioRear Porch
Roof
Shingle
View
Pond
Waterfront
Yes
Waterfront Features
Pond
Waterview
Pond
Windows/Doors
Skylight(s)Window Coverings
Community Features
Accessibility Features
Accessible Hallway(s)Accessible DoorsAccessible BedroomCentral Living Area
Association Amenities
Dog ParkMaintenance Grounds
Association Fee
$2100.0
Association Fee Frequency
Annually
Community Features
SidewalksStreet Lights
School District
New Hanover
Financing Terms Available
CashConventionalVA Loan
Roads
Paved
Schools
School District
New Hanover
Elementary School
Holly Tree
Middle School
Roland Grise
High School
Hoggard
Listing courtesy of Julie Boone Cummins of Chatham Homes Realty

The data relating to real estate on this website comes in part from the Internet Data Exchange program of Hive MLS, and is updated as of 2026-11-17 02:06 AM UTC. All information is deemed reliable but not guaranteed and should be independently verified. All properties are subject to prior sale, change, or withdrawal. Neither listing broker(s) shall be responsible for any typographical errors, misinformation, or misprints, and shall be held totally harmless from any damages arising from reliance upon these data. Copyright 2026 Hive MLS
The data relating to real estate on this website comes in part from the Internet Data Exchange program of Hive MLS, and is updated as of 2026-11-17 02:06 AM UTC. All information is deemed reliable but not guaranteed and should be independently verified. All properties are subject to prior sale, change, or withdrawal. Neither listing broker(s) shall be responsible for any typographical errors, misinformation, or misprints, and shall be held totally harmless from any damages arising from reliance upon these data. Copyright 2026 Hive MLS
Neighborhood & Commute
Source: Walkscore
Save
Ask
Tour
Hide
Did you know? You can invite friends and family to your search. They can join your search, rate and discuss listings with you.