Save
Ask
Tour
Hide
Share
$585,000
New Listing

62 Coiles Grove Road
Colbert, GA 30628

For Sale|Single Family Residence|Active
3
Beds
2
Total Baths
2
Full Baths
2,013
SqFt
$291
/SqFt
2000
Built
Subdivision:
Hawks Landing
County:
Oglethorpe Co.
Call Now: 910-408-4250
Is this the listing for you? We can help make it yours.
910-408-4250
62 Coiles Grove Road62 Coiles Grove Road62 Coiles Grove Road62 Coiles Grove Road
Save
Ask
Tour
Hide
Share

Mortgage Calculator

Monthly Payment (Est.)

$2,669
Calculator powered by Showcase IDX, a Constellation1 Company. Copyright ©2026 Information is deemed reliable but not guaranteed.

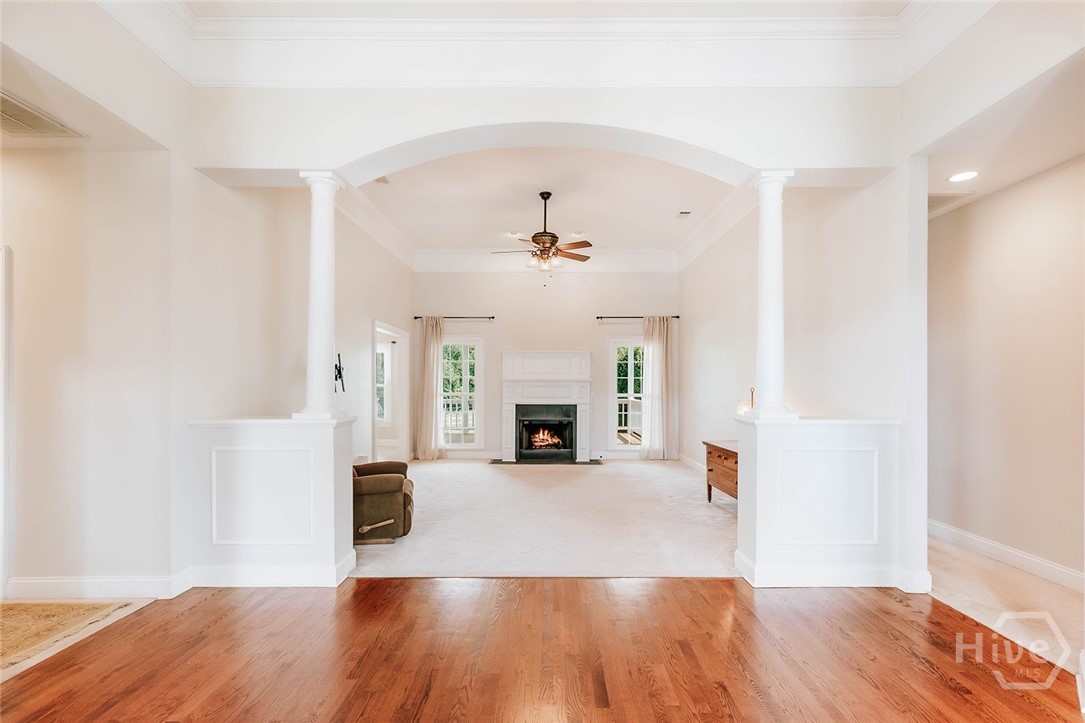
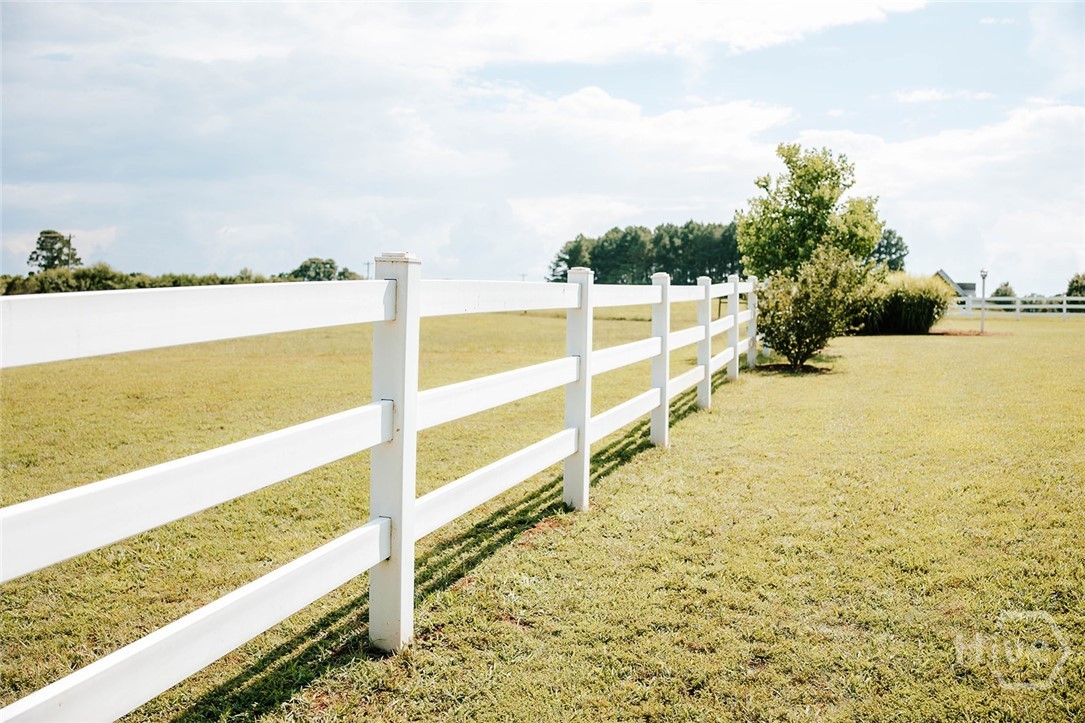
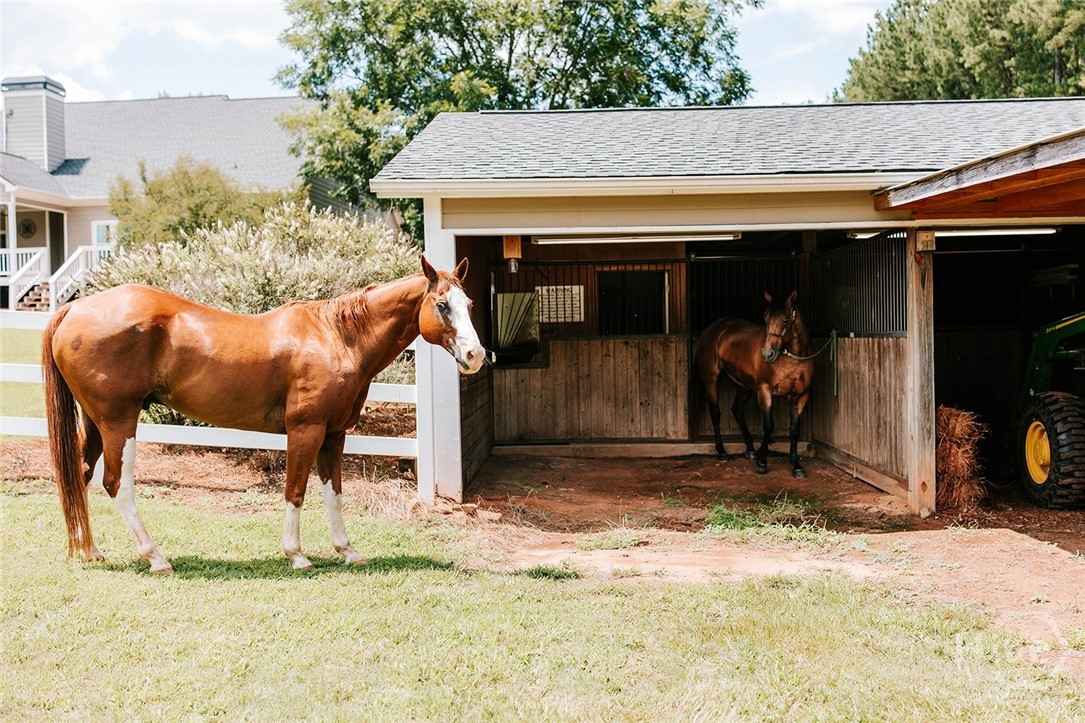
Welcome to this exceptional single-level brick home in Colbert, GA, located in the desirable Hawks Landing Subdivision. Offering 2,013 square feet, this beautifully maintained home features 3 bedrooms and 2 full baths with pride of ownership evident throughout. The immaculate landscaping and paved driveway create outstanding curb appeal, while the home is wired for a generator for added peace of mind. Outside, the fenced pasture is equipped with frost-proof spigots, making it ideal for horses or livestock. A versatile horse barn/shop includes two horse stalls and an attached greenhouse, providing endless possibilities for hobby farming, gardening, or workshop space. The property also fronts a portion of the lake, adding to the peaceful setting and scenic views. This is a rare opportunity to enjoy the convenience of single-level living in one of Colbert's most sought-after neighborhoods.

Save
Ask
Tour
Hide
Share
Listing Snapshot
Price 
$585,000
Days On Site 
0 Days
Bedrooms 
3
Inside Area (SqFt) 
2,013 sqft
Total Baths 
2
Full Baths 
2
Partial Baths 
N/A
Lot Size 
9.38 Acres
Year Built 
2000
MLS® Number 
CL360796
Status 
Active
Property Tax 
$4,100
HOA/Condo/Coop Fees 
$16.67 monthly
Sq Ft Source 
Public Records
Friends & Family
Recent Activity
7 hours agoListing first seen on site
12 hours agoListing updated with changes from the MLS®
General Features
Acres 
9.38
Garage 
Yes
Garage Spaces 
2
Number Of Stories 
1
Parking 
AttachedGarage Door Opener
Property Sub Type 
Single Family Residence
Sewer 
Septic Tank
Special Circumstances 
Standard
SqFt Above 
2013
Style 
RanchTraditional
Water Source 
PrivateWell
Interior Features
Appliances 
DishwasherElectric Water HeaterRangeRefrigerator
Basement 
Crawl Space
Cooling 
Central AirElectricHeat Pump
Fireplace 
Yes
Fireplace Features 
Family RoomGasLiving Room
Fireplaces 
1
Heating 
CentralElectricHeat Pump
Interior 
Tray Ceiling(s)Cathedral Ceiling(s)OtherPantry
Laundry Features 
Laundry Room
Main Level Bedrooms 
3
Bathroom 1 
Dimensions - 0.0x0.0Level - Main
Bathroom 2 
Dimensions - 0.0x0.0Level - Main
Bedroom 1 
Dimensions - 0.0x0.0Level - Main
Bedroom 2 
Dimensions - 0.0x0.0Level - Main
Bedroom 3 
Dimensions - 0.0x0.0Level - Main
Save
Ask
Tour
Hide
Share
Exterior Features
Construction Details 
Brick
Exterior 
Other
Fencing 
Fenced
Other Structures 
Barn(s)Storage
Patio And Porch 
PorchScreened
View 
Panoramic
Waterfront 
Yes
Waterfront Features 
LakePond
Waterview 
Panoramic
Community Features
Association Dues 
200
Financing Terms Available 
CashConventionalFHAVA Loan
HOA Fee Frequency 
Annually
Listing courtesy of Blake Arnold of Iris Inc Realty


The data relating to real estate on this website comes in part from the Internet Data Exchange program of Hive MLS, and is updated as of 2026-07-22 01:50 AM UTC. All information is deemed reliable but not guaranteed and should be independently verified. All properties are subject to prior sale, change, or withdrawal. Neither listing broker(s) shall be responsible for any typographical errors, misinformation, or misprints, and shall be held totally harmless from any damages arising from reliance upon these data. Copyright 2026 Hive MLS

Neighborhood & Commute
Source: Walkscore
Save
Ask
Tour
Hide
Share