Save
Ask
Tour
Hide
Share
$1,395,000
13 Days On Site

1180 Mercer Trail
Greensboro, GA 30642

For Sale|Single Family Residence|Active
5
Beds
5
Total Baths
3
Full Baths
2
Partial Baths
3,636
SqFt
$384
/SqFt
1990
Built
Subdivision:
Reynolds Lake Oconee
County:
Greene
Call Now: 910-408-4250
Is this the listing for you? We can help make it yours.
910-408-4250
1180 Mercer Trail1180 Mercer Trail1180 Mercer Trail1180 Mercer Trail
Save
Ask
Tour
Hide
Share

Mortgage Calculator

Monthly Payment (Est.)

Enter an interest rate to see your estimated monthly payment.
Calculator powered by Showcase IDX, a Constellation1 Company. Copyright ©2026 Information is deemed reliable but not guaranteed.

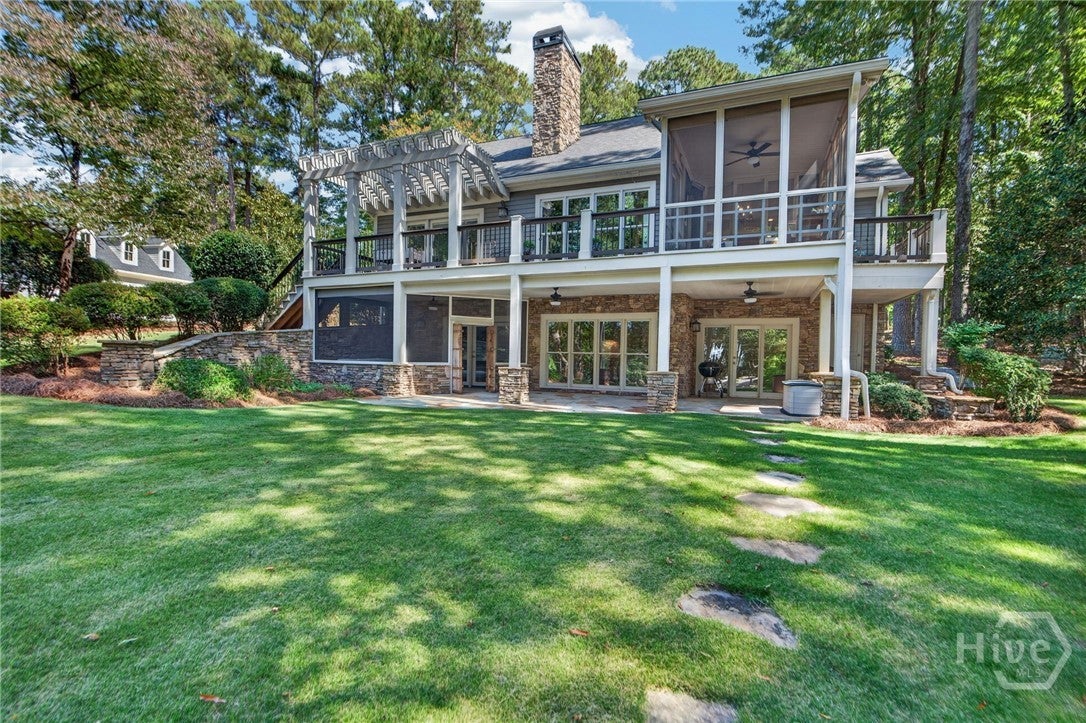
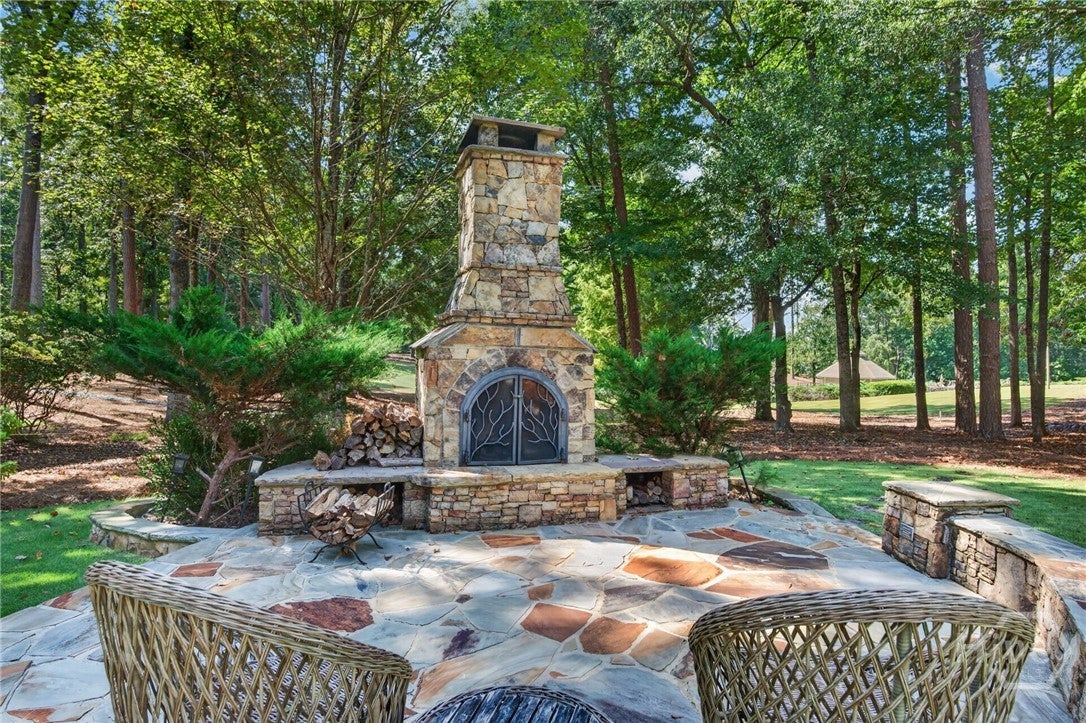
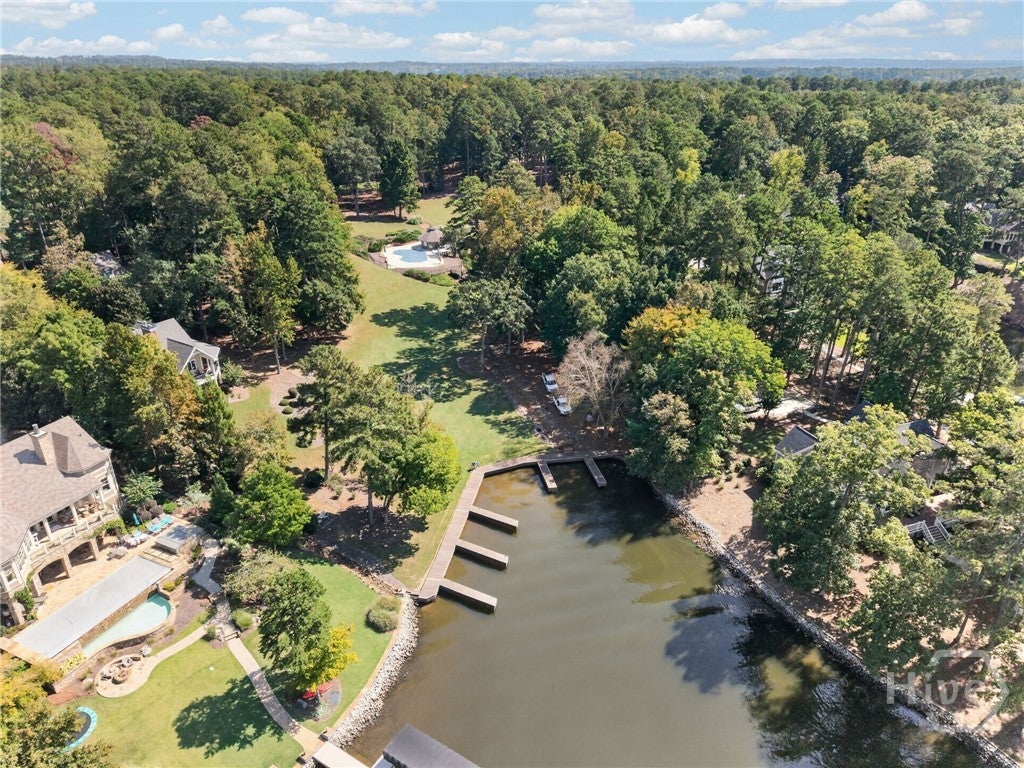
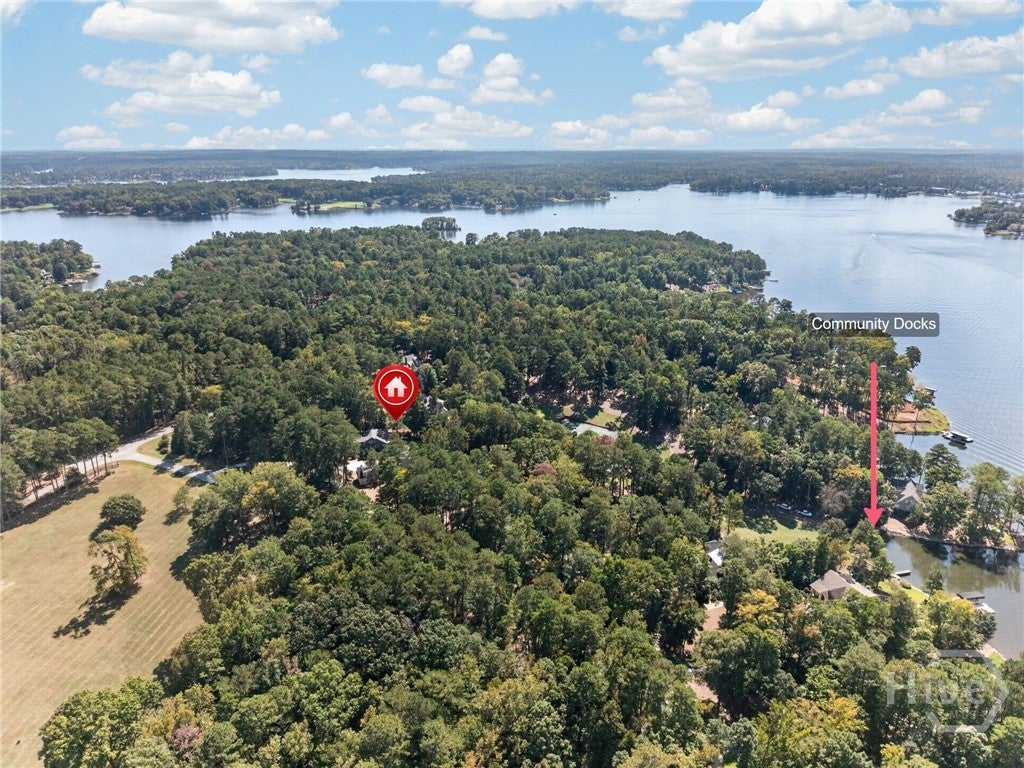
Shared lake access with a community slip dock, a neighborhood pool, and a tennis court just beyond the backyard set this Reynolds Lake Oconee home apart. It sits on 1.21 level acres in Amelia's Point, with the rear lawn opening to the neighborhood common area. The main level centers on a great room with a vaulted ceiling and fireplace, and the dining room carries views toward the lake. Hardwood floors run through the main living areas. The kitchen has stainless appliances and a pantry. The primary suite and laundry room are on the main level. Upstairs, three bedrooms and a shared bath. The terrace level adds a fifth bedroom with en-suite bath, family room, kitchenette with a wine cooler, half bath, and a patio. Outside, screened in porches on the main and terrace level overlook the lake and backyard, and a patio with an outdoor fireplace makes cooler evenings easy to enjoy. Three full baths, two half baths, and an attached two car garage round out the home. Reynolds Lake Oconee is a gated golf and lake community in Greensboro, Greene County. Club membership is available to the buyer, opening access to the community's golf courses, marinas, dining, and fitness facilities. Atlanta is approximately ninety minutes northwest. Schedule a private showing to see the property in person.

Save
Ask
Tour
Hide
Share
Listing Snapshot
Price 
$1,395,000
Days On Site 
13 Days
Bedrooms 
5
Inside Area (SqFt) 
3,636 sqft
Total Baths 
5
Full Baths 
3
Partial Baths 
2
Lot Size 
1.21 Acres
Year Built 
1990
MLS Number 
CL362600
Status 
Active
Property Tax 
N/A
HOA/Condo/Coop Fees 
$166.67 monthly
Sq Ft Source 
Public Records
Friends & Family
Recent Activity
2 weeks agoListing first seen on site
2 weeks agoListing updated with changes from the MLS
General Features
Acres 
1.21
Garage 
Yes
Garage Spaces 
2
Number Of Stories 
3
Parking 
Attached
Property Sub Type 
Single Family Residence
Security 
Security Service
Sewer 
Septic Tank
Special Circumstances 
Standard
SqFt Above 
3501
SqFt Below 
1125
Style 
Traditional
Utilities 
Cable AvailableUnderground Utilities
Water Source 
Public
Zoning 
Single Family
Interior Features
Appliances 
Electric Water HeaterDryerRefrigeratorWasher
Basement 
Exterior EntryFullInterior EntryBath/Stubbed
Cooling 
Central AirElectric
Fireplace 
Yes
Fireplace Features 
Family RoomGasGas StarterGreat RoomMasonryMaster BedroomOtherGas Log
Fireplaces 
4
Heating 
CentralElectric
Interior 
Breakfast BarBuilt-in FeaturesCeiling Fan(s)Cathedral Ceiling(s)Double VanityEntrance FoyerPantry
Laundry Features 
In HallLaundry Room
Main Level Bedrooms 
1
Save
Ask
Tour
Hide
Share
Exterior Features
Construction Details 
Concrete
Exterior 
BalconyDockTennis Court(s)
Lot Features 
Level
Patio And Porch 
CoveredPatioPorchDeckFront PorchScreened
Pool Features 
In GroundCommunity
Road Frontage 
Private Road
Roof 
Composition
View 
LakePanoramic
Waterfront Features 
Beach AccessWaterfront Access
Waterview 
LakePanoramic
Community Features
Accessibility Features 
Accessible Full Bath
Association Amenities 
Beach AccessMarina
Association Fee 
$2000.0
Association Fee Frequency 
Annually
Community Features 
ClubhousePoolFitness CenterGolfGatedLakePlaygroundParkStreet LightsSidewalksTennis Court(s)
Financing Terms Available 
CashConventionalFHA
Roads 
Asphalt
Listing courtesy of Jennifer Vaughan of Dwell Real Estate


The data relating to real estate on this website comes in part from the Internet Data Exchange program of Hive MLS, and is updated as of 2026-10-20 01:20 AM UTC. All information is deemed reliable but not guaranteed and should be independently verified. All properties are subject to prior sale, change, or withdrawal. Neither listing broker(s) shall be responsible for any typographical errors, misinformation, or misprints, and shall be held totally harmless from any damages arising from reliance upon these data. Copyright 2026 Hive MLS

Neighborhood & Commute
Source: Walkscore
Save
Ask
Tour
Hide
Share