Save
Ask
Tour
Hide
Share
$459,000
22 Days On Site

112 Winslow Circle
Savannah, GA 31407

For Sale|Single Family Residence|Active
5
Beds
4
Total Baths
3
Full Baths
1
Partial Bath
3,428
SqFt
$134
/SqFt
2016
Built
Subdivision:
Highland Falls
County:
Chatham
Call Now: 910-408-4250
Is this the listing for you? We can help make it yours.
910-408-4250
112 Winslow Circle112 Winslow Circle112 Winslow Circle112 Winslow Circle
Save
Ask
Tour
Hide
Share

Mortgage Calculator

Monthly Payment (Est.)

$2,094
Calculator powered by Showcase IDX, a Constellation1 Company. Copyright ©2026 Information is deemed reliable but not guaranteed.

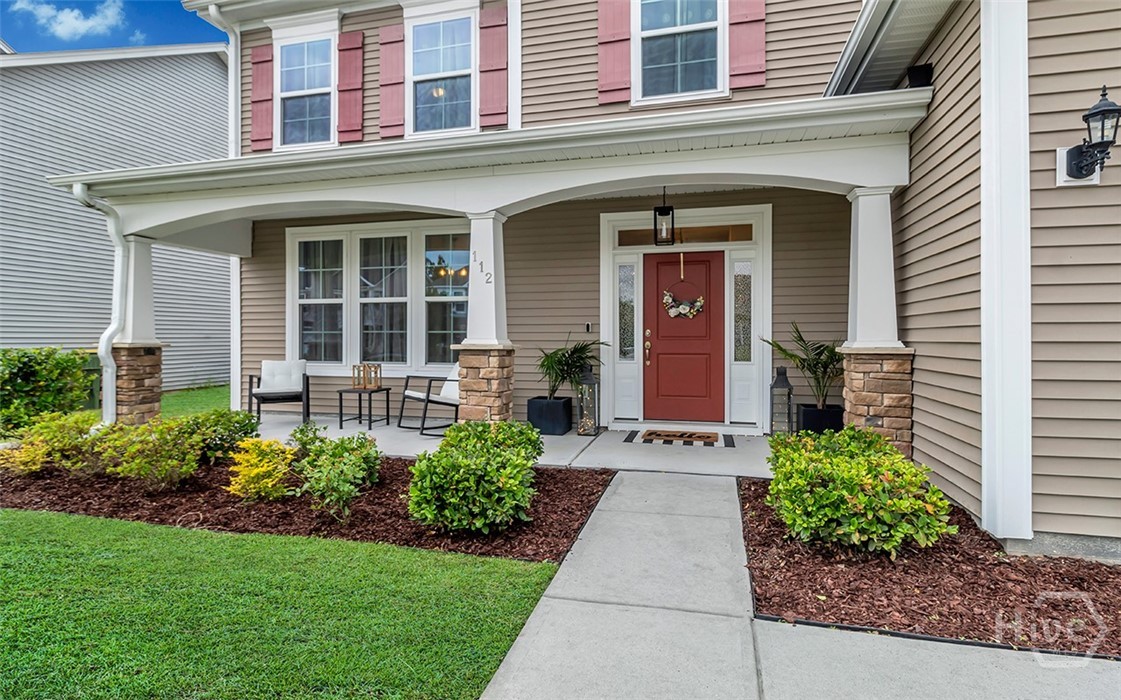
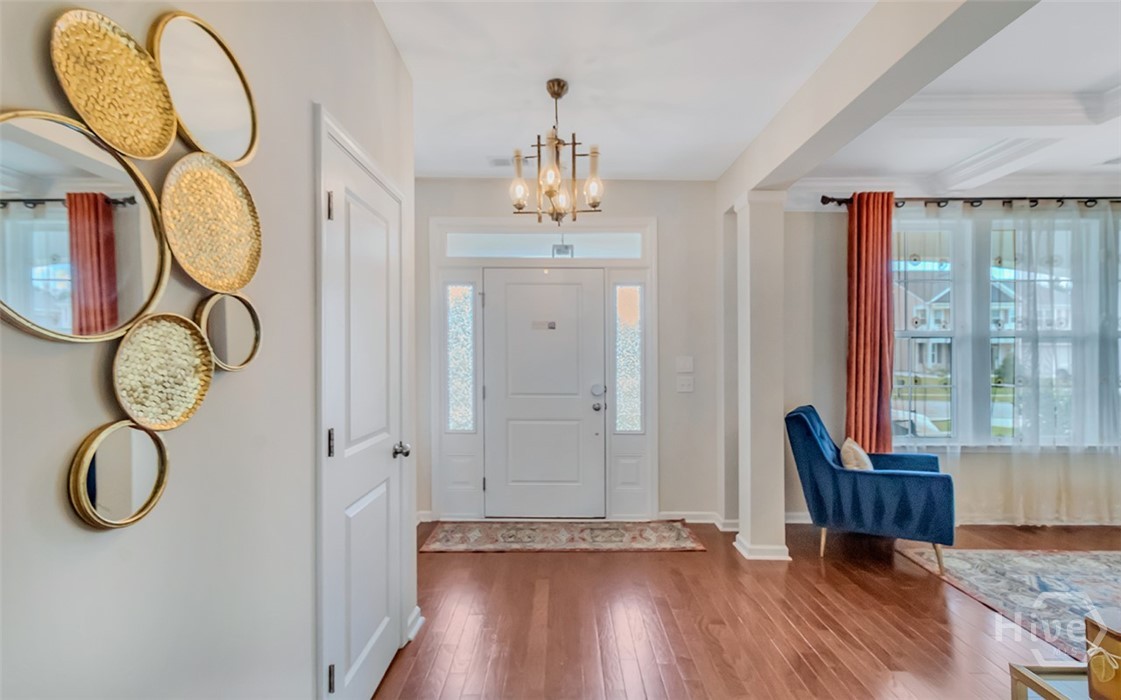
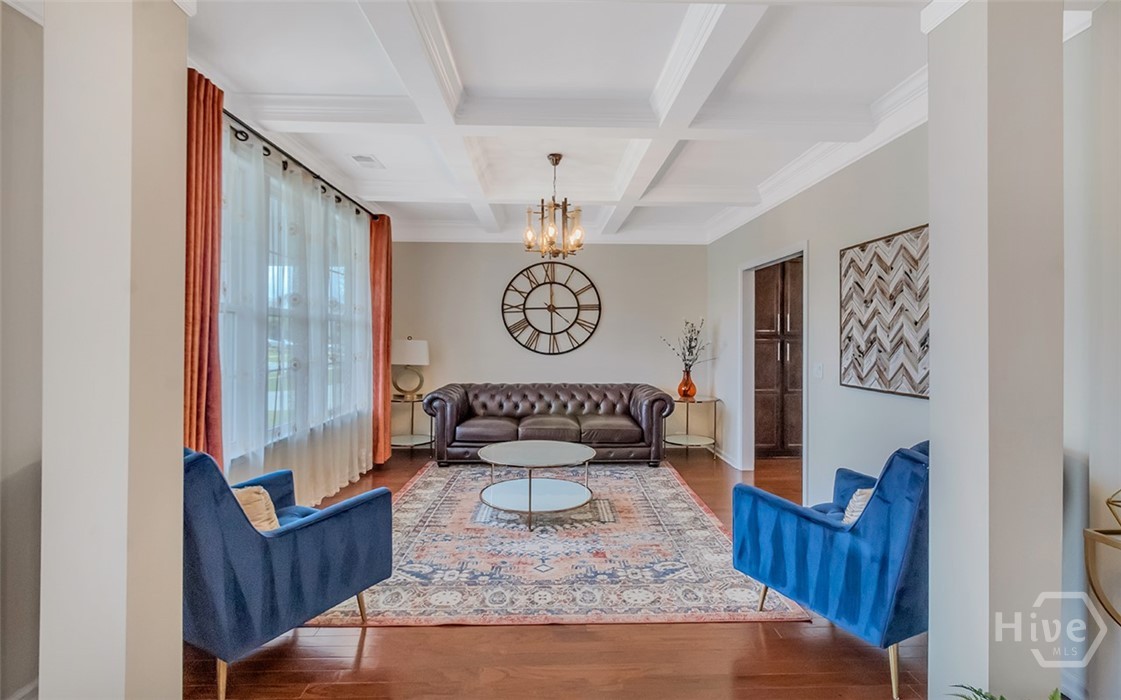
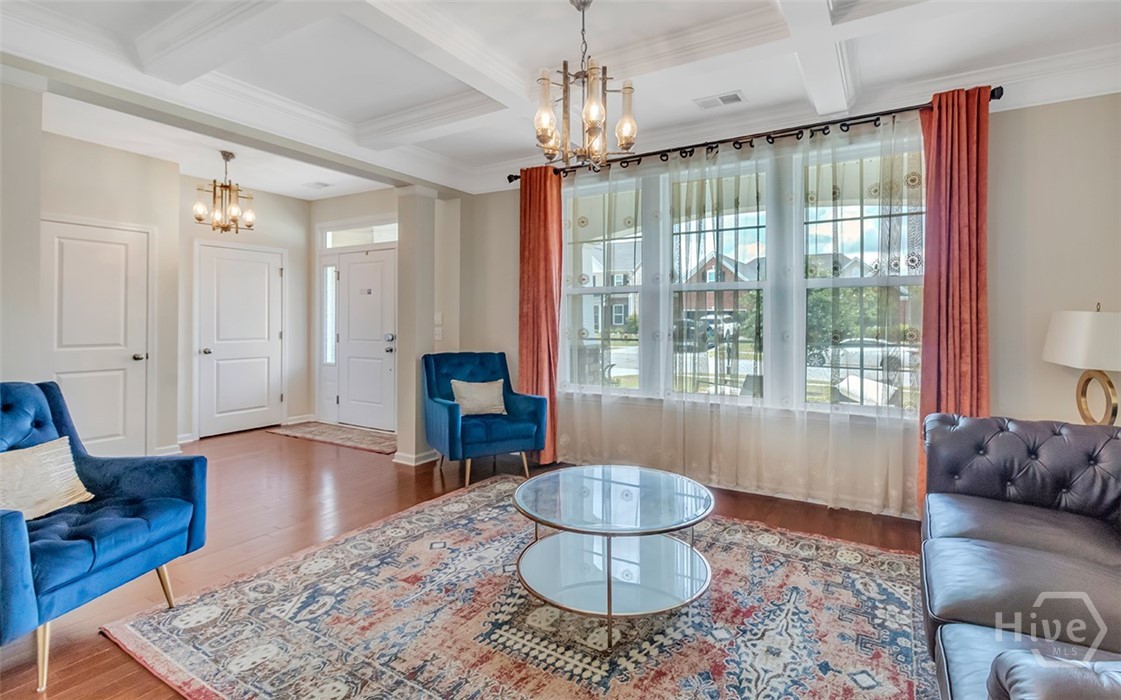
Fruit trees & lagoon views await you at 112 Winslow Circle! Tucked away in the highly desirable community of Highland Falls & just a short walk to school, this beauty could be all yours! From the moment you arrive, you're wowed w curb appeal & a quaint covered front porch. Natural light flows throughout; from the formal dining room w coffered ceilings & on through the butler's pantry, upgraded & open kitchen, added sunroom, living room w gas fireplace & into the downstairs owner's suite; complete w added accent wall, trey ceiling, walk in closet & ensuite w soaking tub & shower. Upgraded wood stair treads lead you to the 2nd floor, where you'll find 4 additional bedrooms, spacious loft & 2 additional bathrooms. Shimmering lagoon views await you from your custom made pergola & added composite decking or from the privacy of your sunroom. Community amenities inc a clubhouse, fitness center, tennis courts, grilling area & state of the art pool area w water slide, splash zone & more!

Save
Ask
Tour
Hide
Share
Listing Snapshot
Price 
$459,000
Days On Site 
22 Days
Bedrooms 
5
Inside Area (SqFt) 
3,428 sqft
Total Baths 
4
Full Baths 
3
Partial Baths 
1
Lot Size 
0.18 Acres
Year Built 
2016
MLS® Number 
SA350921
Status 
Active
Property Tax 
N/A
HOA/Condo/Coop Fees 
$65.42 monthly
Sq Ft Source 
Assessor
Friends & Family
Recent Activity
3 weeks agoListing first seen on site
3 weeks agoListing updated with changes from the MLS®
General Features
Acres 
0.18
Garage 
Yes
Garage Spaces 
2
Green Energy Efficient 
Windows
Number Of Stories 
2
Parking 
AttachedGarage Door Opener
Property Sub Type 
Single Family Residence
Sewer 
Public Sewer
Special Circumstances 
Standard
Style 
Traditional
Utilities 
Cable AvailableUnderground Utilities
Water Source 
Public
Interior Features
Appliances 
DishwasherElectric Water HeaterDisposalOvenRange
Cooling 
Central AirElectric
Fireplace 
Yes
Fireplace Features 
Family RoomGas
Fireplaces 
1
Heating 
ElectricHeat Pump
Interior 
Breakfast BarTray Ceiling(s)Double VanityHigh CeilingsOtherPantryRecessed Lighting
Laundry Features 
Laundry RoomUpper LevelWasher Hookup
Window Features 
Double Pane Windows
Save
Ask
Tour
Hide
Share
Exterior Features
Construction Details 
StoneVinyl Siding
Fencing 
Wrought IronFenced
Lot Features 
Interior Lot
Patio And Porch 
PatioFront Porch
Pool Features 
Community
Roof 
Composition
Waterfront 
Yes
Waterfront Features 
Lagoon
Windows/Doors 
Double Pane Windows
Community Features
Accessibility Features 
Accessible Full Bath
Association Dues 
785
Community Features 
ClubhousePoolFitness CenterStreet LightsSidewalksTennis Court(s)
Financing Terms Available 
CashConventionalFHAVA Loan
HOA Fee Frequency 
Annually
Roads 
Asphalt
Listing courtesy of Trisha M. Cook of Compass Georgia, LLC


The data relating to real estate on this website comes in part from the Internet Data Exchange program of Hive MLS, and is updated as of 2026-05-31 01:59 PM UTC. All information is deemed reliable but not guaranteed and should be independently verified. All properties are subject to prior sale, change, or withdrawal. Neither listing broker(s) shall be responsible for any typographical errors, misinformation, or misprints, and shall be held totally harmless from any damages arising from reliance upon these data. Copyright 2026 Hive MLS

Neighborhood & Commute
Source: Walkscore
Save
Ask
Tour
Hide
Share