Save
Ask
Tour
Hide
Share
$2,725,000
22 Days On Site

228 Catalina Drive
Tybee Island, GA 31328

For Sale|Single Family Residence|Active
4
Beds
4
Total Baths
3
Full Baths
1
Partial Bath
3,679
SqFt
$741
/SqFt
2000
Built
Subdivision:
Spanish Hammock
County:
Chatham
Call Now: 910-408-4250
Is this the listing for you? We can help make it yours.
910-408-4250
228 Catalina Drive228 Catalina Drive228 Catalina Drive228 Catalina Drive
Save
Ask
Tour
Hide
Share

Mortgage Calculator

Monthly Payment (Est.)

$12,433
Calculator powered by Showcase IDX, a Constellation1 Company. Copyright ©2026 Information is deemed reliable but not guaranteed.

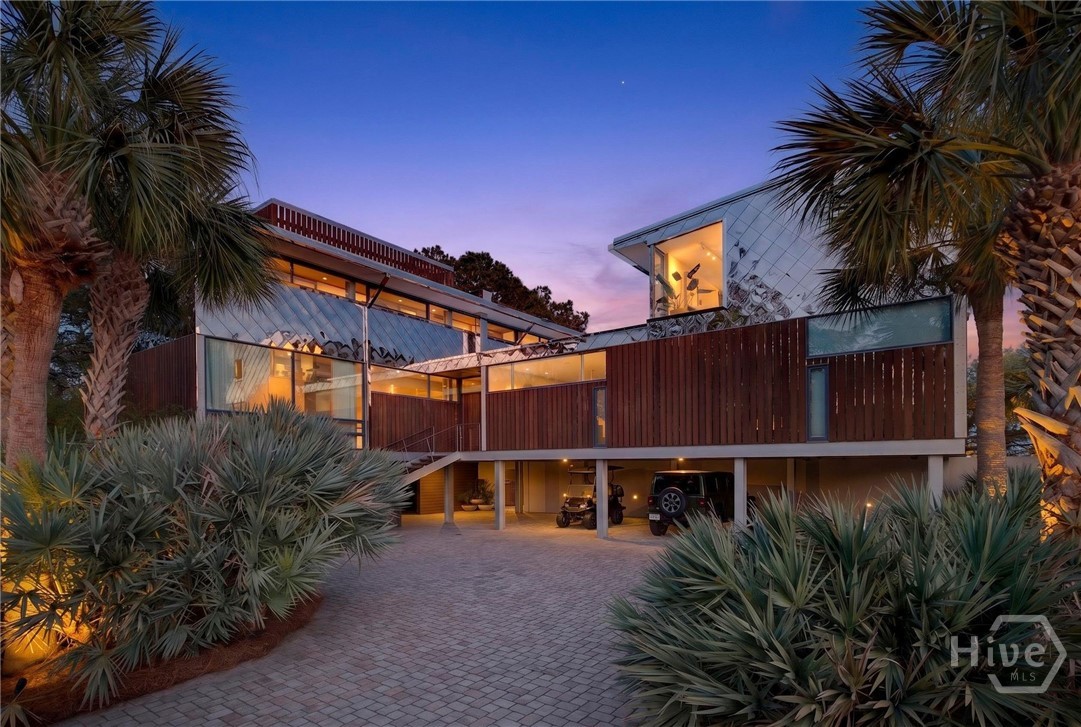
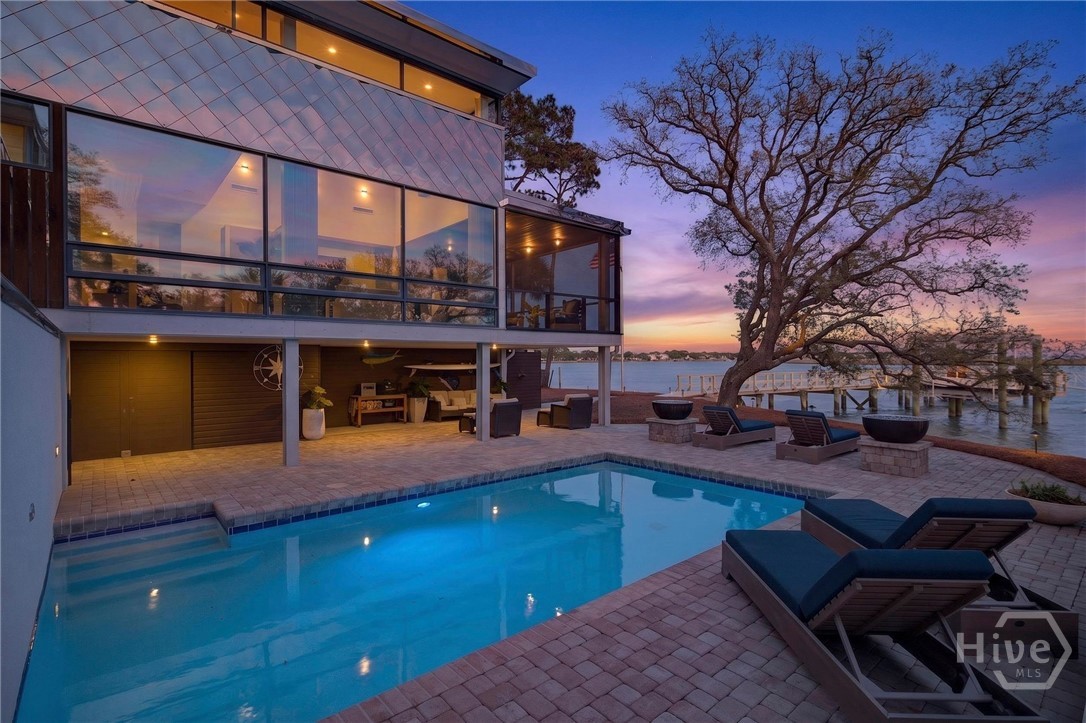
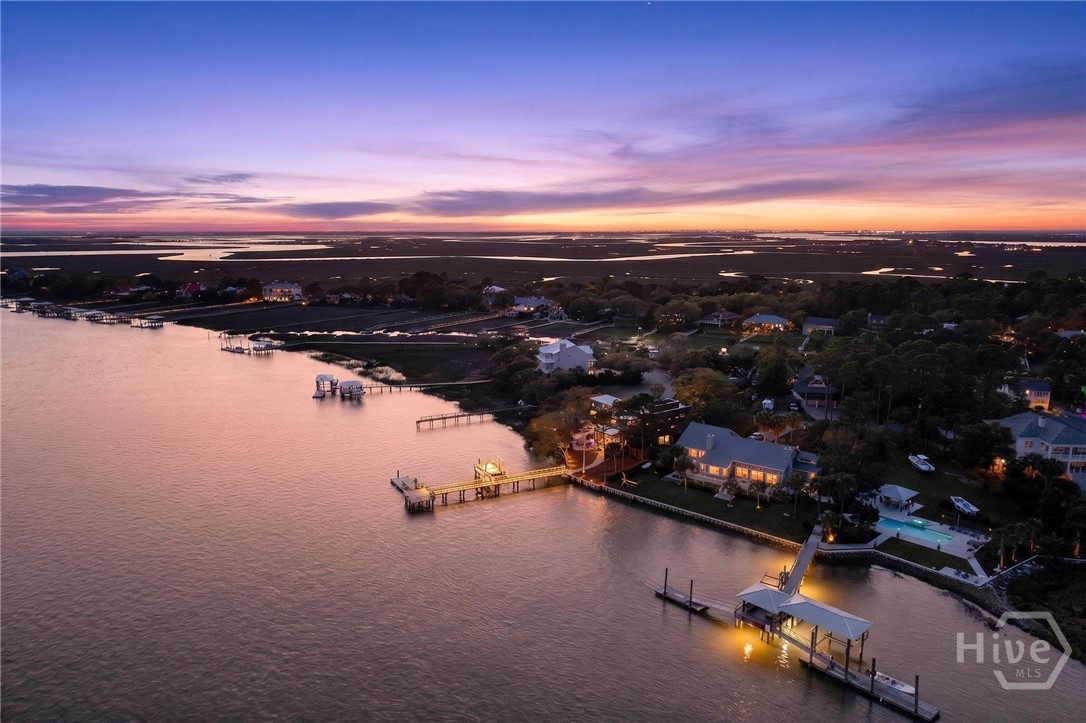
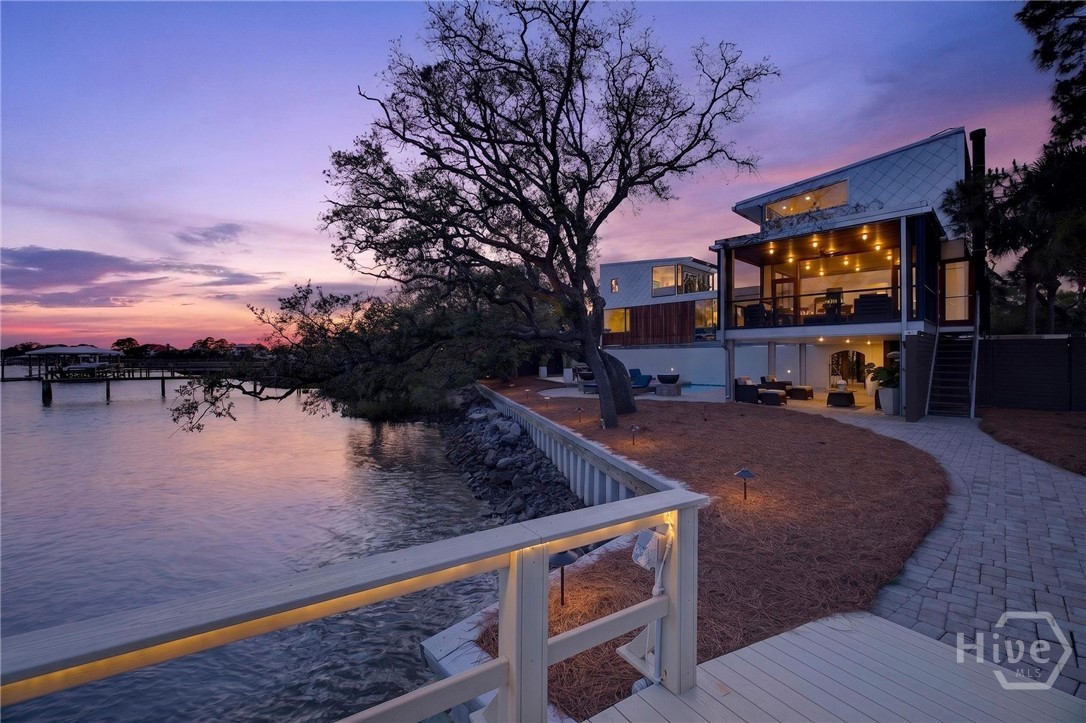
Welcome to 228 Catalina Drive, one of Tybee Island’s most architecturally significant waterfront homes. This extraordinary 4 bedroom, 3.5 bath modern coastal residence was designed by a nationally recognized architect to fully embrace its remarkable setting, with over 180 degree views stretching from the Back River to the Atlantic Ocean. Expansive walls of glass flood the home with natural light while framing panoramic marsh and water views from nearly every room. Elevated on a steel frame and engineered for coastal durability, the residence blends striking architecture with exceptional craftsmanship and high performance materials throughout. Outside, enjoy a private pool, deep-water access, private dock and boat lift, and multiple outdoor living spaces designed to immerse you in the landscape. With over $700,000 in recent improvements, 228 Catalina Drive is a rare waterfront retreat where timeless design and coastal living come together beautifully. Schedule your private tour today.

Save
Ask
Tour
Hide
Share
Listing Snapshot
Price 
$2,725,000
Days On Site 
22 Days
Bedrooms 
4
Inside Area (SqFt) 
3,679 sqft
Total Baths 
4
Full Baths 
3
Partial Baths 
1
Lot Size 
0.3843 Acres
Year Built 
2000
MLS® Number 
SA354909
Status 
Active
Property Tax 
$30,934
HOA/Condo/Coop Fees 
N/A
Sq Ft Source 
Other
Friends & Family
Recent Activity
3 weeks agoStatus changed to Active
3 weeks agoListing updated with changes from the MLS®
3 weeks agoListing first seen on site
General Features
Acres 
0.3843
Carport 
3
Disclosures 
Flood Insurance Required
Foundation 
Pillar/Post/PierRaised
Green Energy Efficient 
Windows
Number Of Stories 
2
Parking 
UndergroundOff Street
Property Sub Type 
Single Family Residence
Security 
Security Lights
Sewer 
Septic Tank
Special Circumstances 
Standard
Style 
Contemporary
Utilities 
Underground Utilities
Water Source 
Public
Zoning 
R1
Interior Features
Appliances 
DishwasherElectric Water HeaterFreezerIce MakerRangeRefrigerator
Cooling 
Central AirElectric
Heating 
CentralElectricHeat Pump
Interior 
Wet BarBreakfast BarBuilt-in FeaturesDouble VanityHigh CeilingsKitchen IslandOtherPantryRecessed Lighting
Laundry Features 
Washer HookupLaundry Room
Window Features 
Double Pane WindowsSkylight(s)
Save
Ask
Tour
Hide
Share
Exterior Features
Construction Details 
Aluminum SidingCedarOtherConcrete
Exterior 
BalconyCourtyardDockFire Pit
Fencing 
WoodPrivacy
Lot Features 
Back YardPrivate
Patio And Porch 
PorchPatioFront PorchScreened
Pool Features 
In Ground
Roof 
Other
View 
PanoramicRiverWater
Waterfront 
Yes
Waterfront Features 
Waterfront Access
Waterview 
PanoramicRiverWater
Windows/Doors 
Double Pane WindowsSkylight(s)
Community Features
Accessibility Features 
Accessible Full Bath
Association Amenities 
Marina
Financing Terms Available 
CashConventional1031 ExchangeFHAVA Loan
Roads 
Asphalt
Listing courtesy of Annmarie Neill of Realty One Group Inclusion


The data relating to real estate on this website comes in part from the Internet Data Exchange program of Hive MLS, and is updated as of 2026-05-31 03:05 PM UTC. All information is deemed reliable but not guaranteed and should be independently verified. All properties are subject to prior sale, change, or withdrawal. Neither listing broker(s) shall be responsible for any typographical errors, misinformation, or misprints, and shall be held totally harmless from any damages arising from reliance upon these data. Copyright 2026 Hive MLS

Neighborhood & Commute
Source: Walkscore
Save
Ask
Tour
Hide
Share