


1605 Lennox RoadStatesboro, GA 30461
Mortgage Calculator
Monthly Payment (Est.)
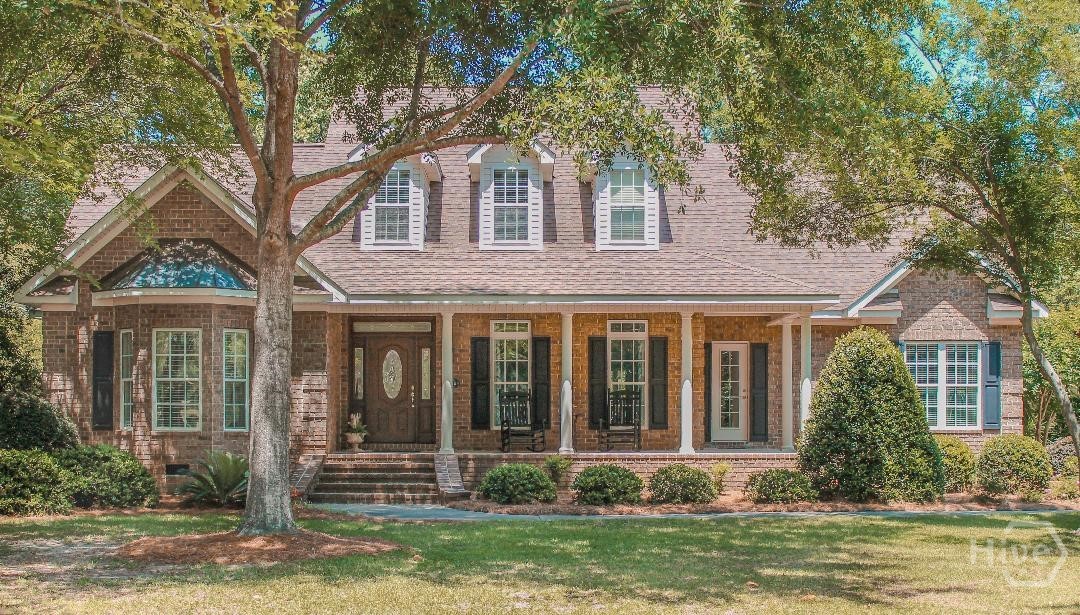
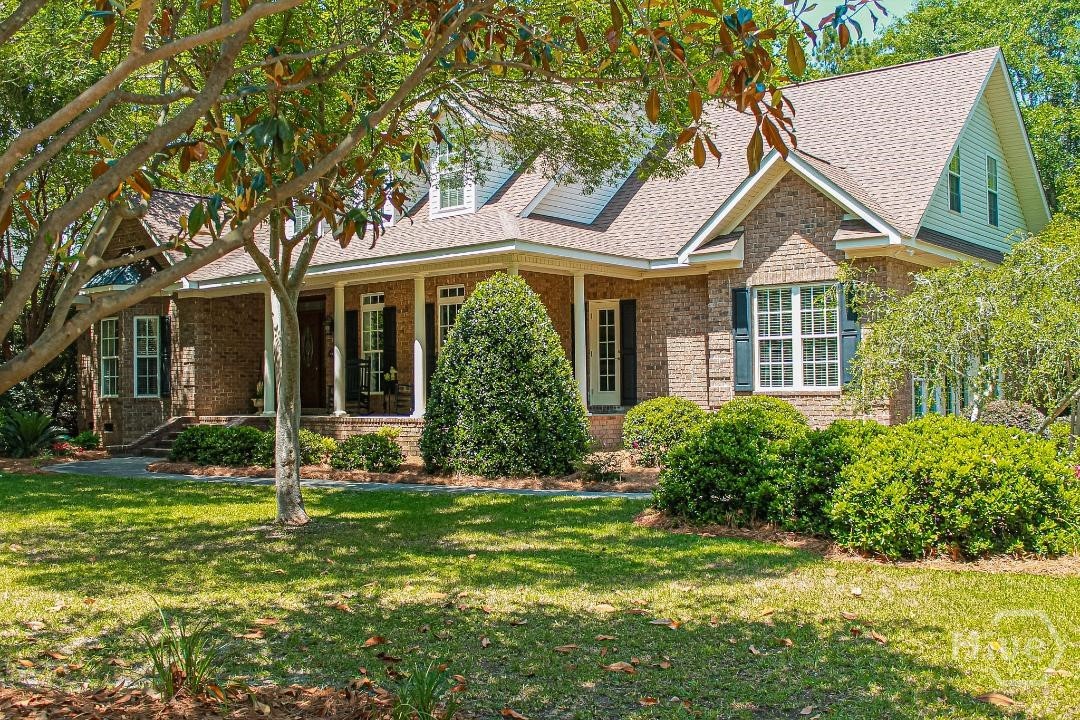
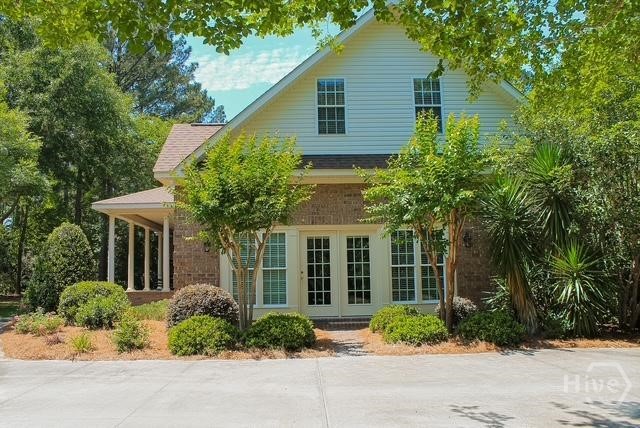
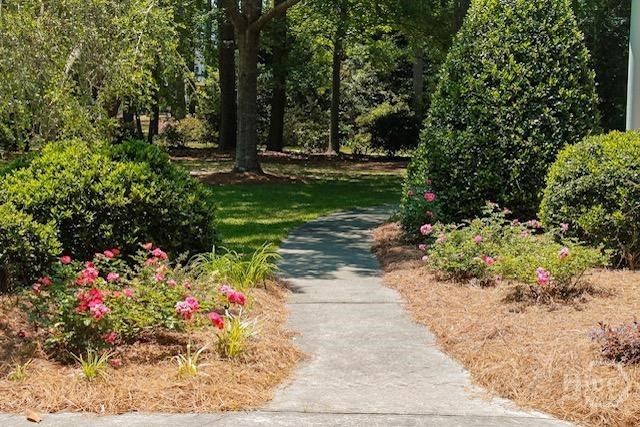
$2,966Welcome Home to 1605 Lennox Rd.! Gorgeous, custom Brick home located in the coveted Cambridge subdivision within the Brooklet and Southeast Bulloch school district. This fabulous waterfront home combines elegant design with modern comfort, offering the perfect space for family living. Step inside to the welcoming foyer which leads you to the spacious, high ceiling great room with built-in cabinetry, vent-less gas marble fireplace, oak wood flooring throughout, and an abundance of natural light. You will love cooking in the open kitchen, which offers a nice breakfast area, a breakfast bar, custom cabinets, new taj mahal quartzite countertops, custom mother of pearl backsplash, new high end appliances, and plenty of counter space. The formal dining room adds a touch of sophistication and charm. The oversized primary suite offers a private retreat with a large walk-in closet, new taj mahal quartzite countertops, dual vanities, soaking tub, and tiled shower. The light and airy den makes a perfect spot for work or reading. On the other side of the home, you will find a custom designed mother in law suite with high ceilings, dual closets, private spa like bath with walk-in shower, mini kitchenette with granite countertops, travertine flooring, and a private entrance. Upstairs are 3 generous bedrooms with all walk-in closets and new carpet. One bedroom has its own private en-suite. Two other bedrooms share a Jack and Jill bath. Outside, you will find a detached 2.5 car garage ideal for cars, golf carts, motorcycles, storage, and hobbies. This unique property is surrounded by water on three sides with 700+ ft of water frontage and has professional landscaping which includes lush greenery, many towering trees, roses, perennials, palms, and an azalea garden. The covered back porch, stamped concrete patio, and deck with pergola make for the perfect blend of luxury and tranquility. You can fish from your backyard too! No HOA fee!Don't miss the opportunity to make this exception
| 2 weeks ago | Status changed to Pending | |
| 2 weeks ago | Listing updated with changes from the MLS® | |
| 3 weeks ago | Listing first seen on site |

The data relating to real estate on this website comes in part from the Internet Data Exchange program of Hive MLS, and is updated as of 2026-05-31 01:59 PM UTC. All information is deemed reliable but not guaranteed and should be independently verified. All properties are subject to prior sale, change, or withdrawal. Neither listing broker(s) shall be responsible for any typographical errors, misinformation, or misprints, and shall be held totally harmless from any damages arising from reliance upon these data. Copyright 2026 Hive MLS
Did you know? You can invite friends and family to your search. They can join your search, rate and discuss listings with you.