Save
Ask
Tour
Hide
Share
$540,000
1 Day On Site

101 Lagoon View Crossing
Savannah, GA 31410

For Sale|Single Family Residence|Active
3
Beds
2
Total Baths
2
Full Baths
1,992
SqFt
$271
/SqFt
1988
Built
Subdivision:
Palmetto Cove
County:
Chatham
Call Now: 910-408-4250
Is this the listing for you? We can help make it yours.
910-408-4250
101 Lagoon View Crossing101 Lagoon View Crossing101 Lagoon View Crossing101 Lagoon View Crossing
Save
Ask
Tour
Hide
Share

Mortgage Calculator

Monthly Payment (Est.)

$2,464
Calculator powered by Showcase IDX, a Constellation1 Company. Copyright ©2026 Information is deemed reliable but not guaranteed.

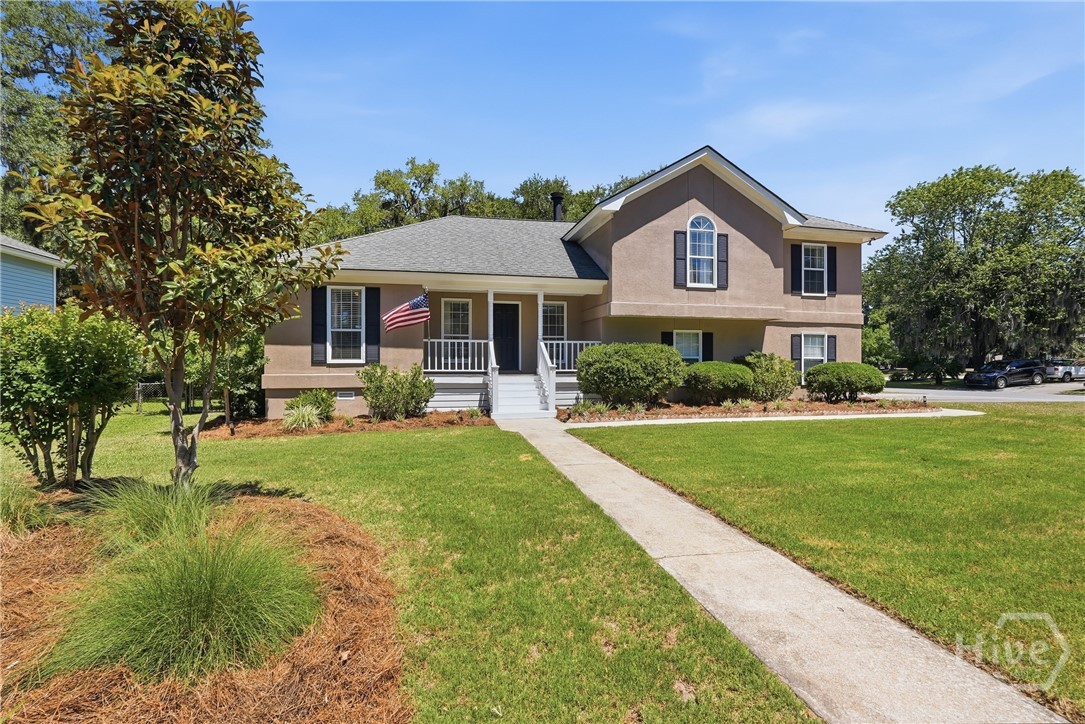
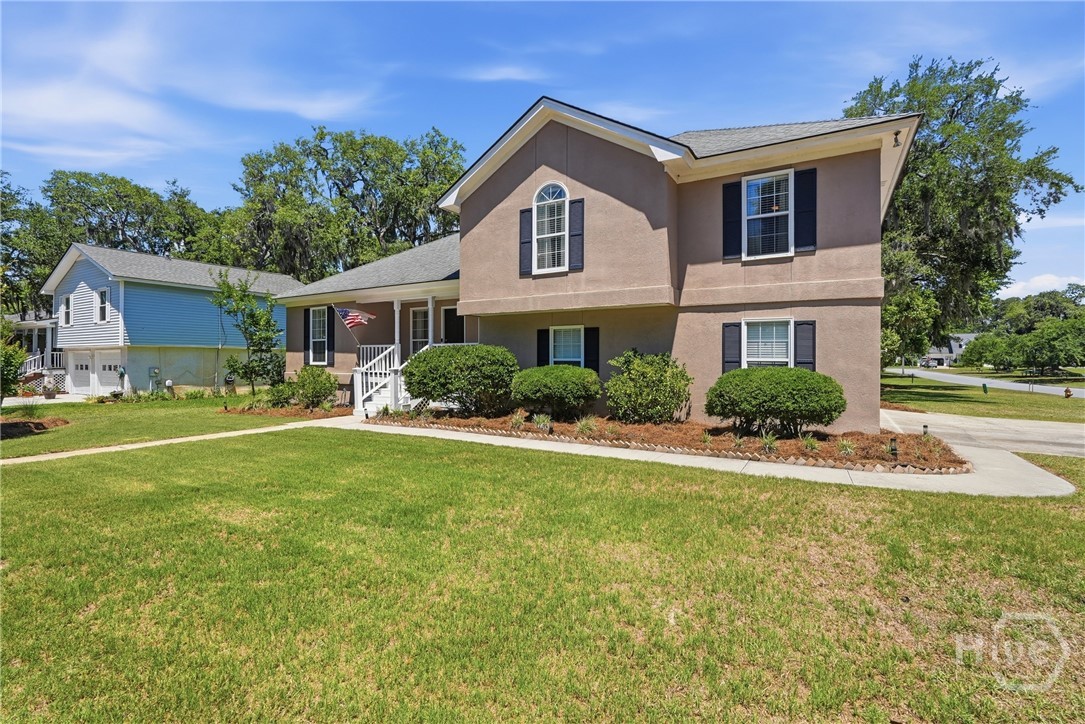
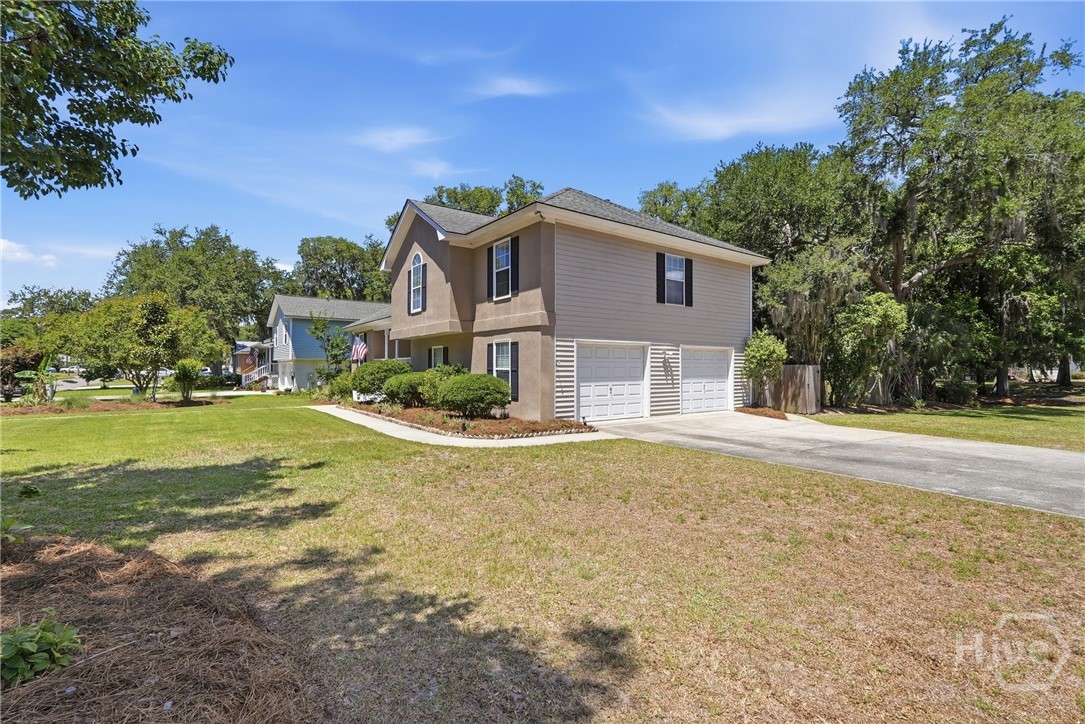
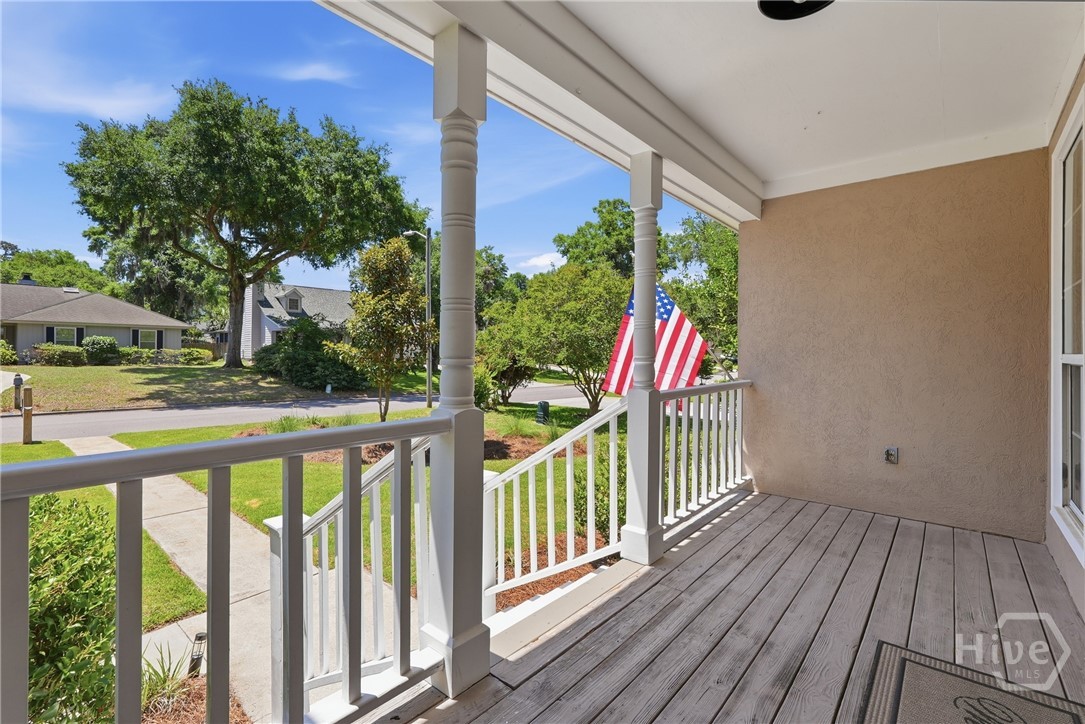
Located in Palmetto Cove, this 3-bedroom, 2-bath home with a 2-car garage offers a bright and inviting layout with beautiful lagoon views out back. A covered front porch welcomes you inside to a spacious living room featuring vaulted ceilings and a fireplace, opening into a dining area surrounded by windows and natural light. The kitchen is designed for both functionality and entertaining with stainless steel appliances, an island with bar seating, and ample cabinet space. Just beyond the kitchen, an additional flex space filled with windows makes the perfect family room, den, or secondary living area. Outside, enjoy the expansive backyard complete with a deck and patio overlooking the peaceful lagoon setting. With multiple living spaces, abundant natural light, and scenic outdoor views, this home offers comfort and versatility both inside and out.

Save
Ask
Tour
Hide
Share
Listing Snapshot
Price 
$540,000
Days On Site 
1 Day
Bedrooms 
3
Inside Area (SqFt) 
1,992 sqft
Total Baths 
2
Full Baths 
2
Partial Baths 
N/A
Lot Size 
0.31 Acres
Year Built 
1988
MLS® Number 
SA357012
Status 
Active
Property Tax 
N/A
HOA/Condo/Coop Fees 
N/A
Sq Ft Source 
Assessor
Friends & Family
Recent Activity
yesterdayStatus changed to Active
yesterdayListing updated with changes from the MLS®
yesterdayListing first seen on site
General Features
Acres 
0.31
Foundation 
Pillar/Post/PierRaised
Garage 
Yes
Garage Spaces 
2
Number Of Stories 
1
Parking 
AttachedGarageGarage Door OpenerOn StreetOff Street
Property Sub Type 
Single Family Residence
Sewer 
Public Sewer
Special Circumstances 
Standard
Style 
Other
Utilities 
Cable AvailableUnderground Utilities
Water Source 
Public
Zoning 
R1
Interior Features
Appliances 
DishwasherElectric Water HeaterDisposalMicrowaveOvenRangeRefrigeratorSelf Cleaning Oven
Cooling 
Central AirElectric
Fireplace 
Yes
Fireplace Features 
Family RoomWood Burning
Fireplaces 
1
Heating 
CentralElectric
Interior 
Ceiling Fan(s)Entrance FoyerVaulted Ceiling(s)
Laundry Features 
In GarageWasher Hookup
Save
Ask
Tour
Hide
Share
Exterior Features
Construction Details 
StuccoVinyl SidingWood Siding
Fencing 
Chain LinkWoodPrivacyFenced
Lot Features 
Back YardCorner LotGardenLevelPrivate
Patio And Porch 
CoveredPatioPorchDeckFront PorchScreened
Roof 
Asphalt
Waterfront 
Yes
Waterfront Features 
Lagoon
Community Features
Community Features 
LakeStreet Lights
Financing Terms Available 
CashConventionalFHAVA Loan
HOA Fee Frequency 
Annually
Roads 
Asphalt
Listing courtesy of Casey M. Schivera of Seabolt Real Estate


The data relating to real estate on this website comes in part from the Internet Data Exchange program of Hive MLS, and is updated as of 2026-05-31 03:00 PM UTC. All information is deemed reliable but not guaranteed and should be independently verified. All properties are subject to prior sale, change, or withdrawal. Neither listing broker(s) shall be responsible for any typographical errors, misinformation, or misprints, and shall be held totally harmless from any damages arising from reliance upon these data. Copyright 2026 Hive MLS

Neighborhood & Commute
Source: Walkscore
Save
Ask
Tour
Hide
Share