Save
Ask
Tour
Hide
Share
$358,824
2 Days On Site

124 Praline Road
Savannah, GA 31419

For Sale|Single Family Residence|Active
3
Beds
2
Total Baths
2
Full Baths
1,500
SqFt
$239
/SqFt
2026
Built
County:
Chatham
Call Now: 910-408-4250
Is this the listing for you? We can help make it yours.
910-408-4250
124 Praline Road
Save
Ask
Tour
Hide
Share

Mortgage Calculator

Monthly Payment (Est.)

$1,637
Calculator powered by Showcase IDX, a Constellation1 Company. Copyright ©2026 Information is deemed reliable but not guaranteed.

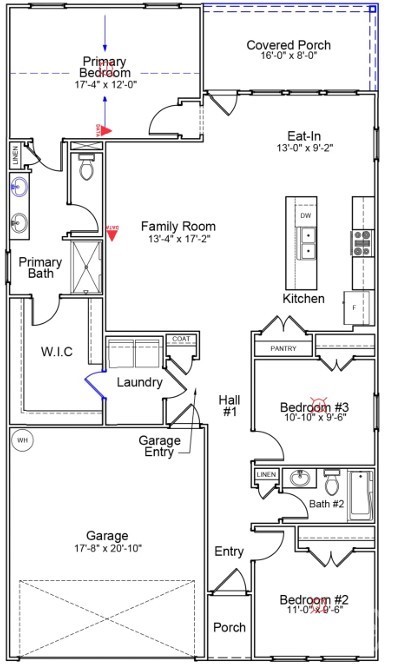
The Lawrence is a thoughtfully designed one-story home featuring three bedrooms and two bathrooms with an open-concept layout perfect for everyday living. The kitchen includes a central island overlooking the great room and eat-in dining area, creating a seamless space for entertaining. The private primary suite is located at the back of the home and offers a spacious walk-in closet with convenient laundry passthrough access, along with an en-suite bathroom featuring a water closet. Two secondary bedrooms and a shared full bathroom are positioned at the front of the home for added privacy. A laundry room and coat closet are conveniently located near the garage entry. Optional features may include a covered porch, alternate kitchen layout, vaulted ceilings, and additional personalization options.

Save
Ask
Tour
Hide
Share
Listing Snapshot
Price 
$358,824
Days On Site 
2 Days
Bedrooms 
3
Inside Area (SqFt) 
1,500 sqft
Total Baths 
2
Full Baths 
2
Partial Baths 
N/A
Lot Size 
0.131 Acres
Year Built 
2026
MLS® Number 
SA359667
Status 
Active
Property Tax 
N/A
HOA/Condo/Coop Fees 
$66.67 monthly
Sq Ft Source 
Builder
Friends & Family
Recent Activity
3 days agoListing first seen on site
3 days agoListing updated with changes from the MLS®
General Features
Acres 
0.131
Foundation 
Slab
Garage 
Yes
Garage Spaces 
2
Home Warranty 
Yes
Number Of Stories 
1
Parking 
Attached
Property Condition 
New Construction
Property Sub Type 
Single Family Residence
Sewer 
Public Sewer
Special Circumstances 
Standard
Style 
Traditional
Utilities 
Underground Utilities
Water Source 
Public
Interior Features
Appliances 
DishwasherElectric Water HeaterDisposalMicrowaveOvenRange
Cooling 
Central AirElectric
Heating 
CentralElectric
Interior 
Double Vanity
Laundry Features 
Laundry RoomWasher Hookup
Main Level Bedrooms 
3
Bedroom 2 
Dimensions - 0.0x0.0Level - Main
Bedroom 3 
Dimensions - 0.0x0.0Level - Main
Primary Bedroom 
Dimensions - 0.0x0.0Level - Main
Save
Ask
Tour
Hide
Share
Exterior Features
Construction Details 
Vinyl Siding
Pool Features 
Community
View 
Panoramic
Waterview 
Panoramic
Community Features
Association Dues 
800
Community Features 
PoolPlaygroundParkStreet LightsSidewalks
Financing Terms Available 
CashConventionalFHAVA Loan
HOA Fee Frequency 
Annually
Listing courtesy of Taelor Neal of Mungo Homes Realty LLC


The data relating to real estate on this website comes in part from the Internet Data Exchange program of Hive MLS, and is updated as of 2026-07-06 12:57 PM UTC. All information is deemed reliable but not guaranteed and should be independently verified. All properties are subject to prior sale, change, or withdrawal. Neither listing broker(s) shall be responsible for any typographical errors, misinformation, or misprints, and shall be held totally harmless from any damages arising from reliance upon these data. Copyright 2026 Hive MLS

Neighborhood & Commute
Source: Walkscore
Save
Ask
Tour
Hide
Share